
8906 Manhattan North #B, Traverse City, MI 49685 (MLS # 1941820)
 Twitter
 Facebook
 Email
Email
|
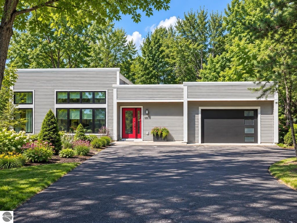
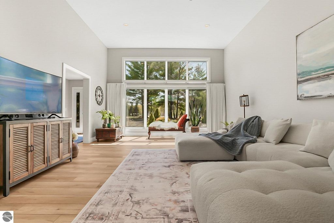
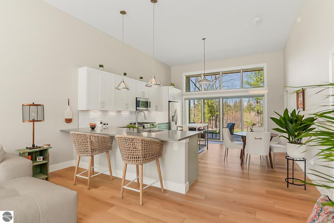
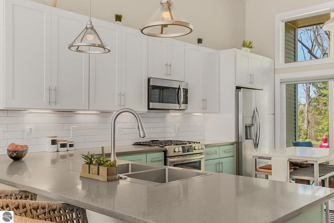
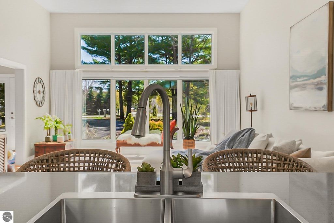
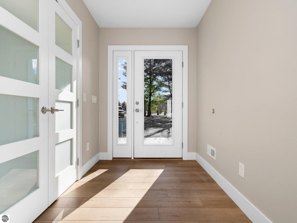
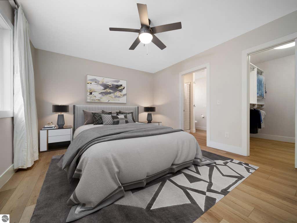
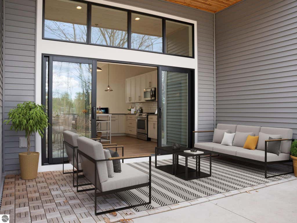
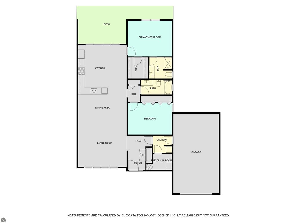
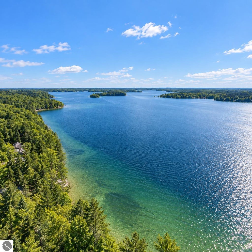
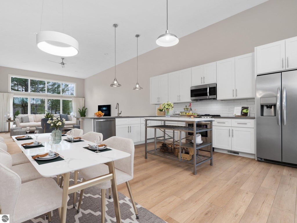
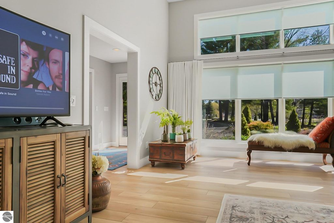
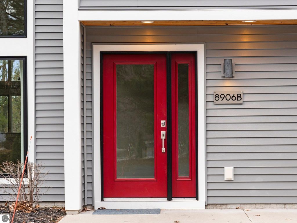
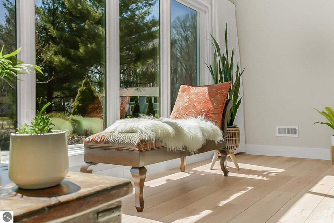
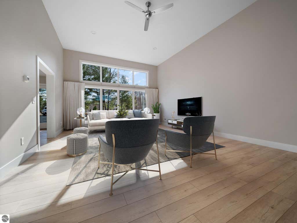
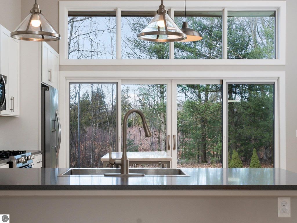

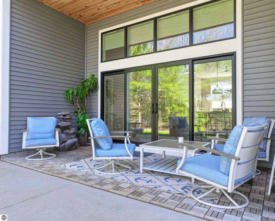
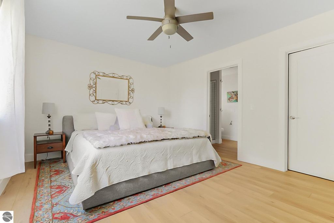
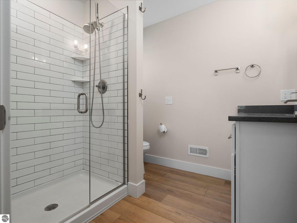
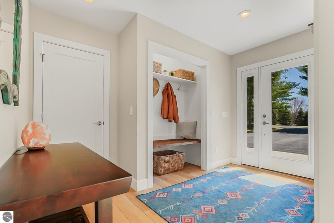
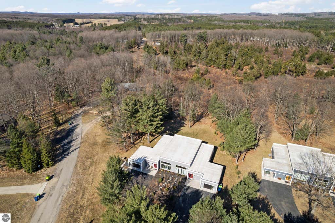


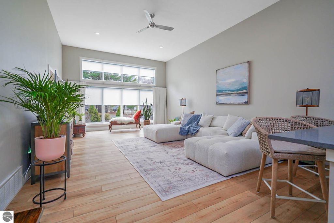
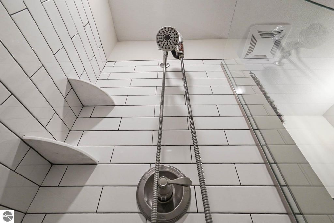
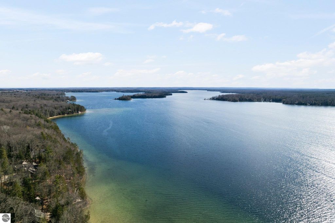
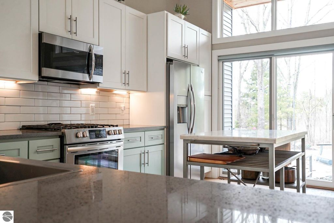
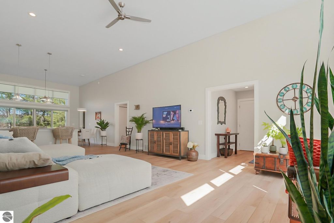
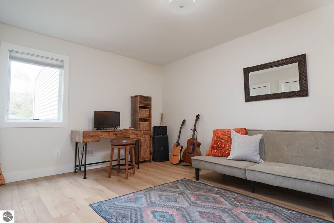
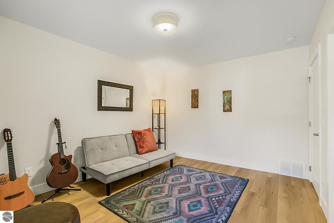

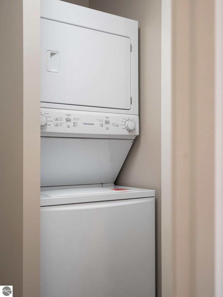

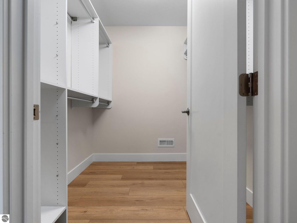
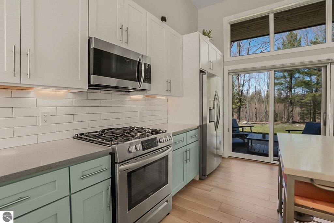
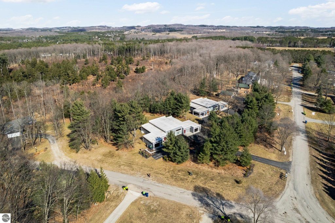

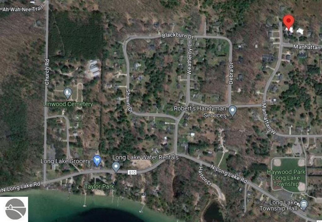
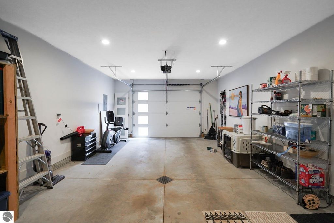
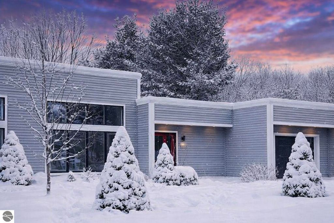
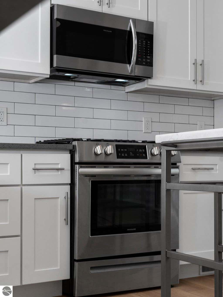
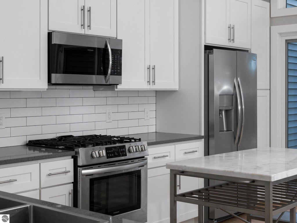
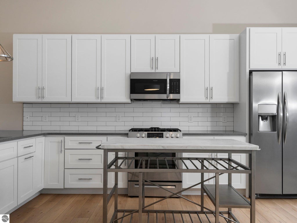
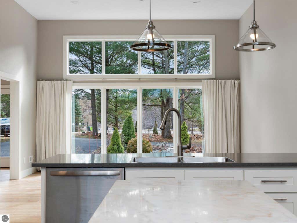
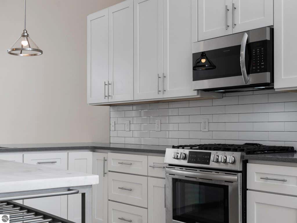
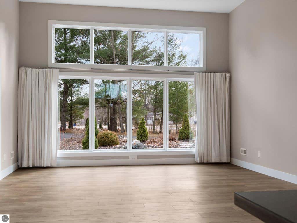
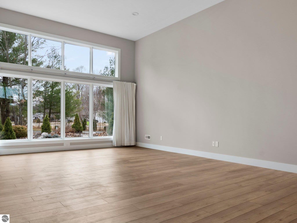
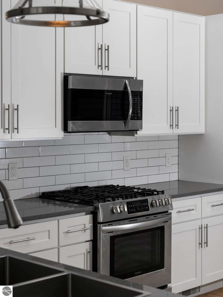
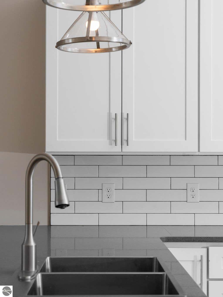
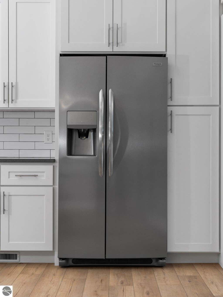
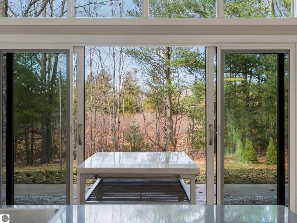
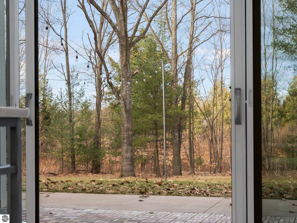
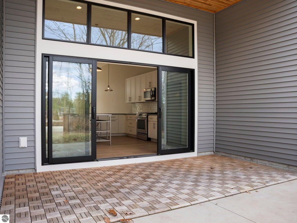
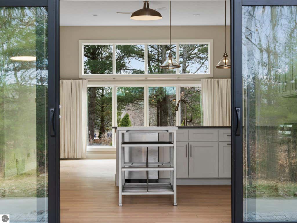

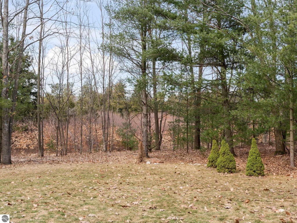
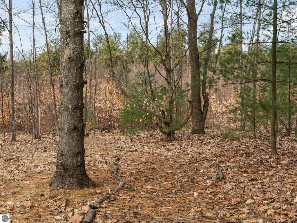
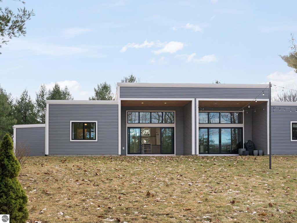
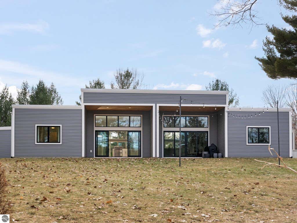
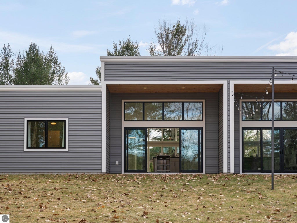
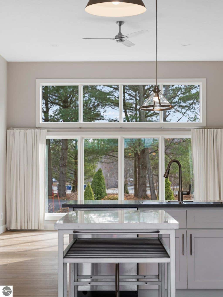
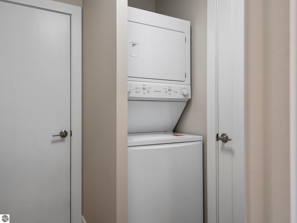
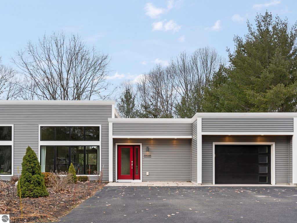
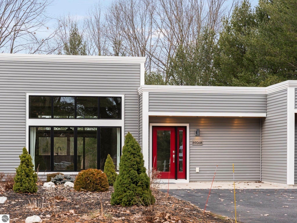
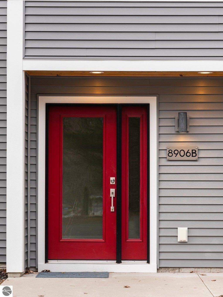
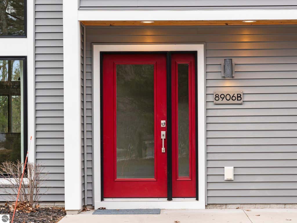
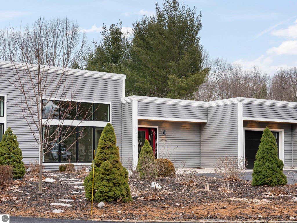
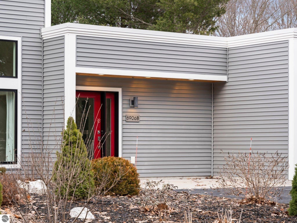
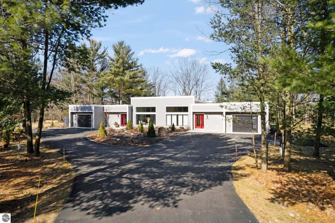
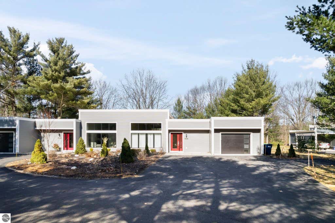
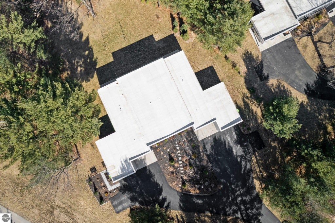

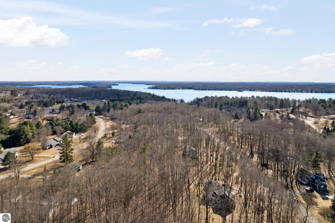
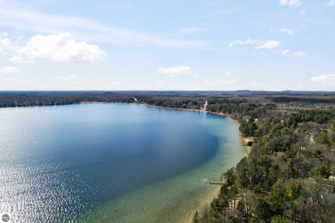
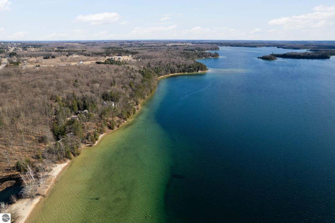
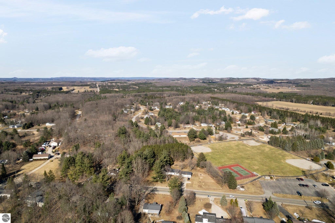
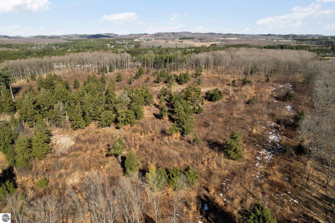
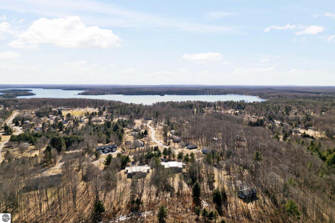
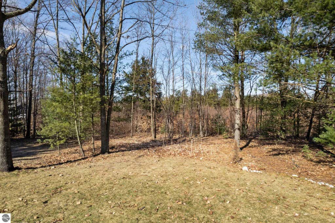
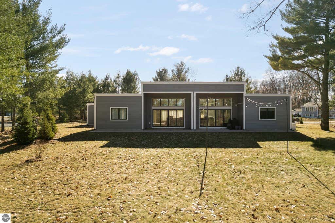
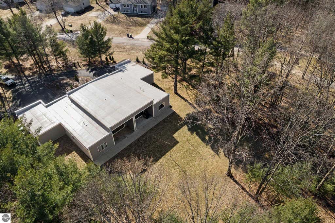
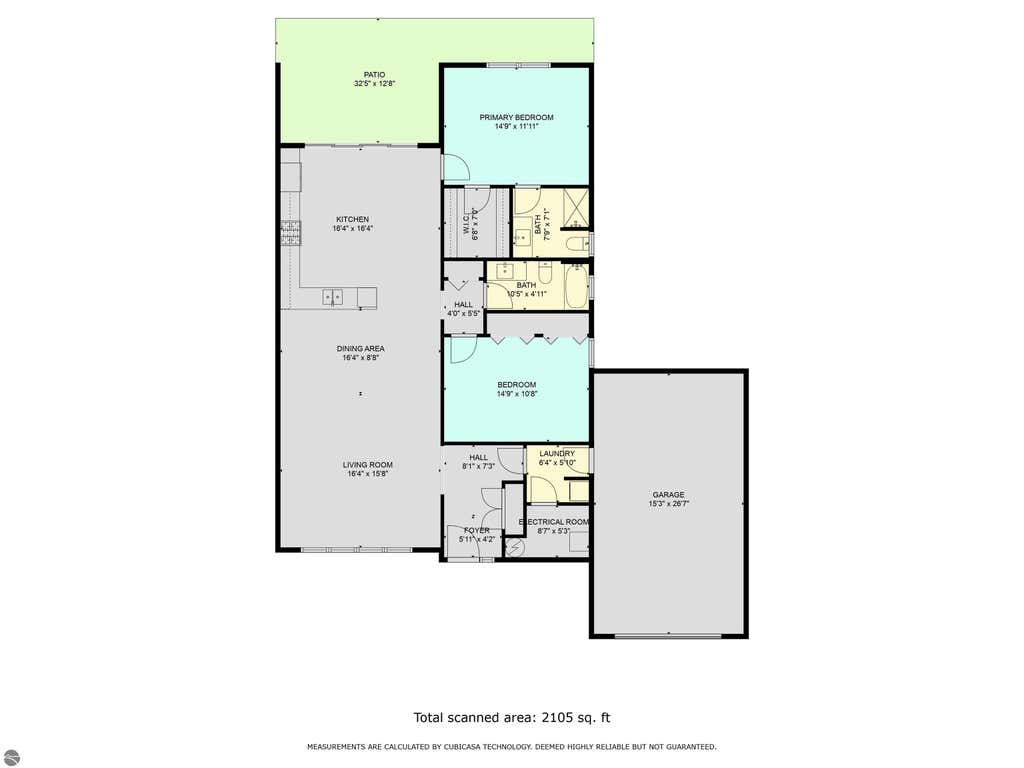
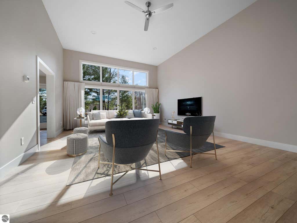
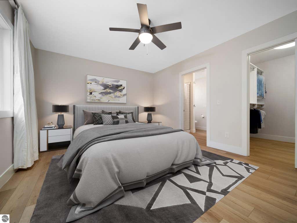
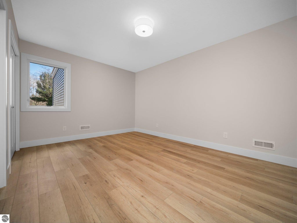
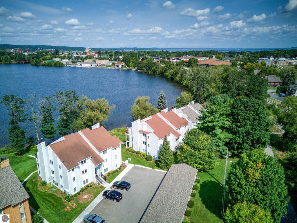

-Location!! Perfect Up-North Getaway -Low HOA- 2 Bed-2 Bath-Main. Private, Light-Filled Contemporary in Quiet Wooded Setting-T10 minutes to town, walk to Long Lake sandy beach You're greeted by soaring ceilings and walls of windows that flood the living space in natural light. The open-concept design is anchored by a modern kitchen featuring custom cabinetry, quartz countertops, and premium appliances. This lovely condominium ,with attached 1- car garage, is thoughtfully positioned for privacy, framed by mature pines backing to wooded surroundings with direct access to tree-lined walking paths. Long Lake's beach and boat launch moments away. Constructed with attention to comfort and privacy the home incorporates enhanced wall systems designed to reduce sound transfer. The exterior features teak-floored, knotty pine covered patio and entrance, perennial gardens. An easy low maintenance lifestyle.! (HOA, $175!!) (low homeowners insurance)A welcoming retreat offering privacy and ease, moments from Long Lake , Leelanau and the heart of Traverse City. ... Don't miss the "fly thru" videos and tours attached:
| DAYS ON MARKET | 3 | LAST UPDATED | 9/29/2026 |
|---|---|---|---|
| TRACT | Long Lake Condominiums | YEAR BUILT | 2019 |
| GARAGE SPACES | 1.0 | COUNTY | Grand Traverse |
| STATUS | Active | PROPERTY TYPE(S) | Single Family |
| Jr. High School | Traverse City West Middle School |
|---|---|
| High School | Traverse City West Senior High School |
| PRICE HISTORY | |
| Prior to Feb 10, '26 | $495,000 |
|---|---|
| Feb 10, '26 - Feb 20, '26 | $493,000 |
| Feb 20, '26 - Feb 28, '26 | $495,000 |
| Feb 28, '26 - May 1, '26 | $490,000 |
| May 1, '26 - May 8, '26 | $489,000 |
| May 8, '26 - May 24, '26 | $488,000 |
| May 24, '26 - Aug 14, '26 | $478,000 |
| Aug 14, '26 - Sep 16, '26 | $475,095 |
| Sep 16, '26 - Sep 22, '26 | $474,095 |
| Sep 22, '26 - Sep 29, '26 | $473,095 |
| Sep 29, '26 - Today | $472,095 |
| ADDITIONAL DETAILS | |
| AIR | Central Air |
|---|---|
| AIR CONDITIONING | Yes |
| AMENITIES | Insurance, Maintenance Grounds, Snow Removal |
| APPLIANCES | Dryer, Microwave, Refrigerator, Washer |
| CONSTRUCTION | Frame, Vinyl Siding |
| EXTERIOR | Garden |
| GARAGE | Yes |
| HEAT | Forced Air, Natural Gas |
| HOA DUES | 2100|Annually |
| INTERIOR | Cathedral Ceiling(s), Ceiling Fan(s), Entrance Foyer, High Speed Internet, Kitchen Island, Other, Walk-In Closet(s) |
| LOT DESCRIPTION | Cleared, Landscaped, Rolling Slope, Wooded |
| PARKING | Asphalt, Attached, Garage Door Opener |
| SEWER | Private Sewer |
| STORIES | 1 |
| STYLE | Contemporary |
| SUBDIVISION | Long Lake Condominiums |
| UTILITIES | Cable Connected |
| WATER | Private |
| ZONING | Residential,Multi-Family |
MORTGAGE CALCULATOR
TOTAL MONTHLY PAYMENT
0
P
I
*Estimate only
| SATELLITE VIEW |
| / | |
We respect your online privacy and will never spam you. By submitting this form with your telephone number
you are consenting for Rick
Matley to contact you even if your name is on a Federal or State
"Do not call List".
Listing provided by Coldwell Banker Schmidt Traverse City
The information in this listing was gathered from third-party sources including the seller. Northern Great Lakes REALTORS® MLS and its subscribers disclaim any and all representations or warranties as to the accuracy of this information.
Copyright © Northern Great Lakes REALTORS ® MLS. All Rights Reserved.
Data last updated: 10/2/26 10:52 AM PDT
This IDX solution is (c) Diverse Solutions 2026.