
2578 White Pine, Mt Pleasant, MI 48858 (MLS # 1942091)
 Twitter
 Facebook
 Email
Email
|


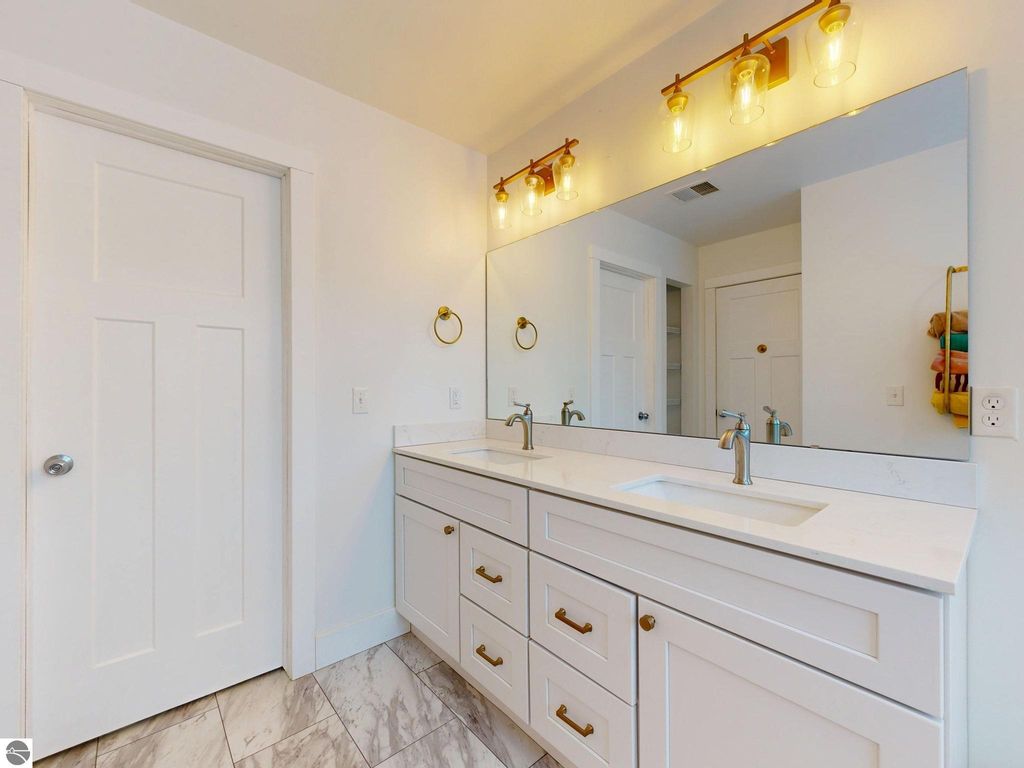


5 Bedroom Home just minutes from the heart of Mount Pleasant, where refined design meets everyday functionality. Offering just under 3,000 sq ft of beautifully finished living space, this residence delivers a balance of elegance, comfort, and versatility. The main living level is designed for connection, featuring an open-concept kitchen and living area that invites both lively gatherings and quiet evenings at home. Clean architectural lines, a striking accent wall, and a recessed fireplace add modern character while maintaining a warm, welcoming feel. Large windows flood the home with natural light enhancing the sense of openness throughout. The spacious 200 sq. ft. primary bedroom serves as a peaceful retreat, while five bedrooms and 3.5 bathrooms provide ample room for entertaining. The fully finished lower level offers a large bonus room, a spacious bedroom with an egress window, and a full bathroom"”ideal for guests, extended family, or additional living space. Set in one of Mount Pleasant's most desirable pockets, this home offers plenty of outdoor living space including a garden area and is backed up by a wooded area creating a private back yard.
| DAYS ON MARKET | 5 | LAST UPDATED | 9/1/2026 |
|---|---|---|---|
| TRACT | Pine Ridge | YEAR BUILT | 2021 |
| GARAGE SPACES | 3.0 | COUNTY | Isabella |
| STATUS | Active | PROPERTY TYPE(S) | Single Family |
| PRICE HISTORY | |
| Prior to May 27, '26 | $479,000 |
|---|---|
| May 27, '26 - Jul 18, '26 | $470,000 |
| Jul 18, '26 - Sep 1, '26 | $465,000 |
| Sep 1, '26 - Today | $450,000 |
| ADDITIONAL DETAILS | |
| AIR | Central Air |
|---|---|
| AIR CONDITIONING | Yes |
| APPLIANCES | Dishwasher, Dryer, Exhaust Fan, Microwave, Refrigerator, Washer |
| BASEMENT | Bath/Stubbed, Finished, Yes |
| CONSTRUCTION | Frame, Vinyl Siding |
| EXTERIOR | Garden |
| FIREPLACE | Yes |
| GARAGE | Yes |
| HEAT | Fireplace(s), Forced Air, Natural Gas |
| HOA DUES | Annually |
| INTERIOR | Entrance Foyer, High Speed Internet, Kitchen Island, Walk-In Closet(s) |
| LOT | 0.56 acre(s) |
| LOT DESCRIPTION | Landscaped, Level |
| LOT DIMENSIONS | 123' X 295' X 197 X206 |
| PARKING | Concrete, Attached, Garage Door Opener |
| SEWER | Private Sewer |
| STORIES | 2 |
| SUBDIVISION | Pine Ridge |
| TAXES | 6096.79 |
| UTILITIES | Cable Connected |
| WATER | Private |
| ZONING | Residential |
MORTGAGE CALCULATOR
TOTAL MONTHLY PAYMENT
0
P
I
*Estimate only
| SATELLITE VIEW |
| / | |
We respect your online privacy and will never spam you. By submitting this form with your telephone number
you are consenting for Rick
Matley to contact you even if your name is on a Federal or State
"Do not call List".
Listing provided by COLDWELL BANKER MT. PLEASANT REALTY
The information in this listing was gathered from third-party sources including the seller. Northern Great Lakes REALTORS® MLS and its subscribers disclaim any and all representations or warranties as to the accuracy of this information.
Copyright © Northern Great Lakes REALTORS ® MLS. All Rights Reserved.
Data last updated: 9/5/26 7:51 PM PDT
This IDX solution is (c) Diverse Solutions 2026.