
109 E Front Street #301, Traverse City, MI 49684 (MLS # 1942410)
 Twitter
 Facebook
 Email
Email
|
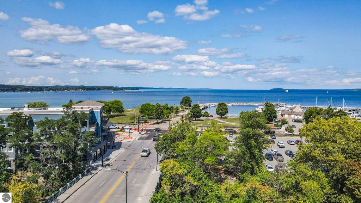
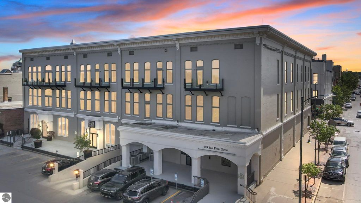
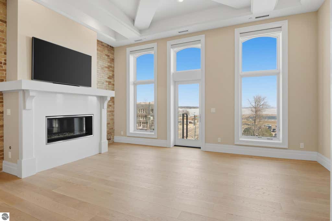
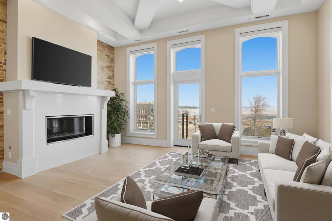
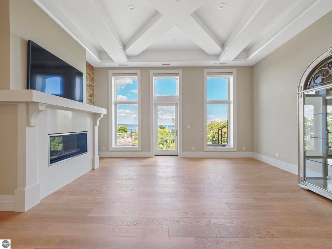
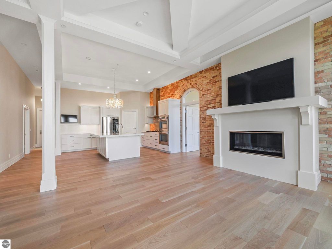
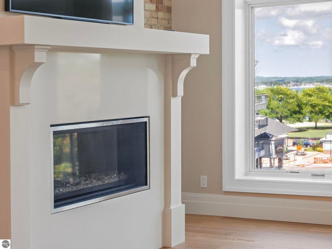
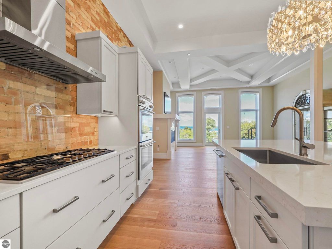
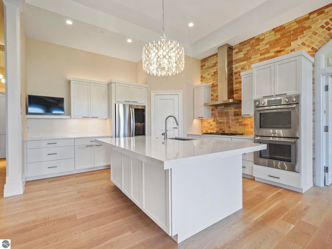
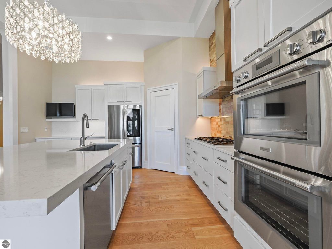

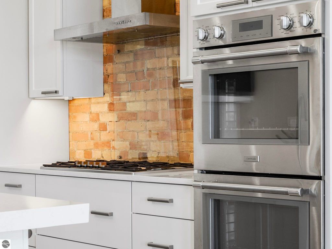

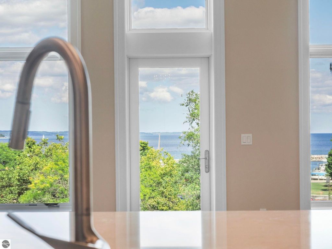

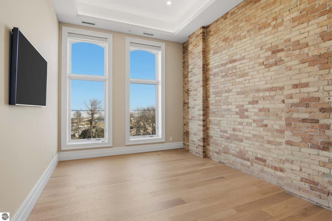
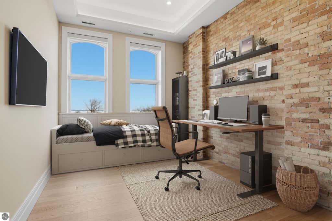

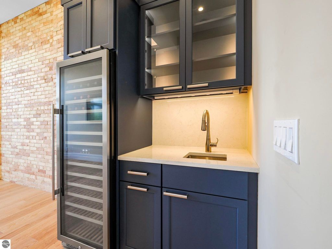


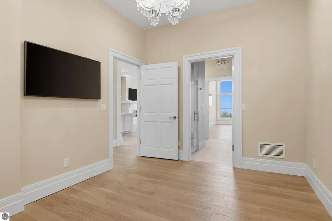

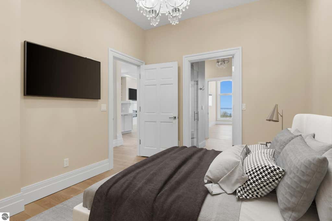
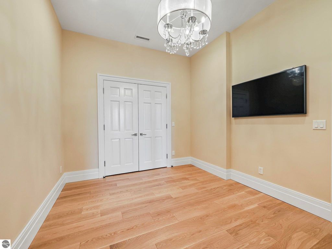
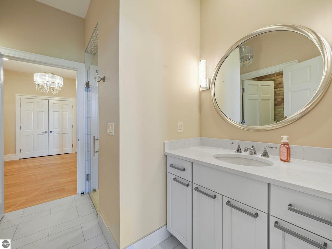
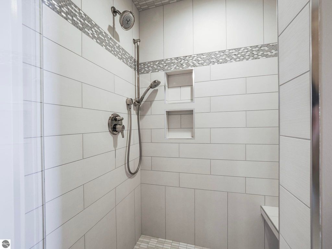
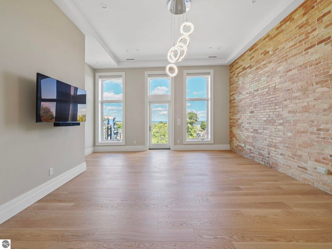
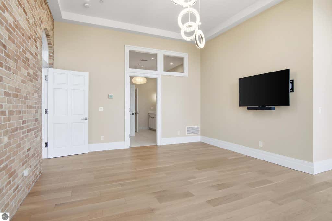
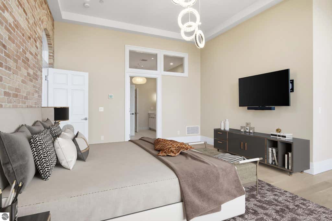
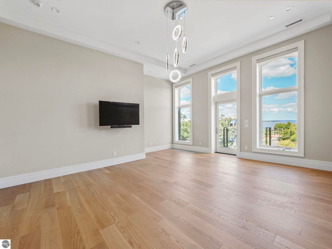
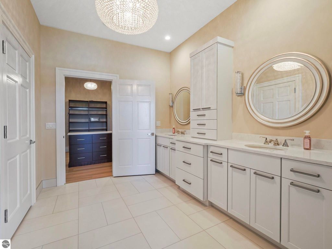
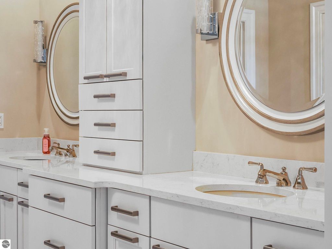
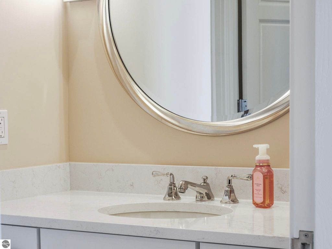
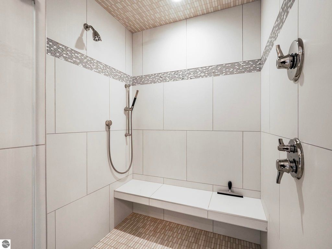
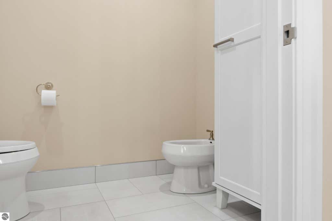
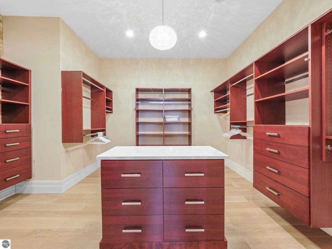
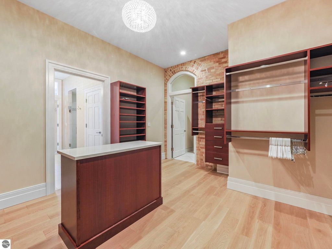
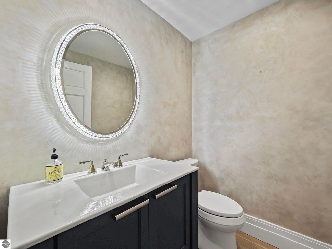
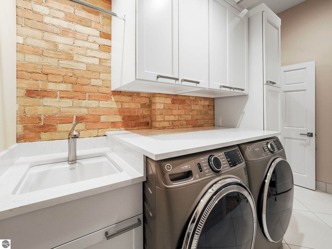

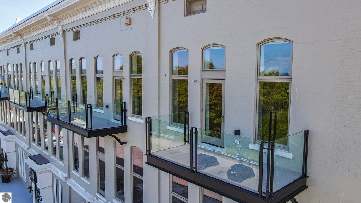



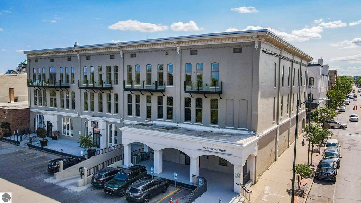
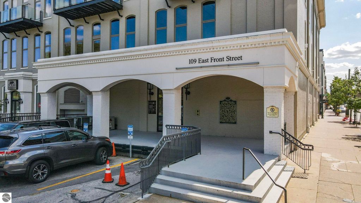

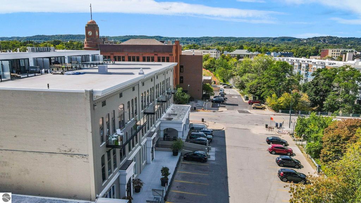
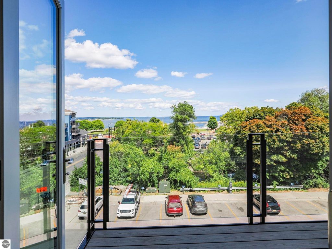
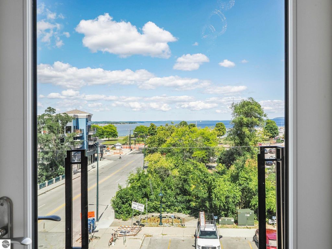
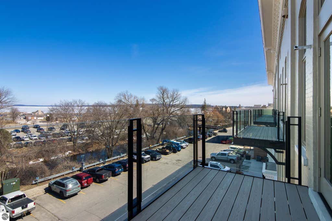
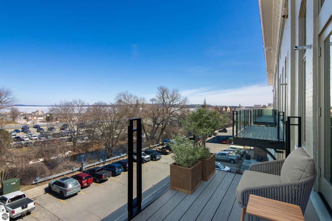
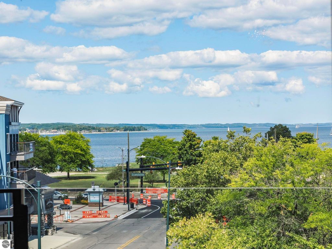
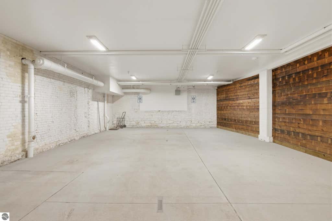
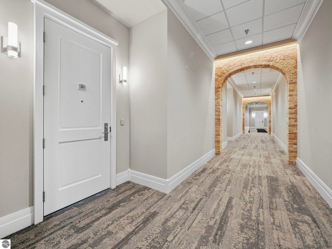
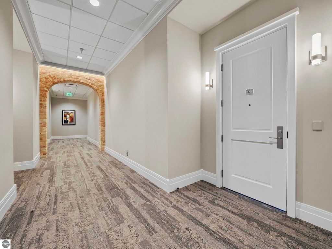

Experience refined downtown living in one of Traverse City's most iconic historic buildings. This luxury 2-bedroom + den and the den could be easily utilized as a guest room, 2.5-bath condominium offers stunning views of Grand Traverse Bay and the Boardman River, all just steps from the best dining, shopping, and waterfront attractions. Lightly lived in and nearly new, this custom-designed residence showcases exceptional quality and thoughtful finishes throughout. Enjoy 12' ceilings, exposed brick accents, and abundant natural light. The chef's kitchen features high-end appliances, handcrafted cabinetry, and a large island perfect for gathering. The spacious primary suite includes a beautifully designed walk-in closet. Designed for comfort and ease, the unit offers step-in showers and several accessible features for those seeking easier mobility (not ADA-compliant). Relax by the gas fireplace on cooler days or unwind with a glass of local wine on one of two private balconies during warm summer evenings. Included are two bright parking spaces in a heated garage. Luxury, location, and low-maintenance living"”this is downtown living at its finest.
| DAYS ON MARKET | 3 | LAST UPDATED | 8/14/2026 |
|---|---|---|---|
| TRACT | Lofts at Hannah Lay | YEAR BUILT | 1883 |
| GARAGE SPACES | 2.0 | COUNTY | Grand Traverse |
| STATUS | Active | PROPERTY TYPE(S) | Single Family |
| PRICE HISTORY | |
| Prior to Aug 14, '26 | $1,999,999 |
|---|---|
| Aug 14, '26 - Today | $1,850,000 |
| ADDITIONAL DETAILS | |
| AIR | Central Air |
|---|---|
| AIR CONDITIONING | Yes |
| AMENITIES | Sewer, Snow Removal, Trash, Water |
| APPLIANCES | Dishwasher, Disposal, Refrigerator |
| CONSTRUCTION | Brick, Frame, Steel Siding |
| EXTERIOR | Balcony |
| FIREPLACE | Yes |
| GARAGE | Yes |
| HEAT | Forced Air, Natural Gas |
| HOA DUES | 15600|Annually |
| INTERIOR | Entrance Foyer, Granite Counters, High Speed Internet, Kitchen Island, Pantry, Walk-In Closet(s), Wet Bar |
| LOT DESCRIPTION | Other |
| PARKING | Concrete, Alley Access, Shared Driveway, Attached, Assigned, Garage Door Opener, Heated Garage |
| SEWER | Public Sewer |
| STYLE | Contemporary |
| SUBDIVISION | Lofts at Hannah Lay |
| UTILITIES | Cable Connected |
| VIEW | Yes |
| VIEW DESCRIPTION | Water, Bay |
| WATER | Public |
| ZONING | Residential,Commercial |
MORTGAGE CALCULATOR
TOTAL MONTHLY PAYMENT
0
P
I
*Estimate only
| SATELLITE VIEW |
| / | |
We respect your online privacy and will never spam you. By submitting this form with your telephone number
you are consenting for Rick
Matley to contact you even if your name is on a Federal or State
"Do not call List".
Listing provided by REO-TCRandolph-233022
The information in this listing was gathered from third-party sources including the seller. Northern Great Lakes REALTORS® MLS and its subscribers disclaim any and all representations or warranties as to the accuracy of this information.
Copyright © Northern Great Lakes REALTORS ® MLS. All Rights Reserved.
Data last updated: 8/17/26 7:52 PM PDT
This IDX solution is (c) Diverse Solutions 2026.