
2632 Plover Drive, Traverse City, MI 49685 (MLS # 1943145)
 Twitter
 Facebook
 Email
Email
|
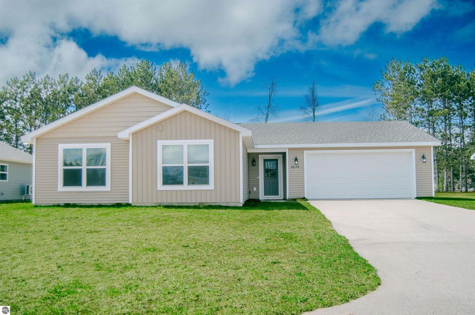
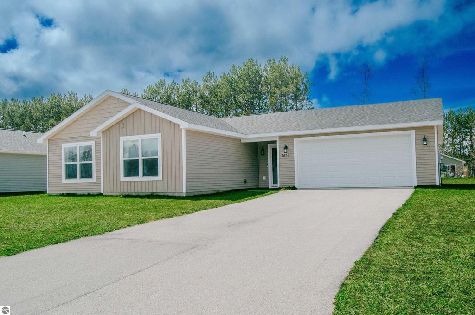
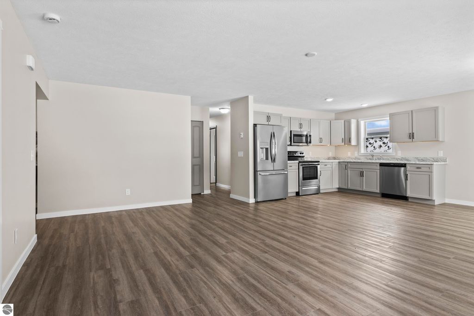
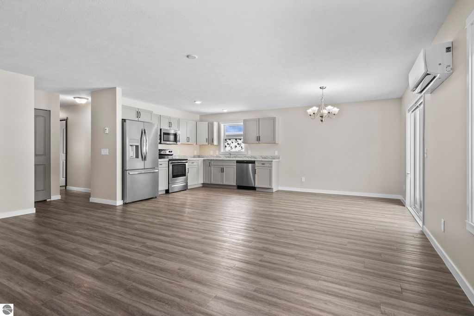
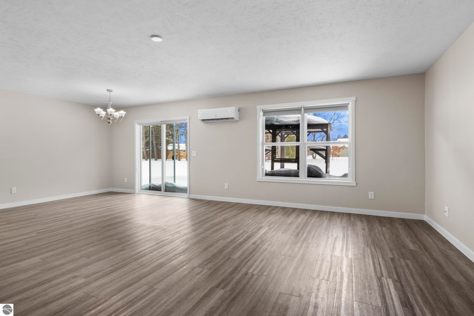
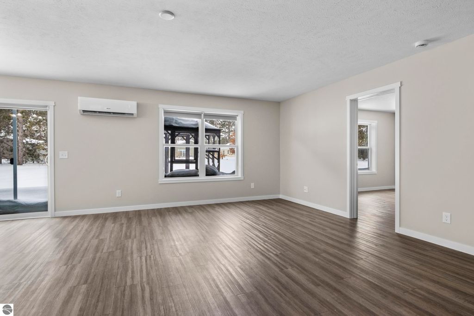
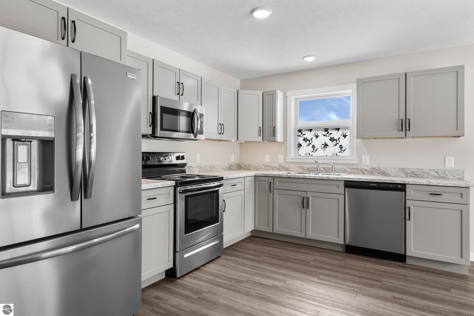
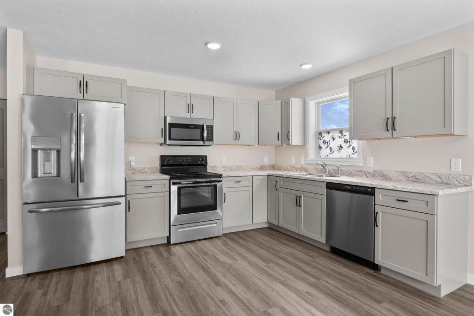
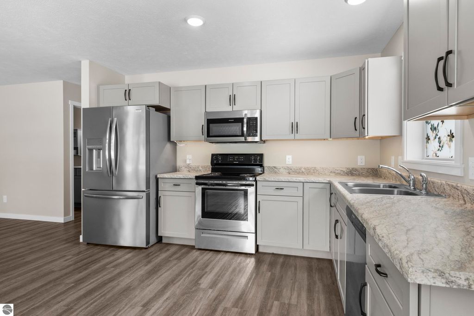
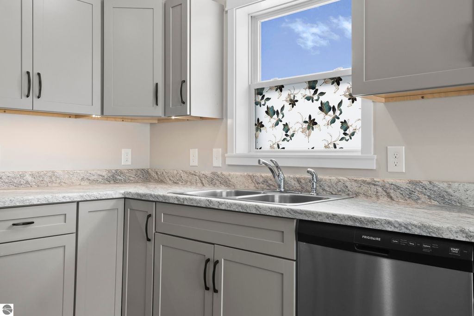
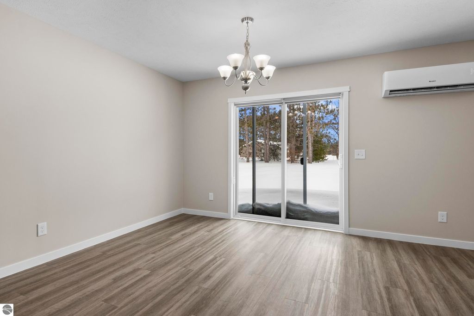
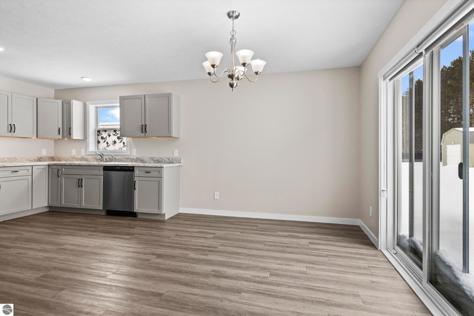
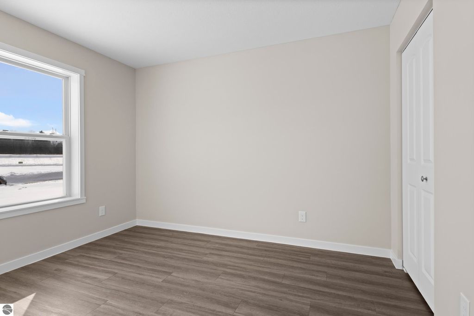
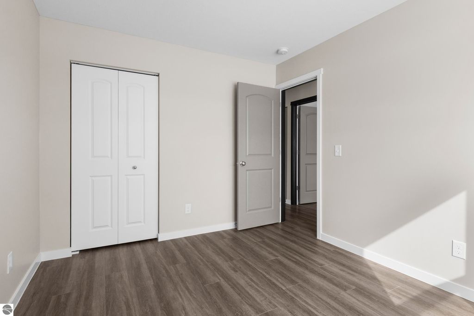

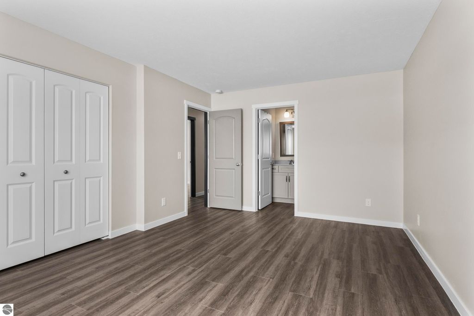
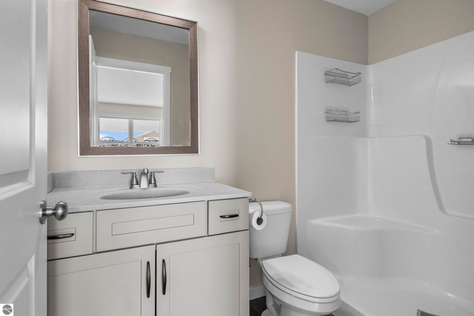
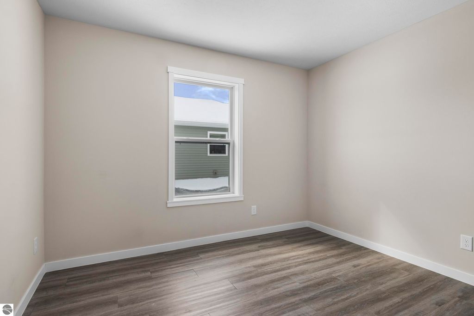
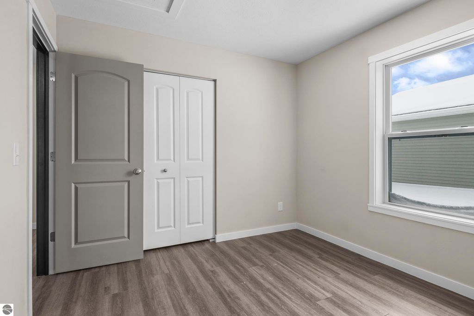
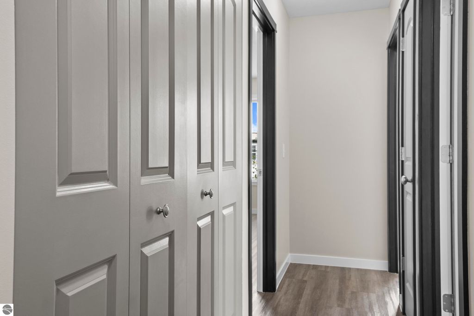
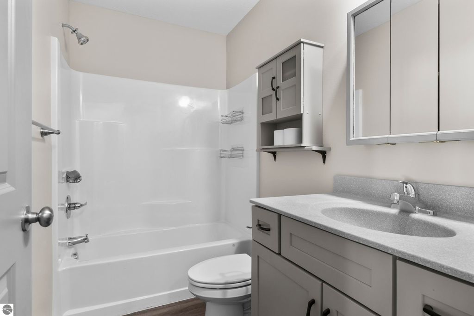
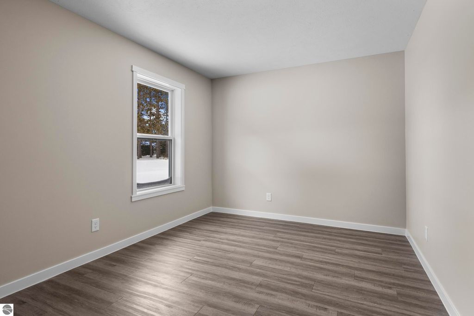
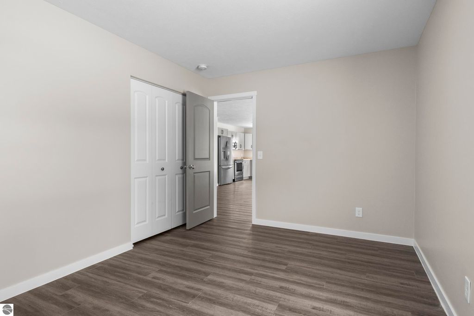
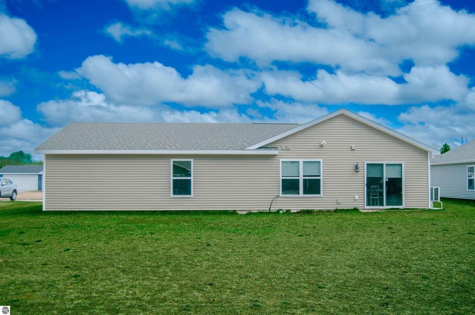
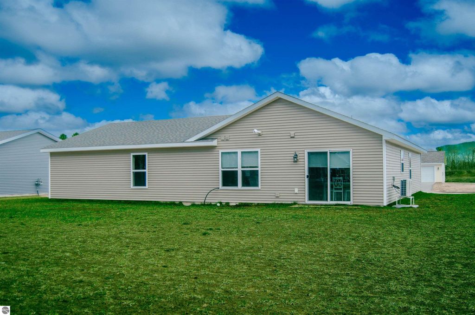

Why wait to build when you can have nearly new and completely move-in ready? Built in 2023, this 4-bedroom, 2-bath Traverse City home packs a lot into 1,463 square feet, with modern finishes, thoughtful features, and the kind of everyday comforts that make a house feel like home. Step inside and feel the difference of in-floor heating underfoot, a feature you'll especially appreciate during Northern Michigan winters. The freshly painted interior feels bright, clean, and welcoming, while the well-designed layout makes great use of every square foot. With four bedrooms, there's plenty of flexibility for family, guests, a home office, hobby room, or whatever fits your lifestyle. The kitchen is ready to enjoy with all-new appliances, and an on-demand water heater adds another modern convenience to the home. Outside the living space, an attached two-car garage gives you room for vehicles, storage, bikes, kayaks, skis, and all the gear that comes with enjoying life in Northern Michigan. No renovation list. No waiting on contractors. No appliances to buy. Just a newer home that's already finished, freshly painted, and ready for its next chapter. Conveniently located in Traverse City with easy access to shopping, dining, recreation, and everything the area has to offer, 2632 Plover Lane brings together newer construction, four bedrooms, modern amenities, and true move-in-ready convenience. Come see why this one is more than just another newer home, it's one you can start enjoying from day one
| DAYS ON MARKET | 1 | LAST UPDATED | 10/7/2026 |
|---|---|---|---|
| TRACT | Wistrand Woods | YEAR BUILT | 2024 |
| GARAGE SPACES | 2.0 | COUNTY | Grand Traverse |
| STATUS | Active | PROPERTY TYPE(S) | Single Family |
| Elementary School | Blair Elementary School |
|---|---|
| Jr. High School | Traverse City West Middle School |
| High School | Traverse City West Senior High School |
| PRICE HISTORY | |
| Prior to Apr 27, '26 | $419,900 |
|---|---|
| Apr 27, '26 - May 27, '26 | $409,900 |
| May 27, '26 - Jun 5, '26 | $399,900 |
| Jun 5, '26 - Jun 20, '26 | $389,900 |
| Jun 20, '26 - Sep 8, '26 | $379,900 |
| Sep 8, '26 - Oct 7, '26 | $349,900 |
| Oct 7, '26 - Today | $337,900 |
| ADDITIONAL DETAILS | |
| AIR | Ductless |
|---|---|
| AIR CONDITIONING | Yes |
| APPLIANCES | Dishwasher, Dryer, Microwave, Refrigerator, Washer |
| CONSTRUCTION | Frame, Vinyl Siding |
| EXTERIOR | None |
| GARAGE | Yes |
| HEAT | Natural Gas, Radiant Floor |
| HOA DUES | Annually |
| INTERIOR | Entrance Foyer, High Speed Internet |
| LOT | 0.26 acre(s) |
| LOT DESCRIPTION | Level |
| LOT DIMENSIONS | 76x149 |
| PARKING | Asphalt, Attached, Paved |
| SEWER | Private Sewer |
| STORIES | 1 |
| SUBDIVISION | Wistrand Woods |
| UTILITIES | Cable Connected |
| WATER | Public |
| ZONING | Residential |
MORTGAGE CALCULATOR
TOTAL MONTHLY PAYMENT
0
P
I
*Estimate only
| SATELLITE VIEW |
| / | |
We respect your online privacy and will never spam you. By submitting this form with your telephone number
you are consenting for Rick
Matley to contact you even if your name is on a Federal or State
"Do not call List".
Listing provided by Keller Williams Northern Michigan
The information in this listing was gathered from third-party sources including the seller. Northern Great Lakes REALTORS® MLS and its subscribers disclaim any and all representations or warranties as to the accuracy of this information.
Copyright © Northern Great Lakes REALTORS ® MLS. All Rights Reserved.
Data last updated: 10/8/26 11:16 AM PDT
This IDX solution is (c) Diverse Solutions 2026.