
1575 Scully Road, Mt Pleasant, MI 48858 (MLS # 1943431)
 Twitter
 Facebook
 Email
|
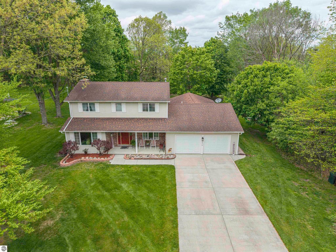
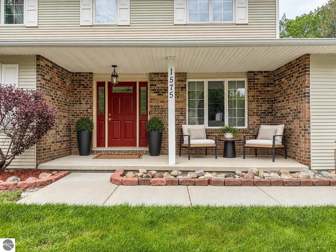


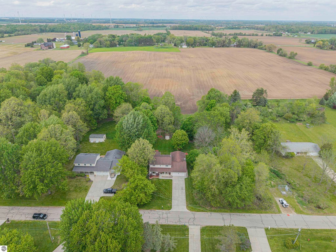

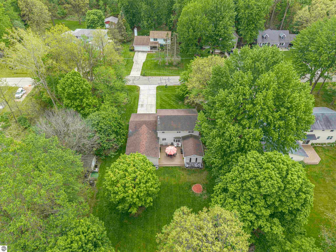
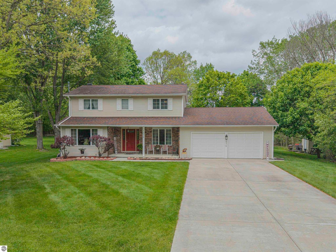

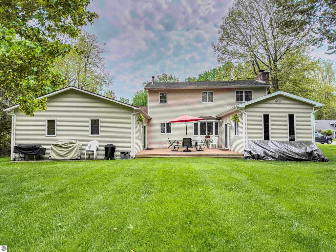
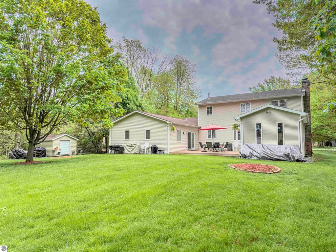

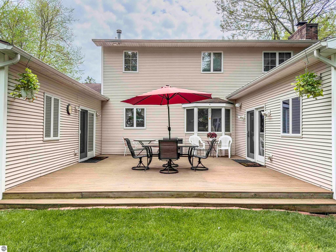


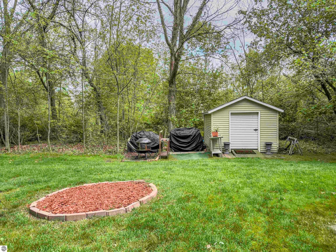
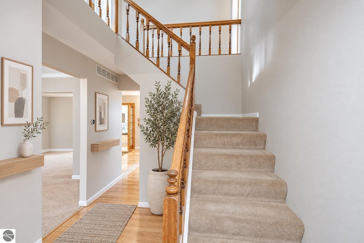
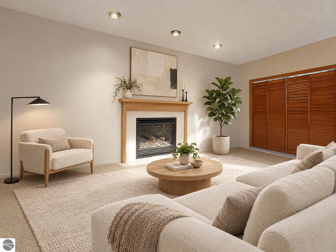
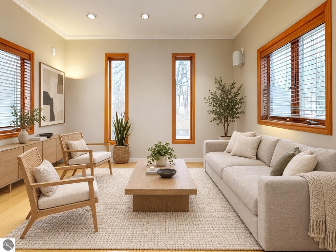
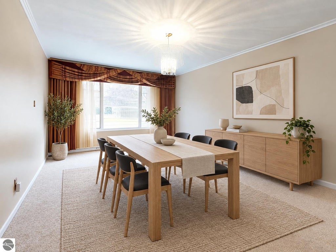
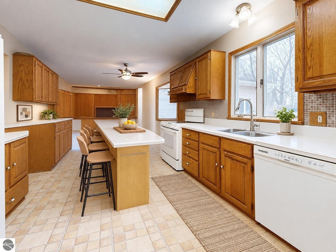
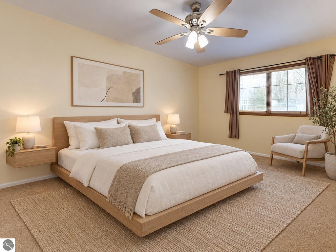
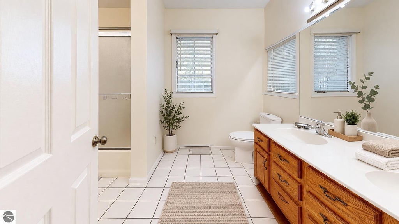
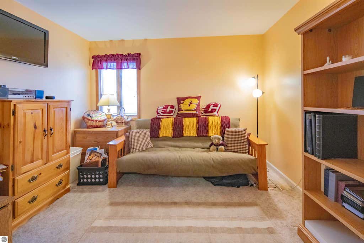
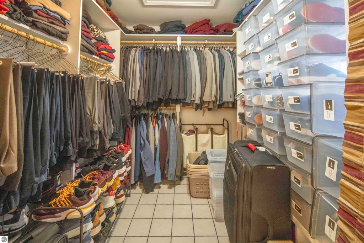
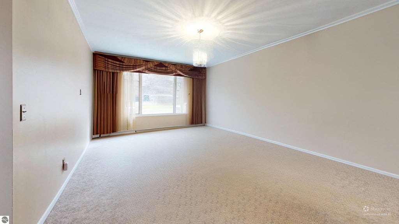
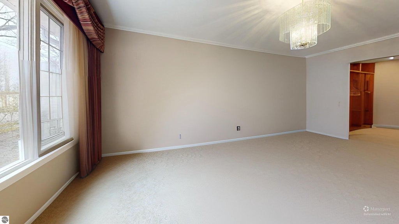
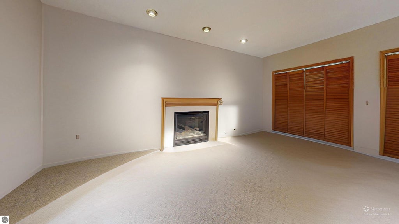
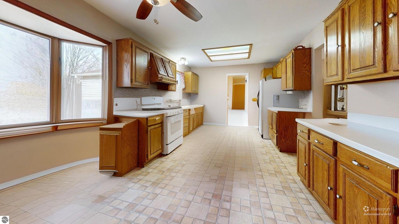
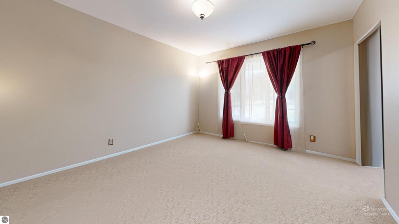
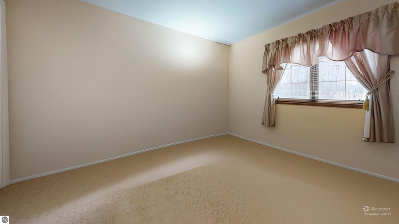
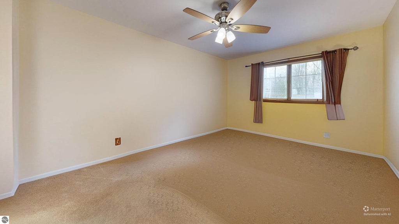
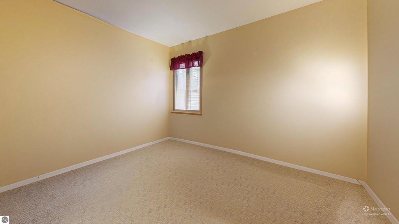
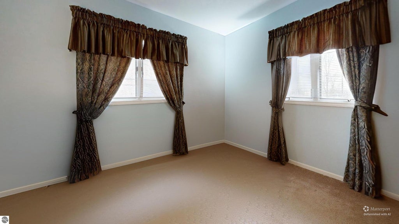
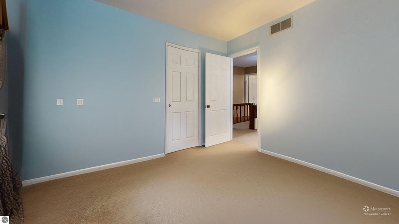
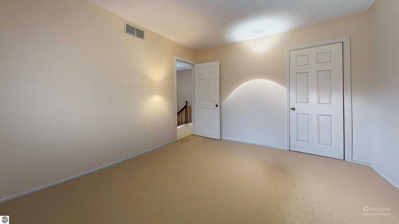
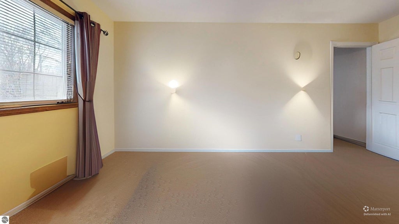
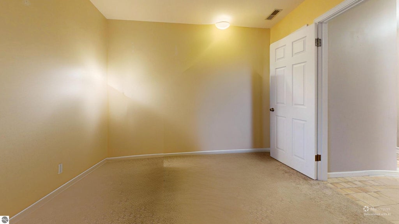
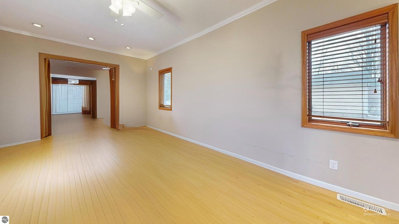
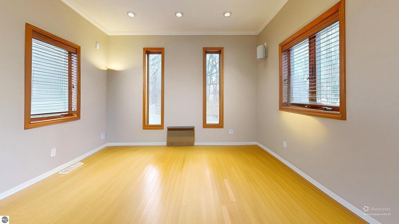
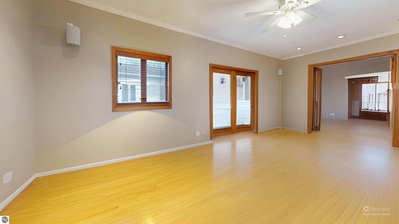
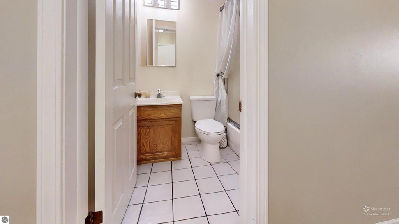
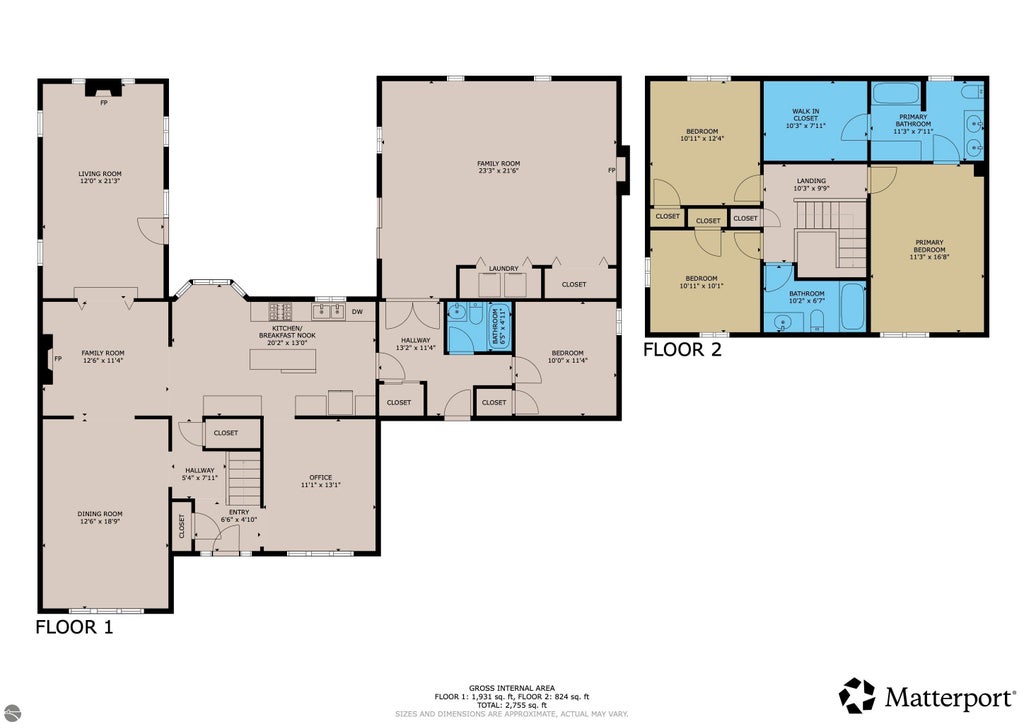
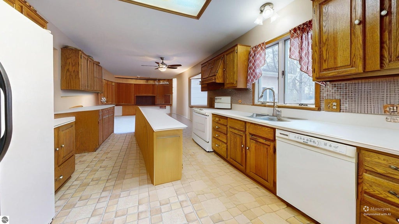

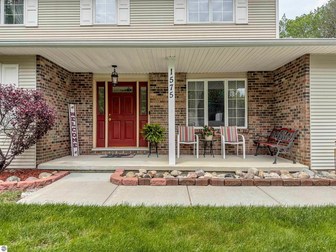

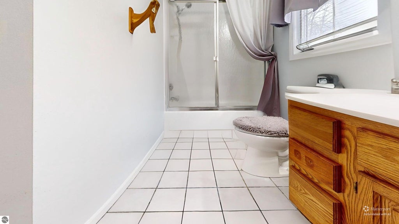
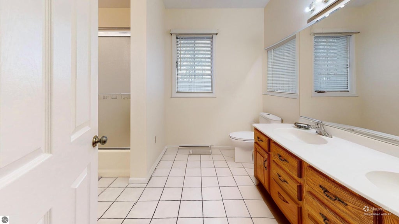

Nature's Retreat Meets Entertainer's Dream! Escape to this meticulously maintained 4-bedroom, 3-full bath sanctuary sprawling across 1.34 private acres. If you love to host, this home was built for you, featuring three distinct living areas and seamless dual deck access for effortless indoor-outdoor flow. The Heart of the Home The kitchen is a chef's delight with rich oak cabinetry and ample storage, flowing into a cozy brick fireplace sitting area. Whether it's morning coffee by the fire or a large dinner party, this layout handles it with ease. Need flexibility? The current formal dining room can easily transition back to a living area with a simple fixture swap, and the dedicated office offers the perfect "work from home" quiet zone.Space for Everyone Main Floor: A convenient first-floor guest room and full bath. Upstairs: Every bedroom is oversized, easily accommodating king-sized furniture. The Primary Suite: Prepare to be the talk of the neighborhood. This massive retreat features a walk-in closet designed to make the neighbors jealous and a spa-like ensuite with separate dual vanity sinks. Quality You Can Trust Peace of mind comes standard here. The home has been PRE-INSPECTED and has been cared for by a dedicated maintenance crew (list available!). Enjoy gleaming hardwood floor additions throughout and the convenience of two outdoor storage sheds. $1,000 Flooring and decor allowance. Your Private Oasis Step outside to your expansive backyard and watch the wildlife meander through your woods. It's rare to find this much acreage and square footage kept in such pristine condition. ** Truth and advertising :The following video, https://quickshare.samsungcloud.com/m4REjXXSN78k, and the first eight interior pictures are staged decorative suggestions for the home. The current 3DHD tour, https://my.matterport.com/show/?m=mHcD3HEF1U6.** Schedule your tour today and see why this isn't just a house"”it's a lifestyle.
| DAYS ON MARKET | 0 | LAST UPDATED | 11/3/2026 |
|---|---|---|---|
| TRACT | OHARAS SUB #4 | YEAR BUILT | 1980 |
| GARAGE SPACES | 2.0 | COUNTY | Isabella |
| STATUS | Active | PROPERTY TYPE(S) | Single Family |
| Elementary School | Ganiard School |
|---|---|
| Jr. High School | West Intermediate School |
| High School | Mt. Pleasant Senior High School |
| PRICE HISTORY | |
| Prior to Nov 3, '26 | $329,900 |
|---|---|
| Nov 3, '26 - Today | $325,000 |
| ADDITIONAL DETAILS | |
| AIR | Central Air |
|---|---|
| AIR CONDITIONING | Yes |
| APPLIANCES | Dishwasher, Refrigerator |
| BASEMENT | Crawl Space |
| CONSTRUCTION | Frame, Vinyl Siding |
| EXTERIOR | Rain Gutters |
| FIREPLACE | Yes |
| GARAGE | Yes |
| HEAT | Fireplace(s), Forced Air, Natural Gas |
| HOA DUES | Annually |
| INTERIOR | Entrance Foyer, High Speed Internet, Walk-In Closet(s) |
| LOT | 1.34 acre(s) |
| LOT DESCRIPTION | Level, Subdivided |
| LOT DIMENSIONS | 120x488 |
| PARKING | Concrete, Attached, Garage Door Opener, Paved |
| SEWER | Public Sewer |
| STORIES | 2 |
| SUBDIVISION | OHARAS SUB #4 |
| TAXES | 3883.6 |
| UTILITIES | Cable Connected |
| VIEW | Yes |
| WATER | Public |
| WATER ACCESS | Private Creek |
| WATERFRONT | Yes |
| WATERFRONT DESCRIPTION | Creek |
| ZONING | Residential |
MORTGAGE CALCULATOR
TOTAL MONTHLY PAYMENT
0
P
I
*Estimate only
| SATELLITE VIEW |
| / | |
We respect your online privacy and will never spam you. By submitting this form with your telephone number
you are consenting for Rick
Matley to contact you even if your name is on a Federal or State
"Do not call List".
Listing provided by AVANT GARDE REALTY
The information in this listing was gathered from third-party sources including the seller. Northern Great Lakes REALTORS® MLS and its subscribers disclaim any and all representations or warranties as to the accuracy of this information.
Copyright © Northern Great Lakes REALTORS ® MLS. All Rights Reserved.
Data last updated: 11/4/26 5:53 AM PST
This IDX solution is (c) Diverse Solutions 2026.