
3939 Blue Heights Drive, Traverse City, MI 49686 (MLS # 1943830)
 Twitter
 Facebook
 Email
Email
|

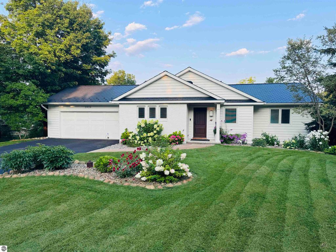
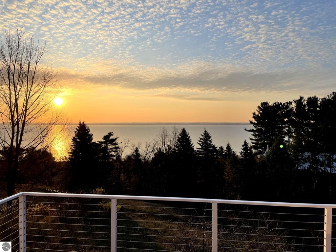
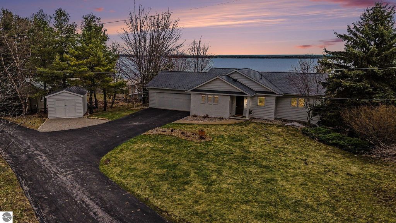
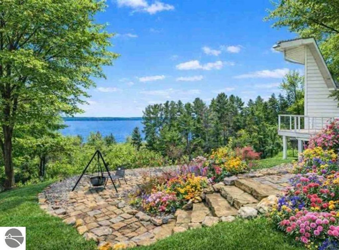
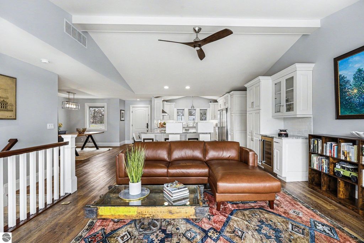
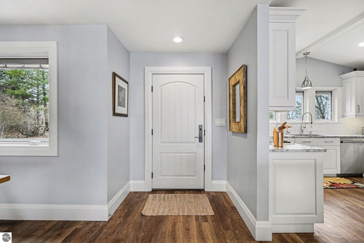
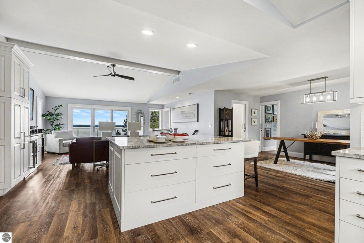
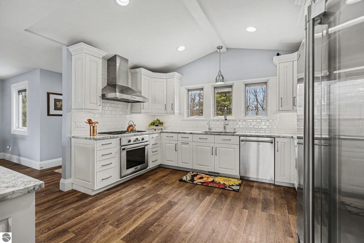
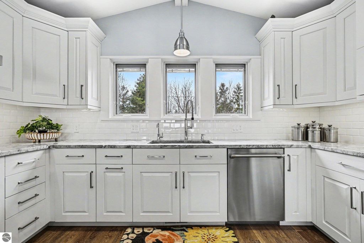
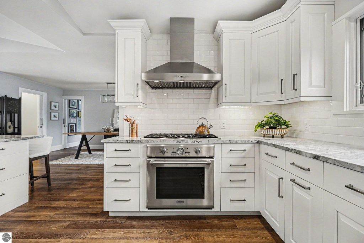
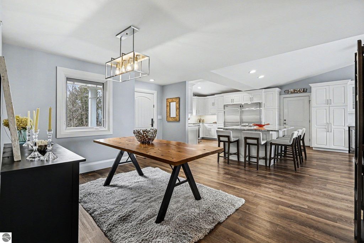
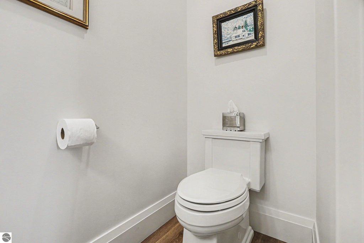
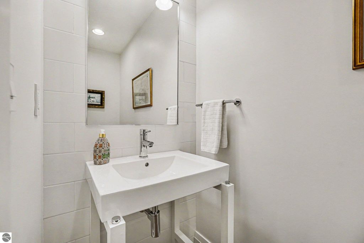
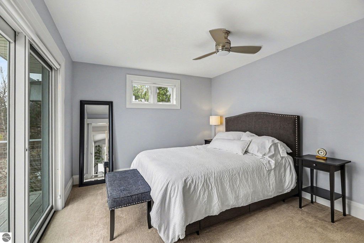
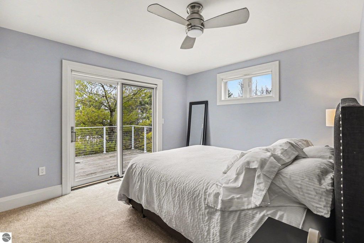
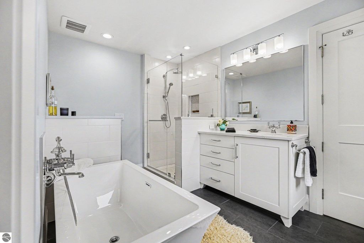
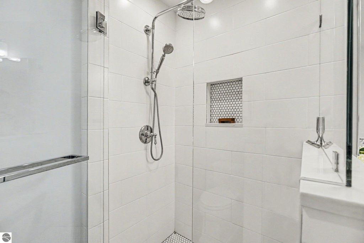
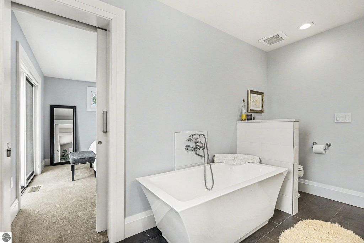
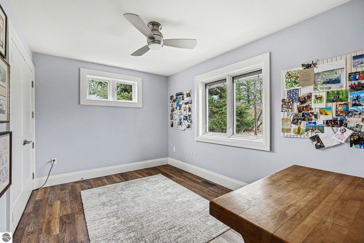
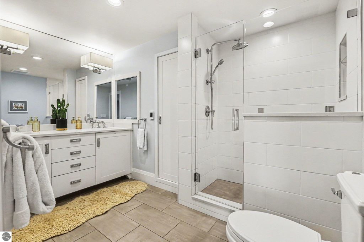
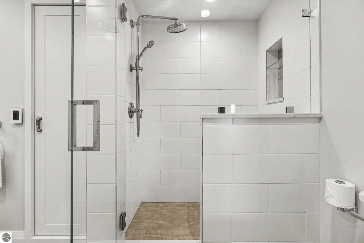
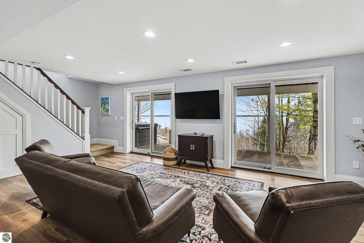
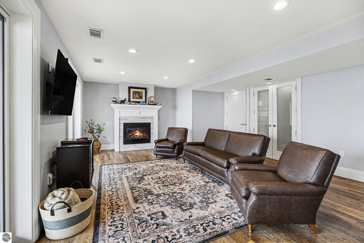
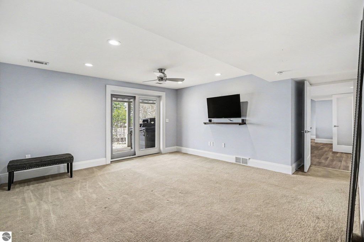
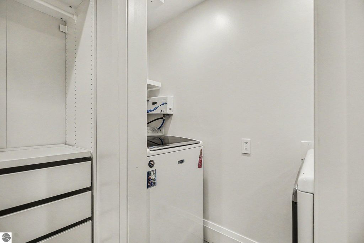
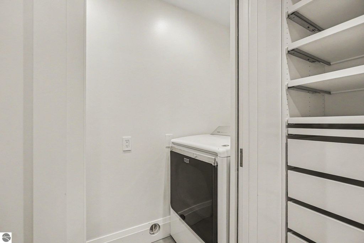
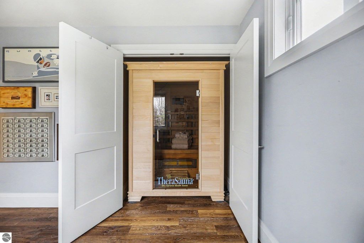
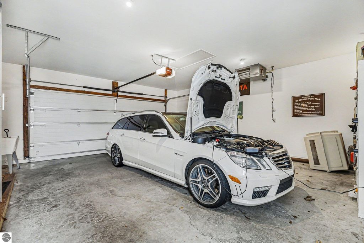
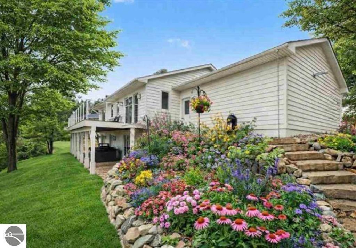
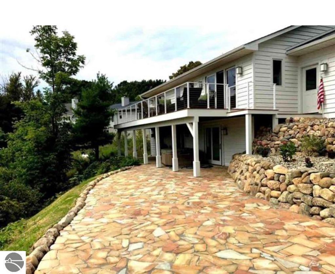
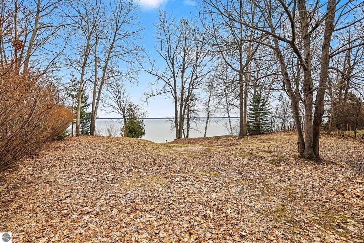
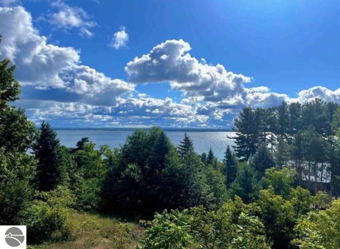
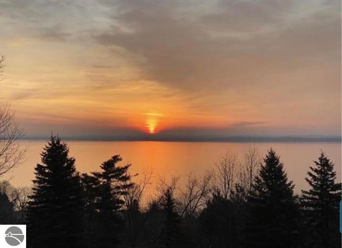
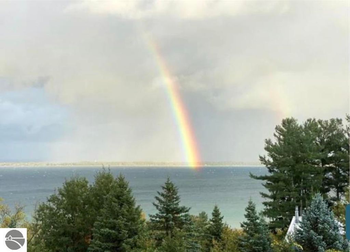
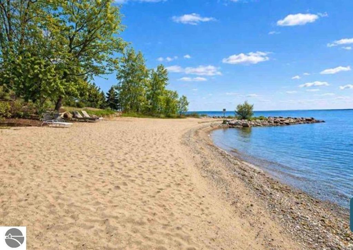
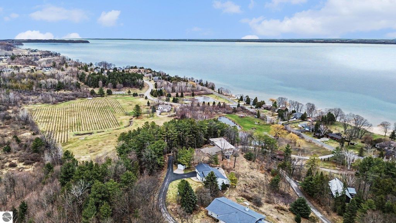
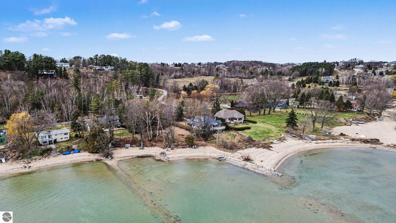
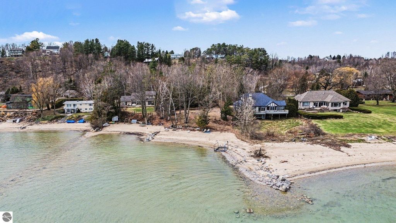
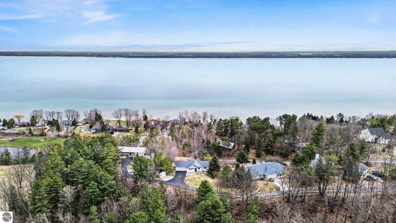

Live the Old Mission Peninsula dream without the $2M waterfront price tag. Nestled among rolling vineyards, breathtaking bay views, and some of Northern MI's most celebrated wineries, a beautifully renovated retreat offers an authentic luxury lifestyle in one of the region's most coveted locations. Morning coffee overlooking East Grand Traverse Bay, spend your afternoons exploring wineries, farm markets, beaches, & hiking trails, end your evenings beneath spectacular Northern MI sunsets. Completely renovated in 2017, this exceptional home blends timeless Up North charm with modern luxury & craftsmanship. Chef's kitchen features Thermador appliances, quartzite countertops, custom cabinetry, & an oversized island designed for gathering with family and friends. Expansive windows frame beautiful bay views filling the home with natural light. Heated bathroom floors, premium finishes, & thoughtfully designed living spaces create an atmosphere that is both elegant and comfortable. Step outside to an expansive ipe deck, stone patio, infrared sauna, Viking hot tub, and professionally landscaped grounds. One of the property's most compelling features is its access to E. Grand Traverse Bay. Shared beach frontage with the opportunity to place a dock, secure a boat slip, or install a mooring buoy allowing you to enjoy boating, swimming, kayaking, and paddle boarding without the expense of traditional waterfront ownership. Imagine stepping from your home to your boat in minutes & spending the day exploring the crystal clear waters of GT Bay. Just min. from downtown TC, you'll enjoy easy access to award winning wineries, waterfront parks, championship golf, dining, boating, cycling, & everything that makes Old Mission one of the Midwest's premier destinations. Additional features include a Kohler generator, heated and insulated garage, irrigation, & low annual association dues. More than a home, this is an invitation to experience one of Northern MI's most sought after lifestyles
| DAYS ON MARKET | 93 | LAST UPDATED | 4/15/2026 |
|---|---|---|---|
| TRACT | Blue Water Heights | YEAR BUILT | 1987 |
| GARAGE SPACES | 2.0 | COUNTY | Grand Traverse |
| STATUS | Active | PROPERTY TYPE(S) | Single Family |
| ADDITIONAL DETAILS | |
| AIR | Central Air |
|---|---|
| AIR CONDITIONING | Yes |
| AMENITIES | Snow Removal |
| APPLIANCES | Dishwasher, Disposal, Dryer, Exhaust Fan, Freezer, Gas Water Heater, Humidifier, Microwave, Refrigerator, Washer |
| BASEMENT | Daylight, Exterior Entry, Finished, Walk-Out Access, Yes |
| CONSTRUCTION | Brick, Cement Siding, Frame, Vinyl Siding |
| FIREPLACE | Yes |
| GARAGE | Yes |
| HEAT | Fireplace(s), Forced Air, Natural Gas |
| HOA DUES | 780|Annually |
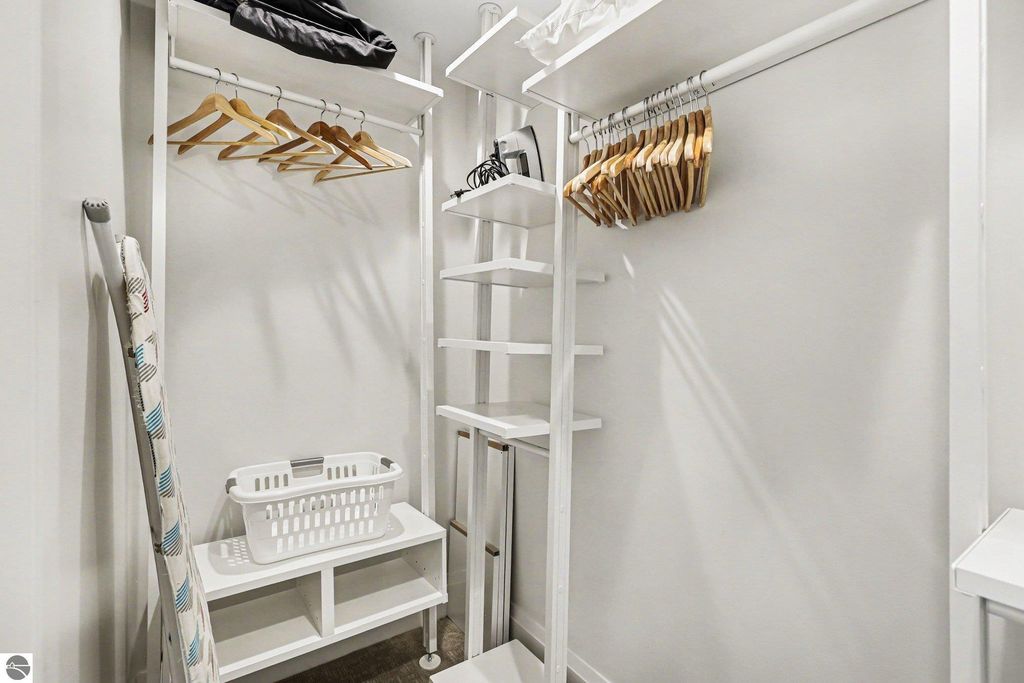
| INTERIOR | Cathedral Ceiling(s), Ceiling Fan(s), Entrance Foyer, Granite Counters, High Speed Internet, Kitchen Island, Pantry, Sauna, Vaulted Ceiling(s), Walk-In Closet(s) |
| LOT | 0.85 acre(s) |
| LOT DESCRIPTION | Cleared, Landscaped |
| PARKING | Asphalt, Attached, Garage Door Opener, Paved, Heated Garage |
| SEWER | Private Sewer |
| STYLE | Ranch |
| SUBDIVISION | Blue Water Heights |
| UTILITIES | Cable Connected |
| VIEW | Yes |
| VIEW DESCRIPTION | Water, Bay |
| WATER | Private |
| WATER ACCESS | East Bay |
| WATERFRONT | Yes |
| WATERFRONT DESCRIPTION | Lake |
| ZONING | Residential |
MORTGAGE CALCULATOR
TOTAL MONTHLY PAYMENT
0
P
I
*Estimate only
| SATELLITE VIEW |
| / | |
We respect your online privacy and will never spam you. By submitting this form with your telephone number
you are consenting for Rick
Matley to contact you even if your name is on a Federal or State
"Do not call List".
Listing provided by @properties Christie's Int'l
The information in this listing was gathered from third-party sources including the seller. Northern Great Lakes REALTORS® MLS and its subscribers disclaim any and all representations or warranties as to the accuracy of this information.
Copyright © Northern Great Lakes REALTORS ® MLS. All Rights Reserved.
Data last updated: 7/17/26 8:37 PM PDT
This IDX solution is (c) Diverse Solutions 2026.