
1631 Heritage Way, Mt Pleasant, MI 48858 (MLS # 1944819)
 Twitter
 Facebook
 Email
Email


|

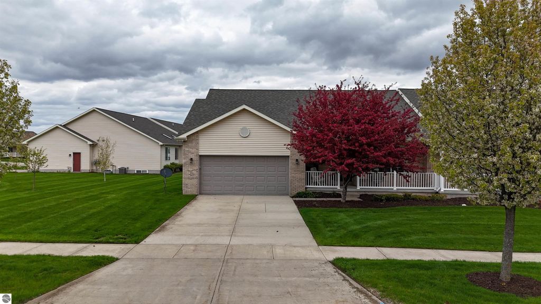
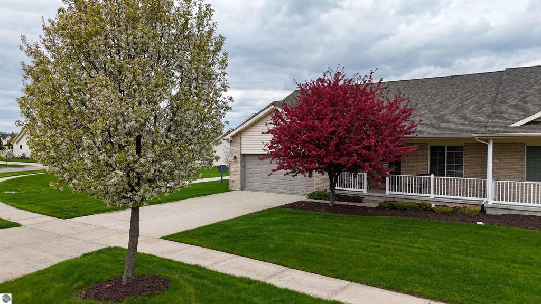
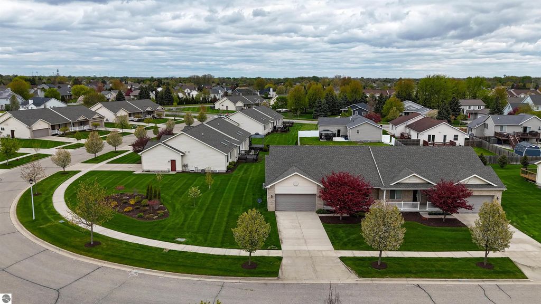
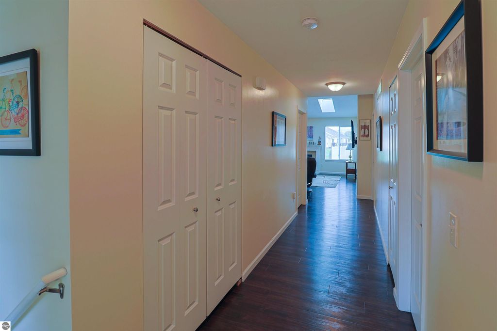
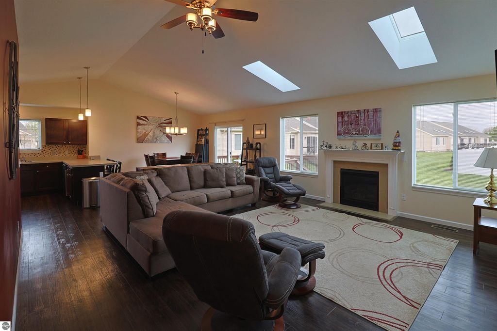
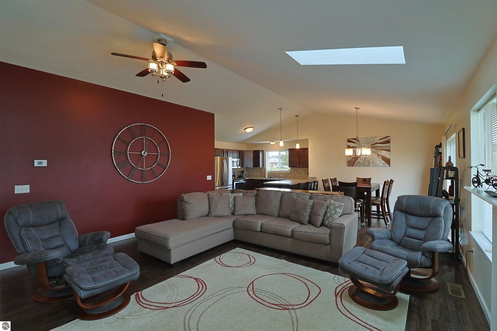
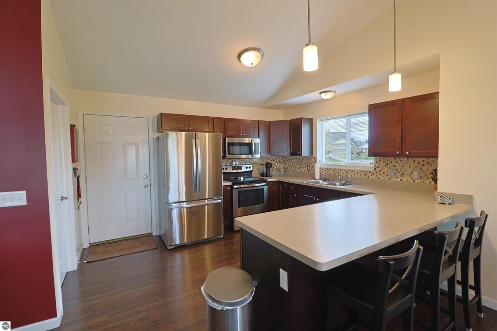
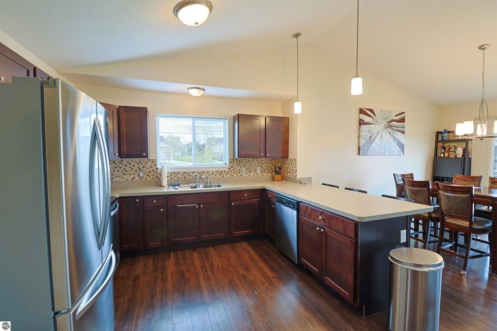
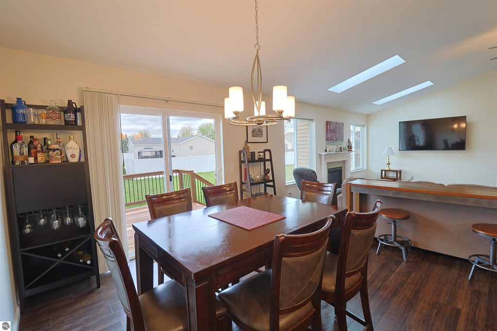
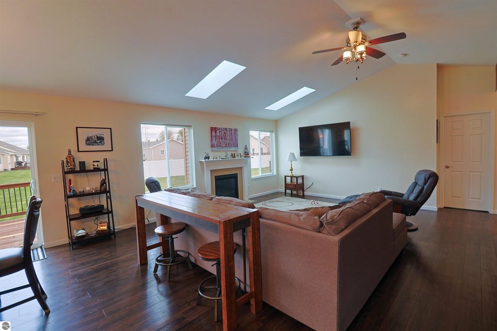
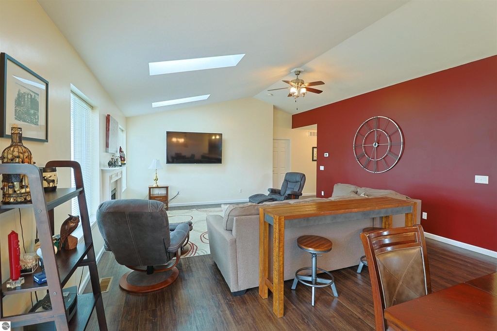
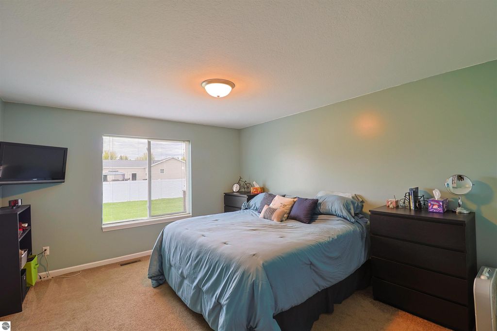
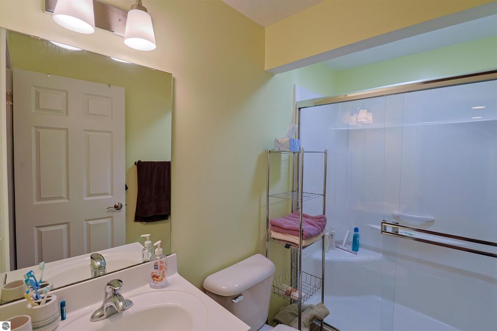
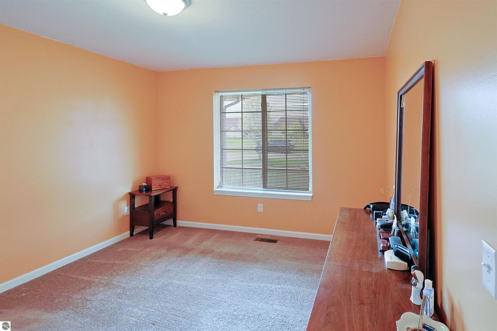
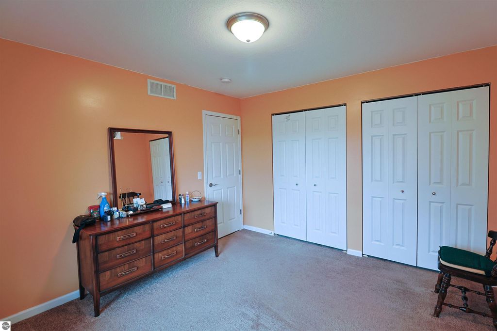
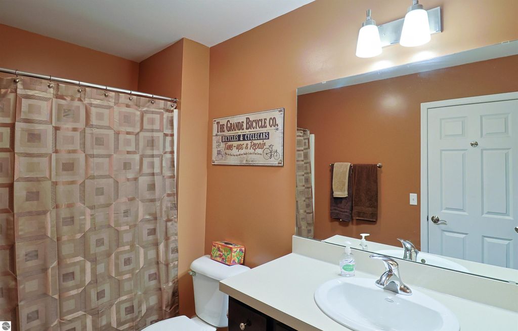
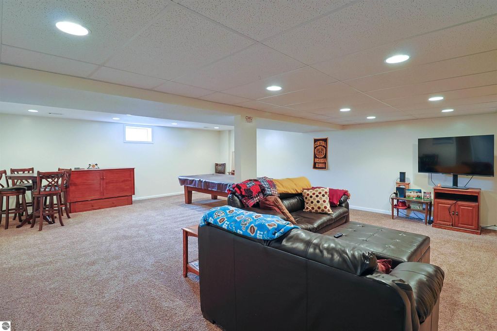
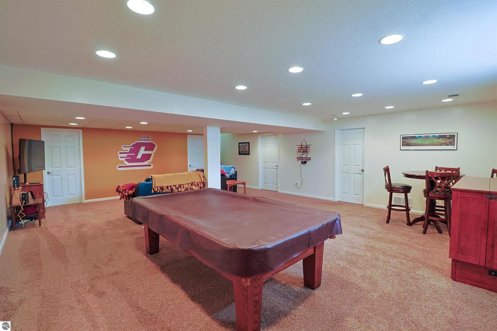
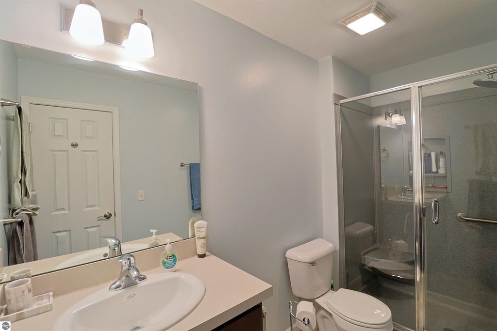
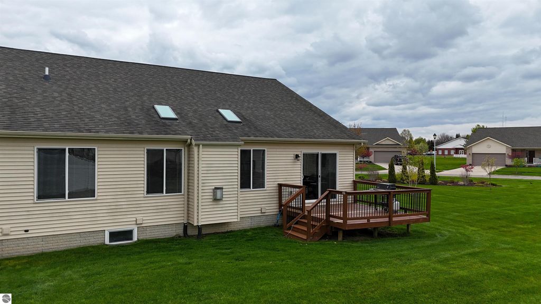
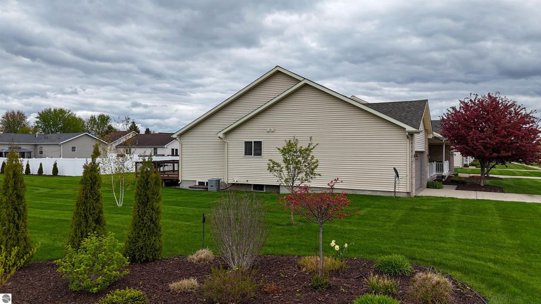
Beautifully maintained 3 bedroom, 3 bath ranch condo offers comfortable main floor living with plenty of additional space to enjoy. The open-concept layout features vaulted ceilings, skylights, large windows, and a warm living area with a fireplace, creating a bright and inviting space for everyday living or entertaining. The kitchen offers generous counter space, stainless steel appliances, a breakfast bar, and easy flow into the dining area, where sliding doors lead to the back deck for grilling, relaxing or nice summer evenings with friends or family. The main floor includes two bedrooms, two full bathrooms, and convenient main floor laundry, making the layout both practical and accessible. The finished lower level adds even more flexibility with a spacious family room, recreation area, additional bedroom, full bath, and plenty of storage space. Outside, the covered front porch, attached garage, attractive landscaping, and well-kept lawn add to the home's curb appeal. You will enjoy a comfortable, clean, and functional home with space to spread out inside and out. Current taxes are not homestead.
| DAYS ON MARKET | 1 | LAST UPDATED | 6/23/2026 |
|---|---|---|---|
| TRACT | Eagle Point Condominiums | YEAR BUILT | 2013 |
| GARAGE SPACES | 2.0 | COUNTY | Isabella |
| STATUS | Active | PROPERTY TYPE(S) | Single Family |
| PRICE HISTORY | |
| Prior to May 29, '26 | $350,000 |
|---|---|
| May 29, '26 - Jun 23, '26 | $340,000 |
| Jun 23, '26 - Today | $329,000 |
| ADDITIONAL DETAILS | |
| AIR | Central Air |
|---|---|
| AIR CONDITIONING | Yes |
| AMENITIES | Maintenance Grounds, Maintenance Structure, Snow Removal, Trash |
| APPLIANCES | Dishwasher, Disposal, Electric Water Heater, Microwave, Refrigerator |
| BASEMENT | Finished, Full, Yes |
| CONSTRUCTION | Brick, Frame, Vinyl Siding |
| EXTERIOR | Rain Gutters |
| FIREPLACE | Yes |
| GARAGE | Yes |
| HEAT | Fireplace(s), Forced Air, Natural Gas |
| HOA DUES | 3360|Annually |
| INTERIOR | Ceiling Fan(s), Vaulted Ceiling(s), Walk-In Closet(s) |
| LOT DESCRIPTION | Landscaped, Level |
| PARKING | Concrete, Attached, Garage Door Opener |
| SEWER | Public Sewer |
| STORIES | 1 |
| STYLE | Ranch |
| SUBDIVISION | Eagle Point Condominiums |
| TAXES | 6059.82 |
| WATER | Public |
| ZONING | Residential |
MORTGAGE CALCULATOR
TOTAL MONTHLY PAYMENT
0
P
I
*Estimate only
| SATELLITE VIEW |
| / | |
We respect your online privacy and will never spam you. By submitting this form with your telephone number
you are consenting for Rick
Matley to contact you even if your name is on a Federal or State
"Do not call List".
Listing provided by PRAEDIUM REALTY ROBIN STRESSMAN & ASSOCIATES
The information in this listing was gathered from third-party sources including the seller. Northern Great Lakes REALTORS® MLS and its subscribers disclaim any and all representations or warranties as to the accuracy of this information.
Copyright © Northern Great Lakes REALTORS ® MLS. All Rights Reserved.
Data last updated: 6/24/26 4:33 AM PDT
This IDX solution is (c) Diverse Solutions 2026.