
984 Cedar River Drive, Bellaire, MI 49615 (MLS # 1945331)
 Twitter
 Facebook
 Email
Email
|
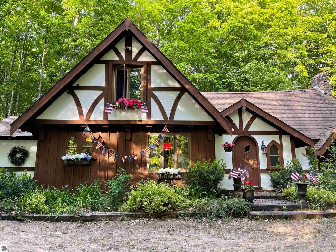


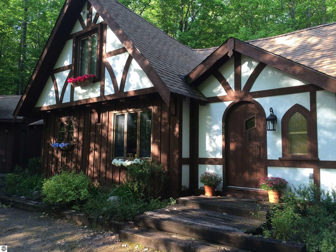
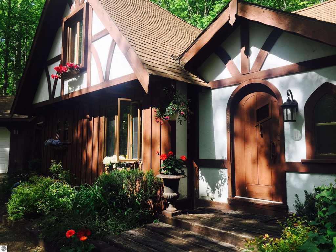

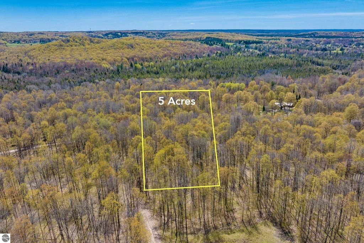
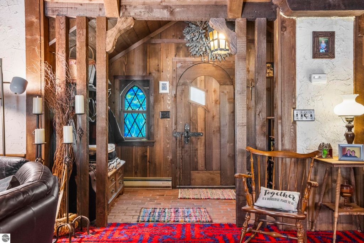
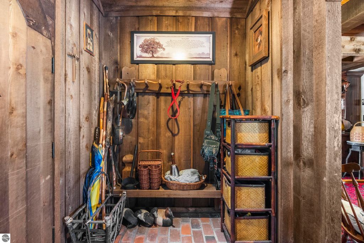


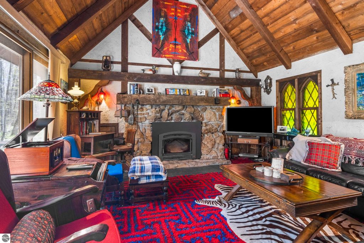


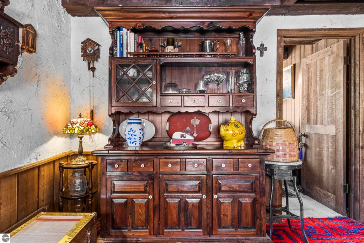
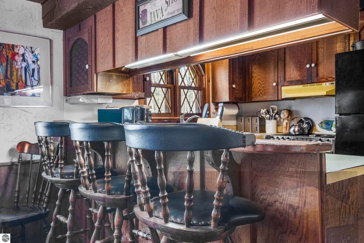
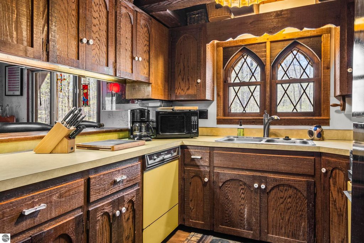
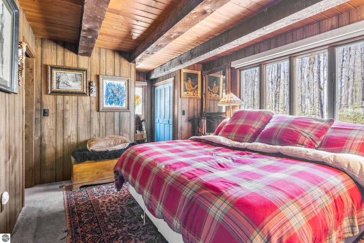

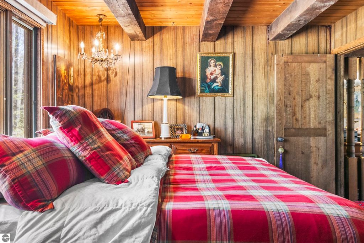

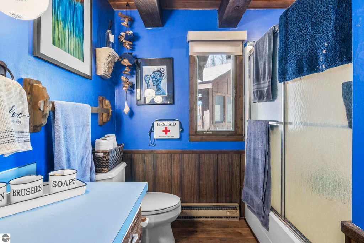
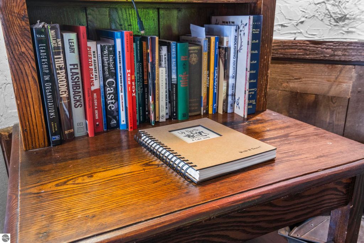

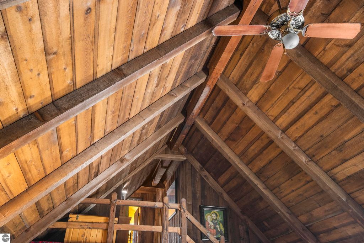
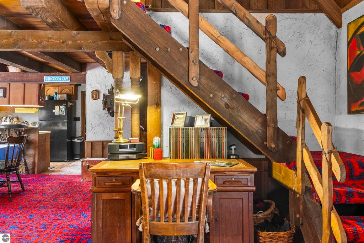
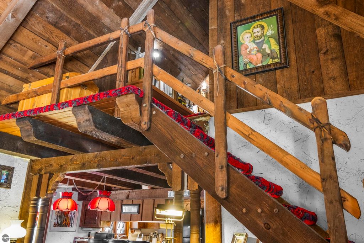
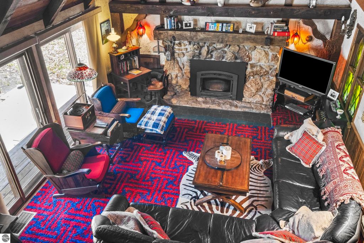
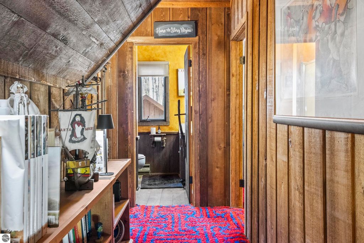
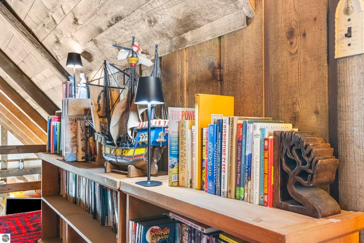
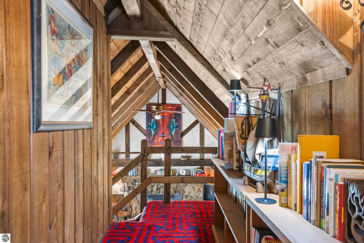
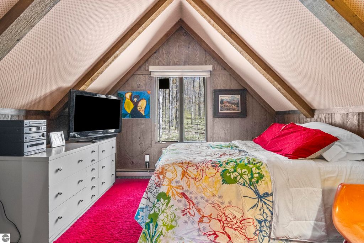
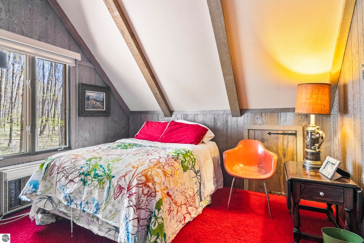
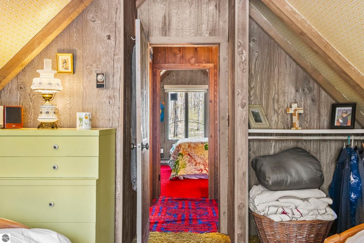
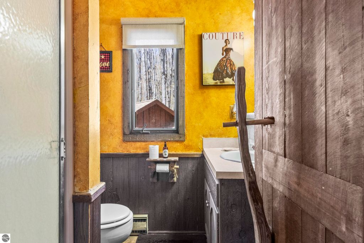
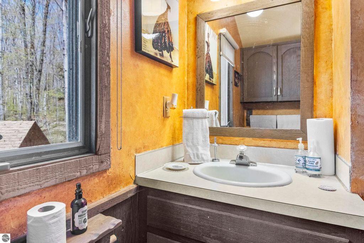
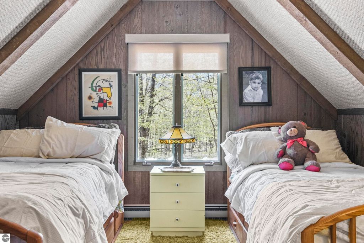
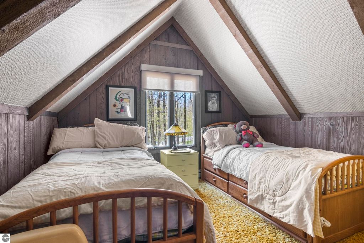
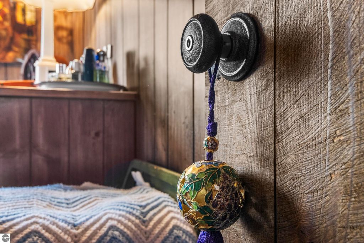
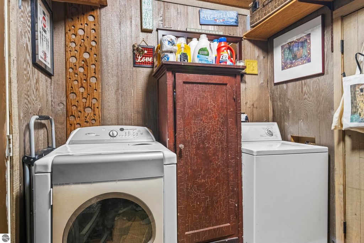
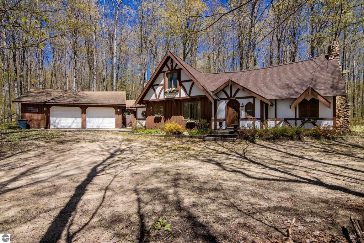


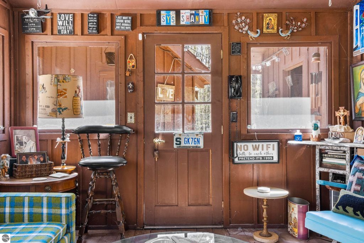

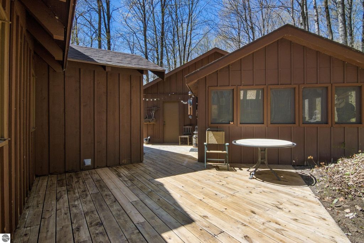
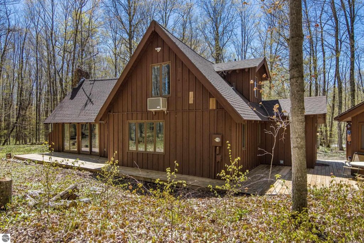
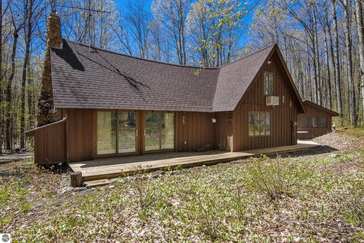


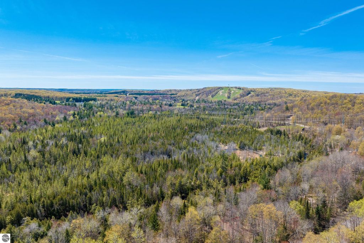
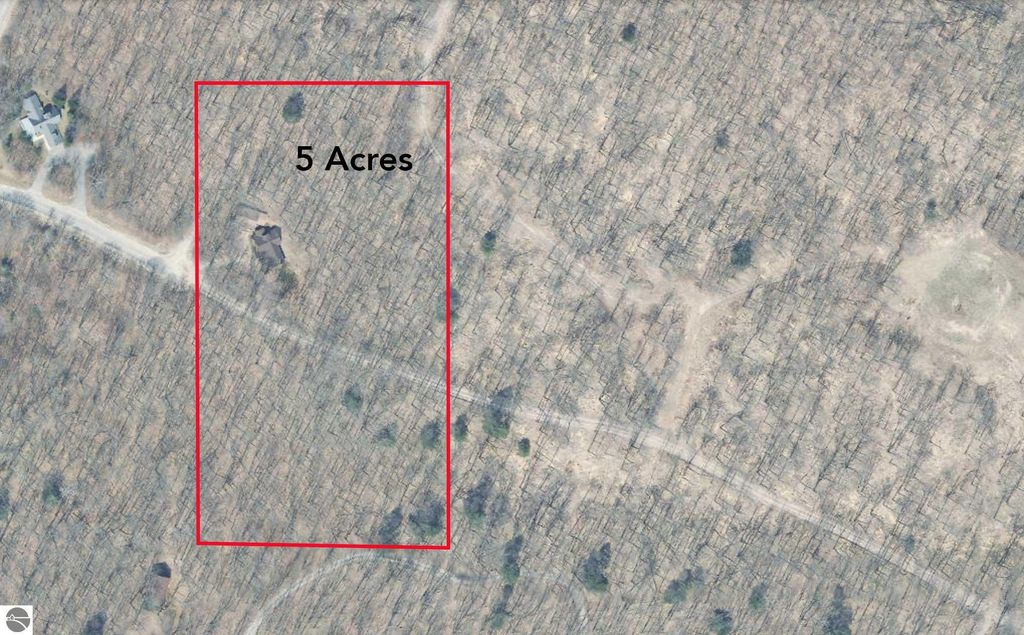
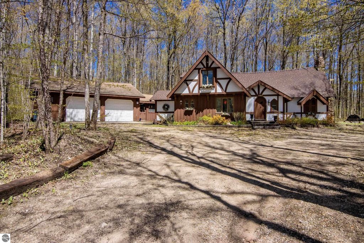

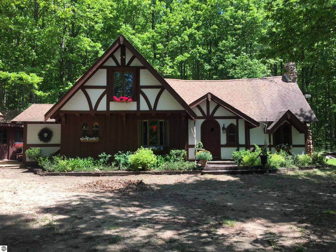
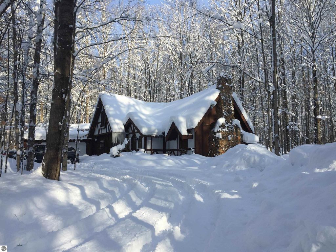
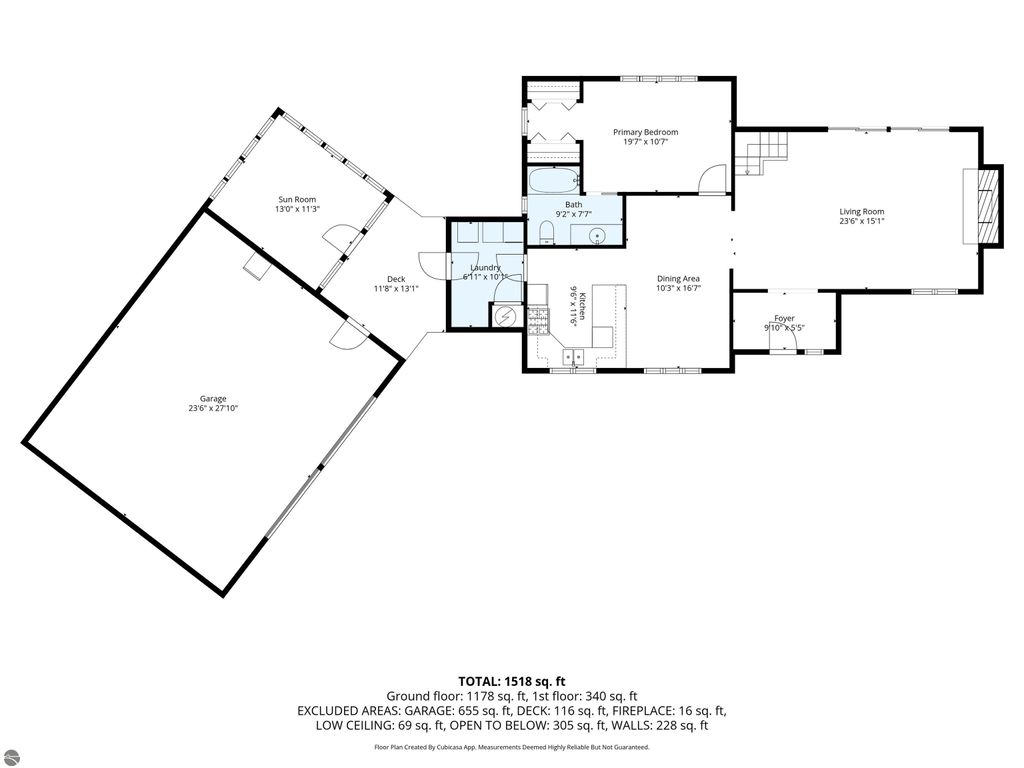


A true refuge from the world awaits in this charming "fairy tale come to life" Hamill chalet, believed to be the first Hansel and Gretel home on the Schuss Mountain development. This well-built residence showcases classic Bavarian character with rounded doors and rooflines, exposed beams, custom hardware, and stained glass details. The open floor plan flows into a cozy, wool-carpeted family room anchored by a large wood-burning fireplace and striking wood mantel. The main level features a primary bedroom with en suite, while two additional bedrooms and a shared bath are located upstairs. Step outside to "The Shanty," a 12x15 three-season retreat offering an additional room not included in the square footage. This screened porch offers the perfect setting for quiet mornings, afternoon reading or games, and relaxed evenings with music. Located just outside Swiss Village with no HOA, the property offers a peaceful, wooded setting. Enjoy a scenic one-mile walk near where the Cedar River meets Cedar River Drive, with frequent wildlife sightings including deer and porcupines. Being sold mostly furnished, this property presents an excellent opportunity for personal use or short-term rental potential. The oversized 28x24 garage provides ample room for vehicles and storage for golf, skiing, snowmobiles, and more. Situated on five acres with mineral rights included and one parcel split available. Located one mile from Schuss Mountain and Shanty Creek, a quick drive to Bellaire, and numerous lakes and trails are nearby.
| DAYS ON MARKET | 5 | LAST UPDATED | 5/19/2026 |
|---|---|---|---|
| TRACT | Metes and Bounds | YEAR BUILT | 1972 |
| GARAGE SPACES | 2.0 | COUNTY | Antrim |
| STATUS | Active | PROPERTY TYPE(S) | Single Family |
| ADDITIONAL DETAILS | |
| AIR | Electric, Window Unit(s) |
|---|---|
| AIR CONDITIONING | Yes |
| APPLIANCES | Dryer, Electric Water Heater, Exhaust Fan, Refrigerator, Washer |
| BASEMENT | Crawl Space |
| CONSTRUCTION | Frame, Wood Siding |
| FIREPLACE | Yes |
| GARAGE | Yes |
| HEAT | Baseboard, Fireplace(s) |
| HOA DUES | Annually |
| INTERIOR | Entrance Foyer |
| LOT | 5 acre(s) |
| LOT DESCRIPTION | Level, Wooded |
| LOT DIMENSIONS | 344x637x344x632 |
| PARKING | Gravel, Detached |
| SEWER | Private Sewer |
| STORIES | 1.5 |
| STYLE | Chalet |
| SUBDIVISION | Metes and Bounds |
| TAXES | 2979.45 |
| VIEW | Yes |
| WATER | Private |
| ZONING | Residential |
MORTGAGE CALCULATOR
TOTAL MONTHLY PAYMENT
0
P
I
*Estimate only
| SATELLITE VIEW |
| / | |
We respect your online privacy and will never spam you. By submitting this form with your telephone number
you are consenting for Rick
Matley to contact you even if your name is on a Federal or State
"Do not call List".
Listing provided by Coldwell Banker Schmidt-Bellai
The information in this listing was gathered from third-party sources including the seller. Northern Great Lakes REALTORS® MLS and its subscribers disclaim any and all representations or warranties as to the accuracy of this information.
Copyright © Northern Great Lakes REALTORS ® MLS. All Rights Reserved.
Data last updated: 5/24/26 6:19 PM PDT
This IDX solution is (c) Diverse Solutions 2026.