
512 Indiana Street, Manton, MI 49663 (MLS # 1945404)
 Twitter
 Facebook
 Email
Email




|

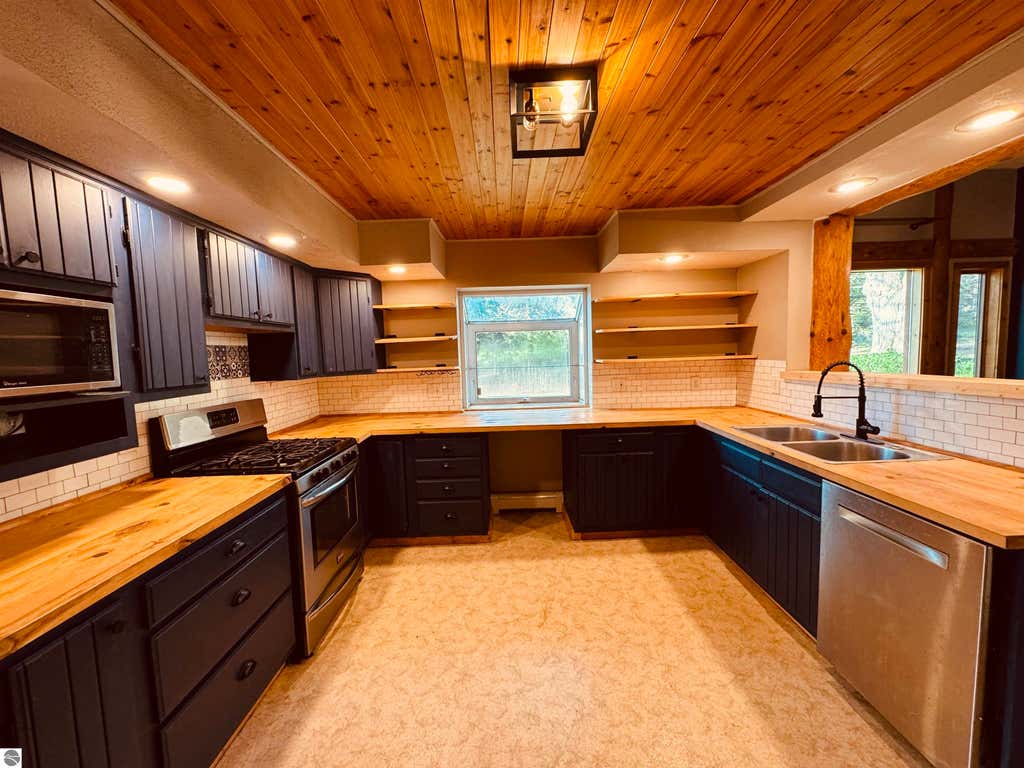
Welcome to a one-of-a-kind timber frame retreat that seamlessly blends rustic charm with modern conveniences. Situated on 1.7 private acres surrounded by mature hardwoods, this custom 4-bedroom, 2-bath home was thoughtfully designed and meticulously built with quality hand-crafted timber frame construction"”offering warmth, strength, and timeless beauty. From the moment you arrive, you'll feel the peaceful serenity of country living while being just minutes from the conveniences of town. Step inside and be greeted by the grandeur of cathedral ceilings, exposed beams, and a floor-to-ceiling stone fireplace that creates a cozy yet dramatic focal point in the living area. Hardwood floors run throughout the main living spaces, adding to the sense of warmth and character. The heart of the home is the open-concept living, kitchen, and dining area"”perfect for gathering with family or entertaining guests. The kitchen flows easily into the main space and is designed for both everyday function and connection. Natural light floods the home through large windows that offer picturesque views of the surrounding landscape in every season. The primary suite is expansive"”a true retreat with enough room for a king-sized bed, sitting area, or even a private workspace. The additional bedrooms are generously sized and thoughtfully laid out, making the home ideal for families, guests, or a home office setup.Head downstairs to the fully finished basement, where you'll find an incredible space for entertaining or relaxing. Complete with a beer fridge and wine cooler, this area is ideal for movie nights, game days, or hosting friends and family. There's room to create a home gym, playroom, or even an in-law suite if desired. Outdoors, the property truly shines. A bonfire pit invites you to gather under the stars and enjoy Northern Michigan's peaceful evenings. The surrounding hardwoods provide privacy, shade, and a stunning natural backdrop that changes beautifully with the seasons.
| DAYS ON MARKET | 4 | LAST UPDATED | 7/24/2026 |
|---|---|---|---|
| TRACT | none | YEAR BUILT | 1920 |
| GARAGE SPACES | 2.0 | COUNTY | Wexford |
| STATUS | Active | PROPERTY TYPE(S) | Single Family |
| PRICE HISTORY | |
| Prior to Jul 20, '26 | $359,900 |
|---|---|
| Jul 20, '26 - Jul 24, '26 | $349,900 |
| Jul 24, '26 - Today | $339,900 |
| ADDITIONAL DETAILS | |
| APPLIANCES | Dishwasher, Dryer, Refrigerator, Washer |
|---|---|
| BARN/EQUESTRIAN | Yes |
| BASEMENT | Full, Yes |
| CONSTRUCTION | Frame, Wood Siding |
| FIREPLACE | Yes |
| GARAGE | Yes |
| HEAT | Fireplace(s), Hot Water, Natural Gas |
| HOA DUES | Annually |
| INTERIOR | Cathedral Ceiling(s), Pantry |
| LOT | 1.71 acre(s) |
| LOT DESCRIPTION | Cleared, Level, Wooded |
| LOT DIMENSIONS | 250x298 |
| PARKING | Detached |
| SEWER | Public Sewer |
| STORIES | 2 |
| SUBDIVISION | none |
| TAXES | 5337.62 |
| UTILITIES | Cable Connected |
| VIEW | Yes |
| WATER | Public |
| ZONING | Residential |
MORTGAGE CALCULATOR
TOTAL MONTHLY PAYMENT
0
P
I
*Estimate only
| SATELLITE VIEW |
| / | |
We respect your online privacy and will never spam you. By submitting this form with your telephone number
you are consenting for Rick
Matley to contact you even if your name is on a Federal or State
"Do not call List".
Listing provided by City2Shore Real Estate Northern Michigan
The information in this listing was gathered from third-party sources including the seller. Northern Great Lakes REALTORS® MLS and its subscribers disclaim any and all representations or warranties as to the accuracy of this information.
Copyright © Northern Great Lakes REALTORS ® MLS. All Rights Reserved.
Data last updated: 7/28/26 9:44 PM PDT
This IDX solution is (c) Diverse Solutions 2026.