
4805 E Shore Drive, Kalkaska, MI 49646 (MLS # 1945582)
 Twitter
 Facebook
 Email
Email
|


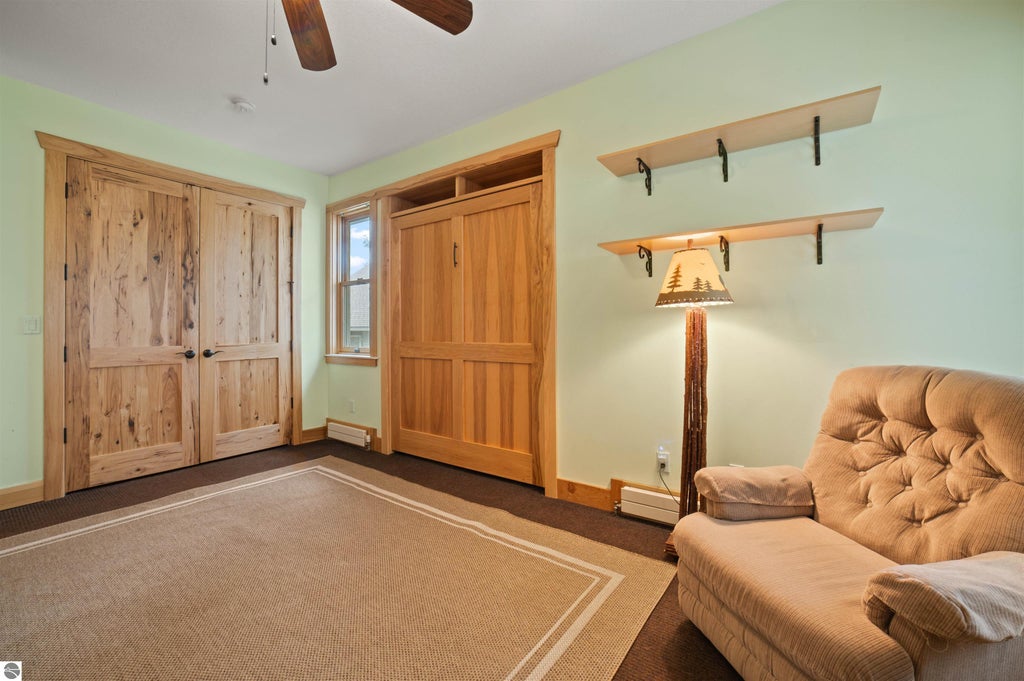


Escape the crowded shorelines of Torch Lake without sacrificing an ounce of luxury. Tucked away on a sprawling, multi-parcel footprint with 67 feet of direct, private frontage, this custom-built 2010 masterpiece delivers unparalleled scale, craftsmanship, and privacy. Boasting 5 sprawling bedrooms, 3 upscale bathrooms, and a massive 4-car garage setup, this estate is engineered for multi-generational lakeside living or high-end entertaining. Inside, the home unfolds with soaring cathedral ceilings and massive walls of glass that frame panoramic water views. The open-concept gourmet kitchen flows seamlessly into majestic living spaces, complete with premium finishes designed to handle large gatherings effortlessly. Step outside onto the expansive lakeside deck to catch unmatched sunset views over all-sports Manistee Lake"”renowned for exceptional boating, jet skiing, and pristine fishing.Unlike older, cramped cottages in Northern Michigan, this modern estate offers ultimate structural longevity and massive square footage at a fraction of the cost of neighboring resort towns. Easy access up i75 or from Grand Rapids on 131. Located a short, scenic drive from Traverse City, golf courses, and premier ski trails, you get the absolute best of private luxury, vast acreage, and pure Up North recreation. Your private lakeside compound awaits.
| DAYS ON MARKET | 7 | LAST UPDATED | 8/18/2026 |
|---|---|---|---|
| TRACT | Metes and Bounds | YEAR BUILT | 2010 |
| GARAGE SPACES | 4.0 | COUNTY | Kalkaska |
| STATUS | Active | PROPERTY TYPE(S) | Single Family |
| PRICE HISTORY | |
| Prior to Jul 8, '26 | $1,599,000 |
|---|---|
| Jul 8, '26 - Aug 3, '26 | $1,499,000 |
| Aug 3, '26 - Aug 18, '26 | $1,400,000 |
| Aug 18, '26 - Today | $1,350,000 |
| ADDITIONAL DETAILS | |
| AIR | Central Air |
|---|---|
| AIR CONDITIONING | Yes |
| APPLIANCES | Dishwasher, Dryer, Microwave, Refrigerator, Washer |
| BASEMENT | Full, Walk-Out Access, Yes |
| CONSTRUCTION | Frame, Vinyl Siding |
| EXTERIOR | Balcony, Dock |
| FIREPLACE | Yes |
| GARAGE | Yes |
| HEAT | Fireplace(s), Hot Water, Natural Gas |
| HOA DUES | Annually |
| INTERIOR | Cathedral Ceiling(s), Ceiling Fan(s), Entrance Foyer, Granite Counters, Kitchen Island, Pantry, Wet Bar |
| LOT | 1.07 acre(s) |
| LOT DESCRIPTION | Landscaped, Level, Wooded |
| LOT DIMENSIONS | 67x207x 67x62x364 |
| PARKING | Asphalt, Attached, Detached |
| SEWER | Private Sewer |
| STORIES | 2 |
| SUBDIVISION | Metes and Bounds |
| UTILITIES | Cable Connected |
| VIEW | Yes |
| VIEW DESCRIPTION | Water, Bay |
| WATER | Private |
| WATER ACCESS | Manistee Lake |
| WATERFRONT | Yes |
| WATERFRONT DESCRIPTION | Lake |
| ZONING | Residential |
MORTGAGE CALCULATOR
TOTAL MONTHLY PAYMENT
0
P
I
*Estimate only
| SATELLITE VIEW |
| / | |
We respect your online privacy and will never spam you. By submitting this form with your telephone number
you are consenting for Rick
Matley to contact you even if your name is on a Federal or State
"Do not call List".
Listing provided by Lake Homes Realty
The information in this listing was gathered from third-party sources including the seller. Northern Great Lakes REALTORS® MLS and its subscribers disclaim any and all representations or warranties as to the accuracy of this information.
Copyright © Northern Great Lakes REALTORS ® MLS. All Rights Reserved.
Data last updated: 8/25/26 10:07 PM PDT
This IDX solution is (c) Diverse Solutions 2026.