
522 Cromwell Drive, Traverse City, MI 49686 (MLS # 1945587)
 Twitter
 Facebook
 Email
Email
|
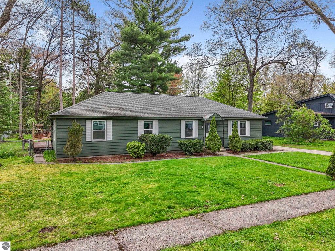
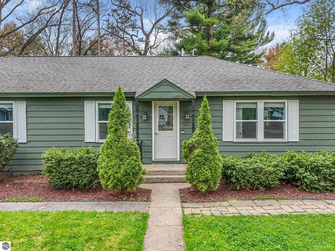
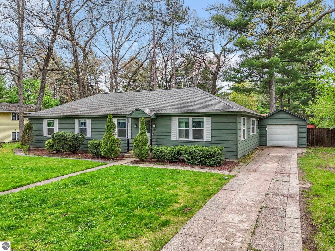
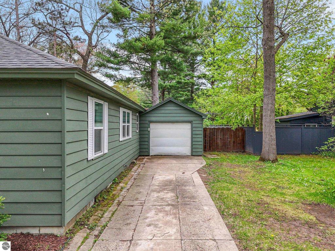
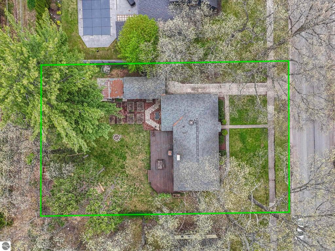
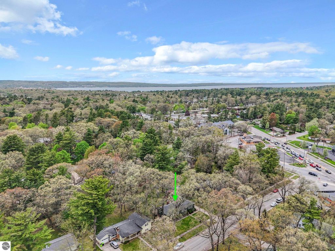
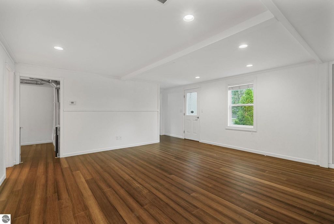
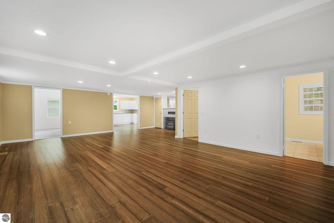
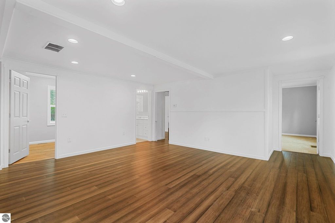
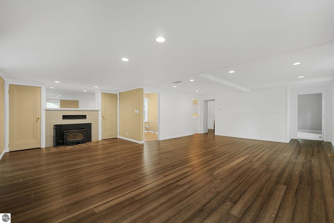
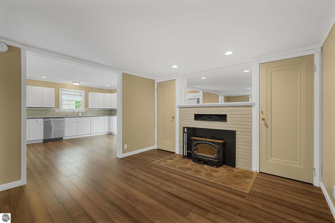
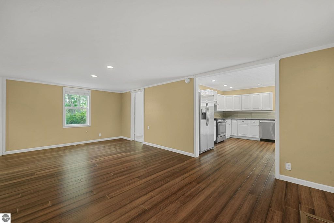
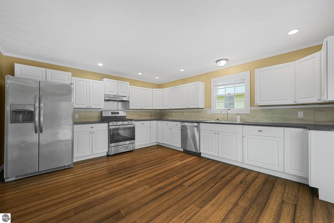
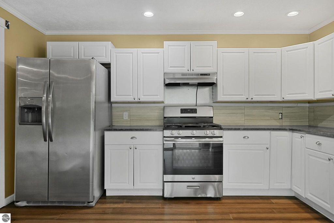
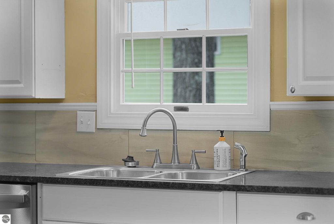
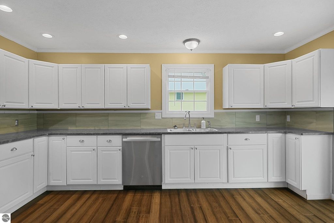
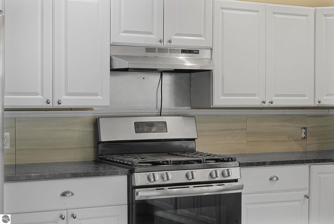
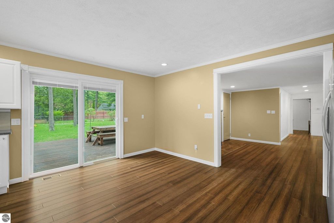
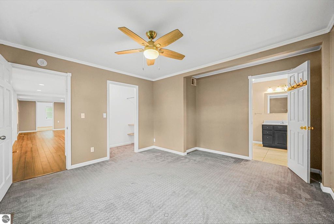
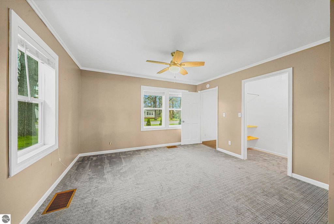

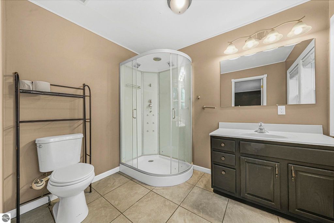
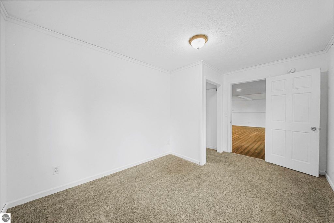
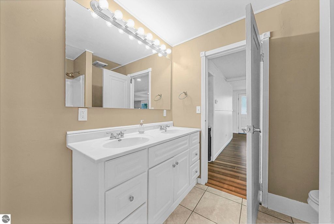
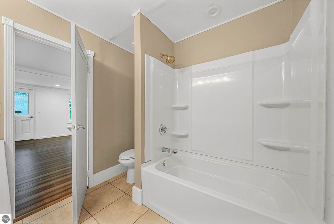
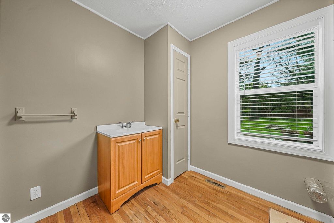
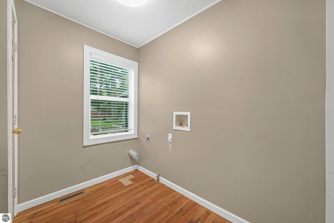
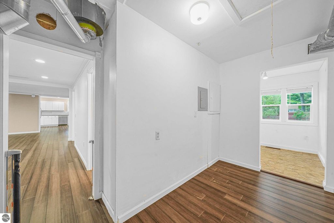
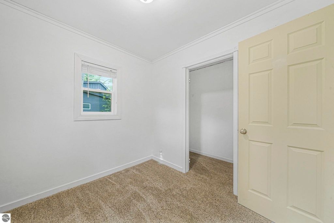
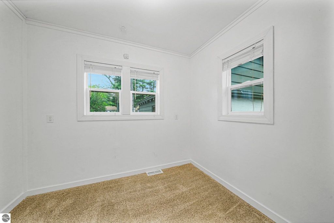
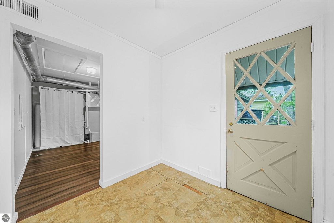
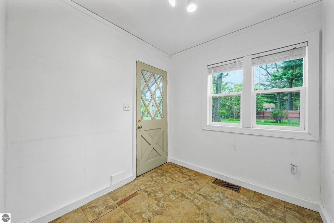
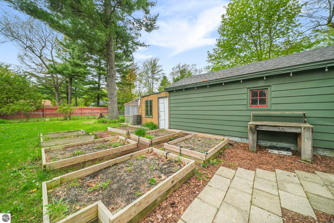
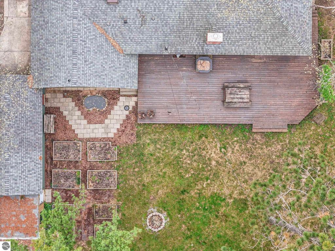
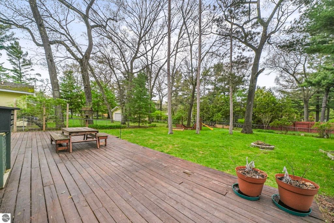
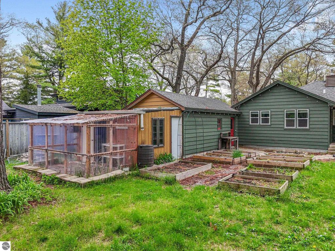
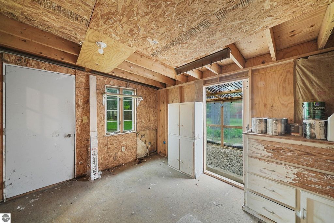
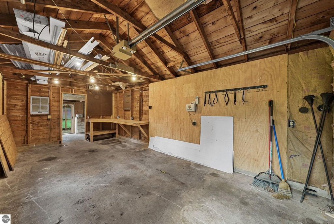
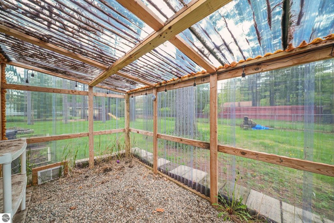
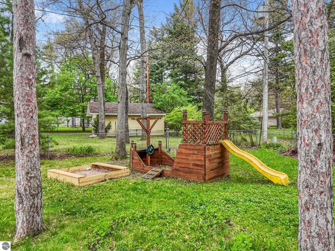
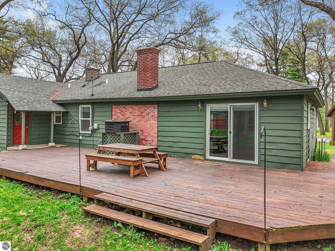
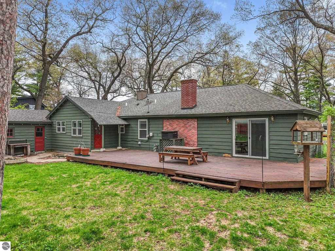
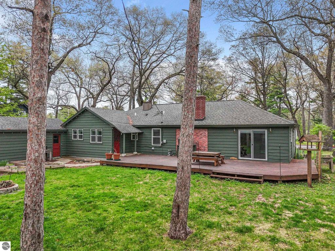
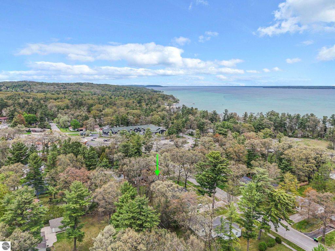
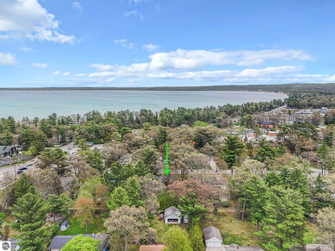

Nestled in a quiet neighborhood in Traverse City, this charming 3-bedroom, 2-bath ranch is ready for its next chapter. When you walk in the front door, you will find an inviting open-concept living and dining area"”perfect for everyday living and effortless entertaining, complete with a fireplace to cozy up to in the evenings. The adjacent remodeled kitchen offers updated style and functionality, creating a welcoming heart of the home. With all living spaces on the primary level, including laundry, you won't have to worry about going up and down any stairs. Outside the back slider doors, step onto your large deck, where you will find a spacious, fully fenced backyard. Lined with trees, this yard has a ready to go play-set and is designed for anyone, at any age (even your pets) to enjoy the outdoor Northern Michigan lifestyle. Garden enthusiasts will love the greenhouse and raised garden beds, offering endless opportunities to grow and create. An oversized 1-car garage provides extra storage and flexibility for hobbies or workspace. Walk to nearby Grand Traverse Bay parks, bike into town or enjoy a stroll along paved sidewalks for miles. Whether you're looking for room to grow, space to relax or a place to plant roots, this home is move-in ready and waiting for new memories to be made.
| DAYS ON MARKET | 2 | LAST UPDATED | 5/22/2026 |
|---|---|---|---|
| TRACT | Metes and Bounds | YEAR BUILT | 1950 |
| GARAGE SPACES | 1.0 | COUNTY | Grand Traverse |
| STATUS | Active | PROPERTY TYPE(S) | Single Family |
| Jr. High School | Traverse City East Middle School |
|---|---|
| High School | Central High School |
| ADDITIONAL DETAILS | |
| AIR | Central Air |
|---|---|
| AIR CONDITIONING | Yes |
| APPLIANCES | Dishwasher, Disposal, Electric Water Heater, Refrigerator |
| BASEMENT | Crawl Space |
| CONSTRUCTION | Frame |
| EXTERIOR | Garden |
| FIREPLACE | Yes |
| GARAGE | Yes |
| HEAT | Fireplace(s), Forced Air, Natural Gas |
| HOA DUES | Annually |
| INTERIOR | Granite Counters, High Speed Internet |
| LOT | 0.39 acre(s) |
| LOT DESCRIPTION | Landscaped, Level |
| LOT DIMENSIONS | 100 x 172 |
| PARKING | Concrete, Detached |
| SEWER | Public Sewer |
| STORIES | 1 |
| STYLE | Ranch |
| SUBDIVISION | Metes and Bounds |
| UTILITIES | Cable Connected |
| WATER | Public |
| ZONING | Residential |
MORTGAGE CALCULATOR
TOTAL MONTHLY PAYMENT
0
P
I
*Estimate only
| SATELLITE VIEW |
| / | |
We respect your online privacy and will never spam you. By submitting this form with your telephone number
you are consenting for Rick
Matley to contact you even if your name is on a Federal or State
"Do not call List".
Listing provided by Century 21 Northland-Elk Rapids
The information in this listing was gathered from third-party sources including the seller. Northern Great Lakes REALTORS® MLS and its subscribers disclaim any and all representations or warranties as to the accuracy of this information.
Copyright © Northern Great Lakes REALTORS ® MLS. All Rights Reserved.
Data last updated: 5/24/26 9:25 PM PDT
This IDX solution is (c) Diverse Solutions 2026.