
1324 E Bennett Street, Mt Pleasant, MI 48858 (MLS # 1945593)
 Twitter
 Facebook
 Email
Email


























|

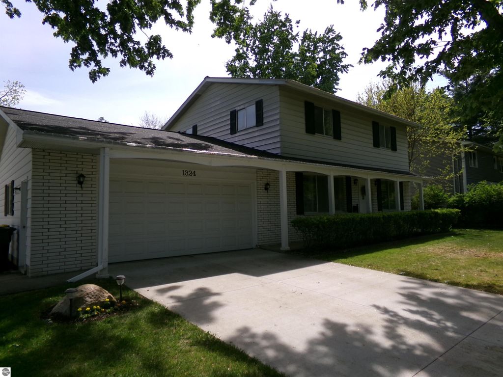
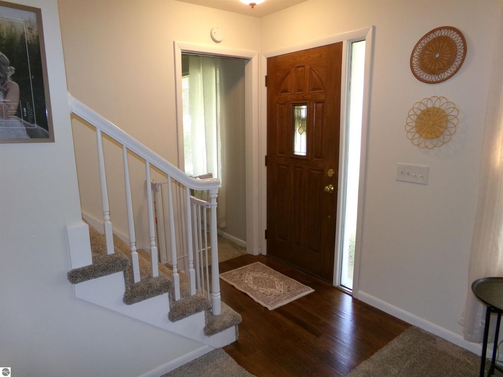
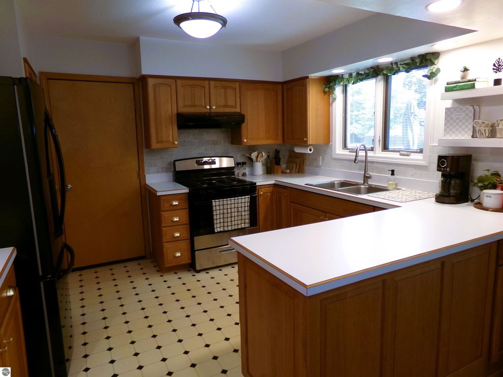
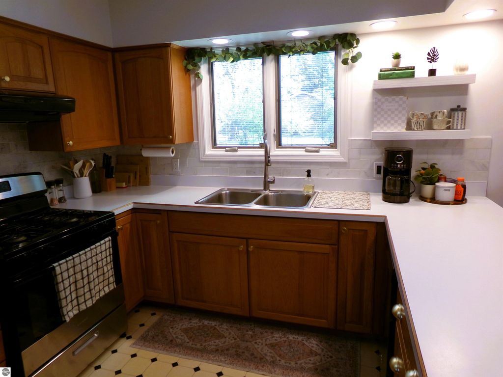
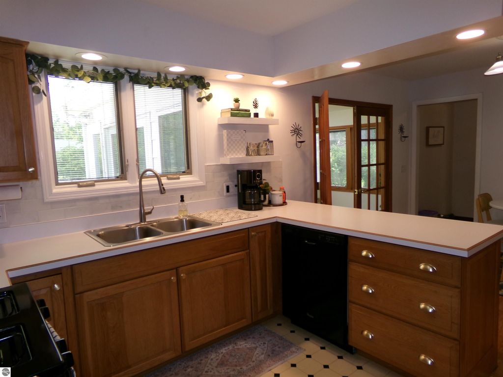
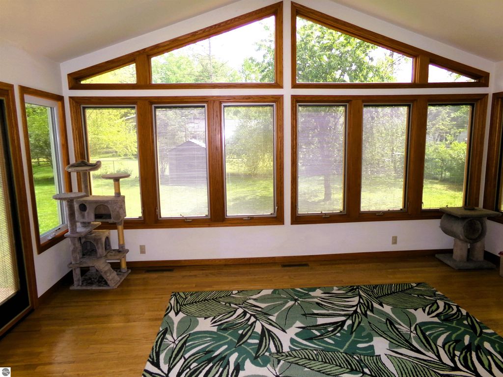
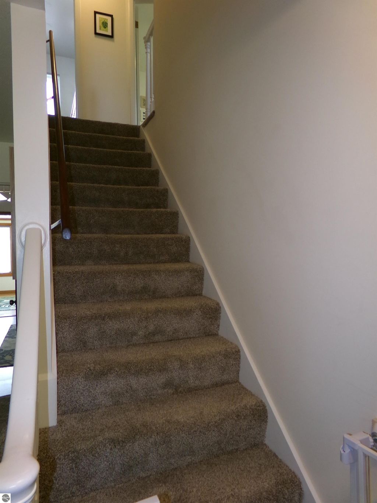
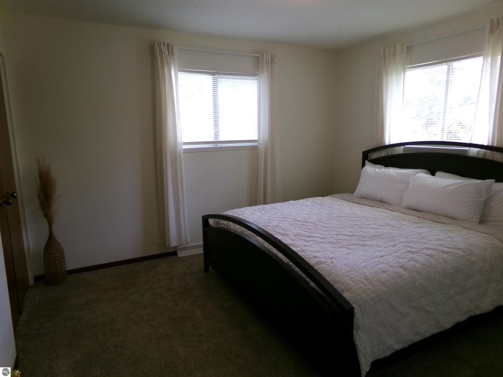
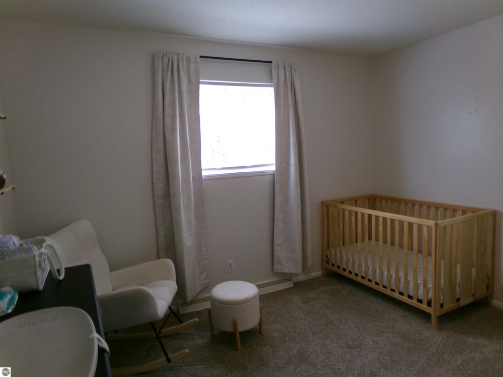
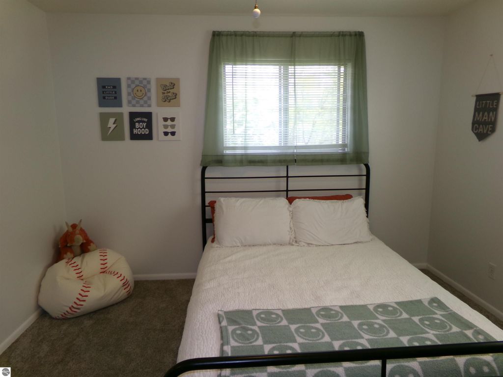
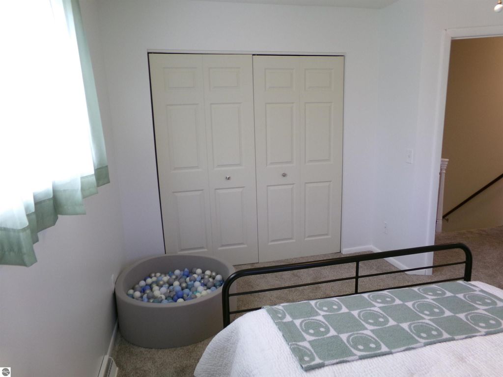
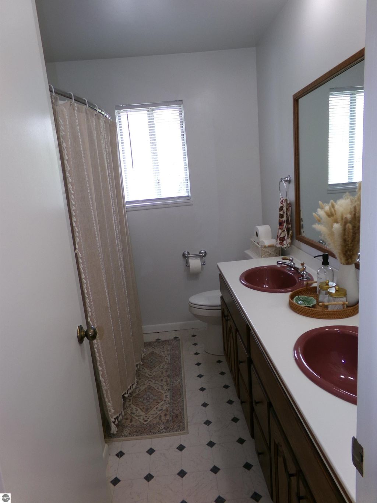
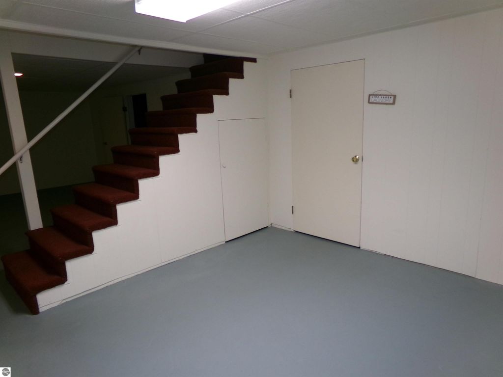
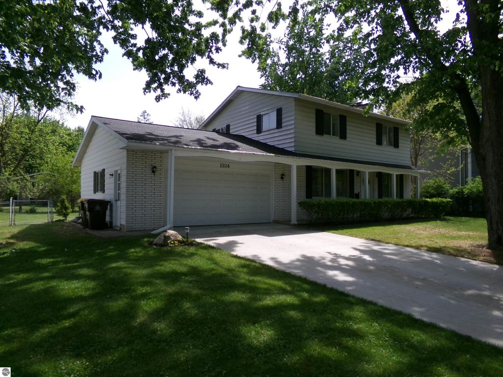
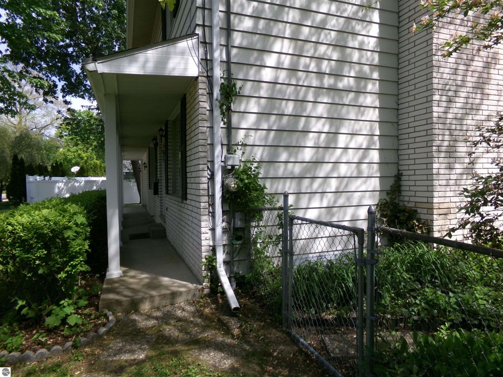
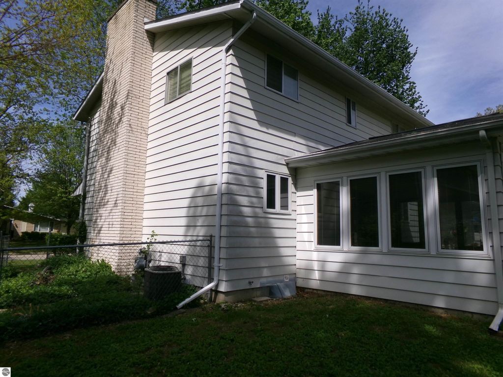
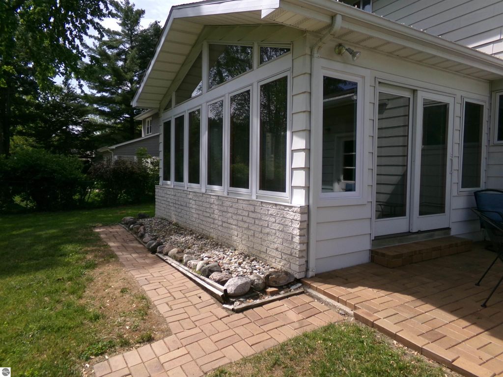
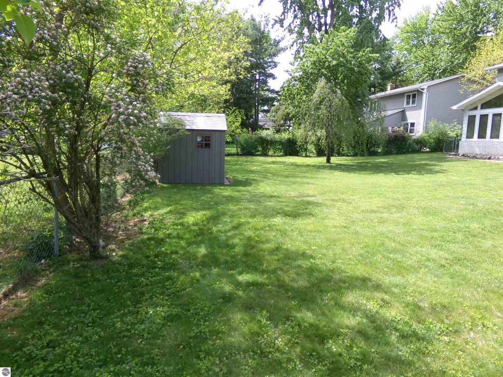
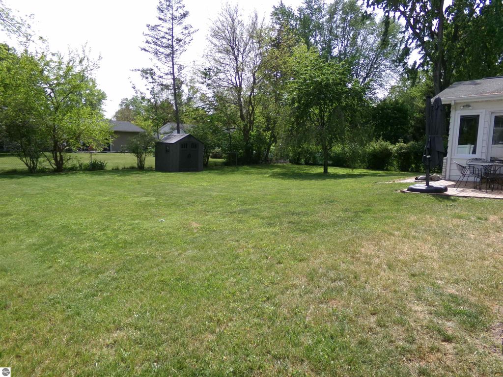
Welcome to this charming 4-bedroom, 2-bathroom home that perfectly balances classic comfort with functional living. Nestled on a beautifully tree-lined lot, this property offers fantastic curb appeal and plenty of room to grow. The main floor is designed for both entertaining and everyday living, featuring a spacious living room and a bright kitchen with plenty of eat-in space for casual meals. Unwind in the cozy separate family room, highlighted by a classic white brick fireplace"”currently styled as an expansive formal dining room perfect for hosting large gatherings. Just off the main living area, a south-facing 4-seasons room floods with natural light, offering a peaceful, year-round retreat. Head upstairs to find all four bedrooms tucked away on the second floor, keeping the sleeping areas entirely separate for maximum privacy. This level also features a full bath complete with a tub and double sinks. Downstairs expands your living space even further with a massive rec room perfect for movie nights or a play area, alongside a generously sized laundry room with ample extra storage and an additional unfinished storage room. Outside, the fully fenced backyard serves as a private oasis for kids, pets, or weekend barbecues under the shade of mature trees. An attached, spacious 2-car garage makes parking and seasonal storage a breeze. With its thoughtful layout and excellent space, this home is ready for its next chapter!
| DAYS ON MARKET | 2 | LAST UPDATED | 5/22/2026 |
|---|---|---|---|
| TRACT | Solar Heights | YEAR BUILT | 1970 |
| GARAGE SPACES | 2.0 | COUNTY | Isabella |
| STATUS | Active | PROPERTY TYPE(S) | Single Family |
| ADDITIONAL DETAILS | |
| AIR | Central Air |
|---|---|
| AIR CONDITIONING | Yes |
| APPLIANCES | Dishwasher, Dryer, Gas Water Heater, Refrigerator, Washer |
| BASEMENT | Full, Yes |
| CONSTRUCTION | Aluminum Siding, Brick, Frame |
| EXTERIOR | Rain Gutters |
| FIREPLACE | Yes |
| GARAGE | Yes |
| HEAT | Fireplace(s), Forced Air, Natural Gas |
| HOA DUES | Annually |
| INTERIOR | Ceiling Fan(s), Walk-In Closet(s) |
| LOT | 0.27 acre(s) |
| LOT DESCRIPTION | Level, Subdivided |
| LOT DIMENSIONS | 90x132 |
| PARKING | Concrete, Private, Attached, Garage Door Opener, Paved |
| SEWER | Public Sewer |
| STORIES | 2 |
| SUBDIVISION | Solar Heights |
| TAXES | 5246.03 |
| WATER | Public |
| ZONING | Residential |
MORTGAGE CALCULATOR
TOTAL MONTHLY PAYMENT
0
P
I
*Estimate only
| SATELLITE VIEW |
| / | |
We respect your online privacy and will never spam you. By submitting this form with your telephone number
you are consenting for Rick
Matley to contact you even if your name is on a Federal or State
"Do not call List".
Listing provided by Keller Williams of NM Signature Group
The information in this listing was gathered from third-party sources including the seller. Northern Great Lakes REALTORS® MLS and its subscribers disclaim any and all representations or warranties as to the accuracy of this information.
Copyright © Northern Great Lakes REALTORS ® MLS. All Rights Reserved.
Data last updated: 5/24/26 9:25 PM PDT
This IDX solution is (c) Diverse Solutions 2026.