
1177 Fairway Pointe Drive, Traverse City, MI 49696 (MLS # 1945621)
 Twitter
 Facebook
 Email
Email




|

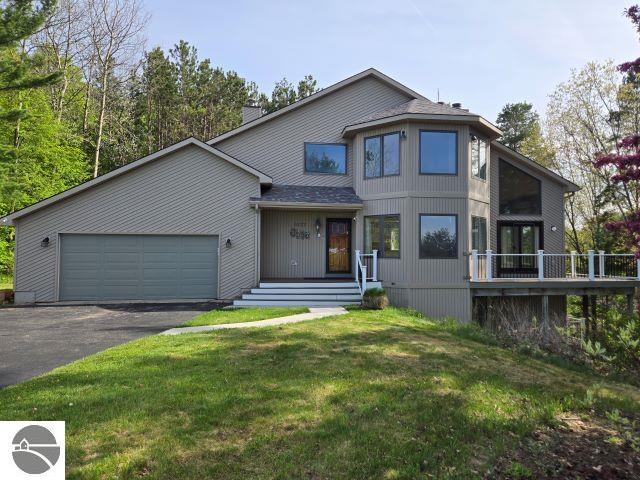
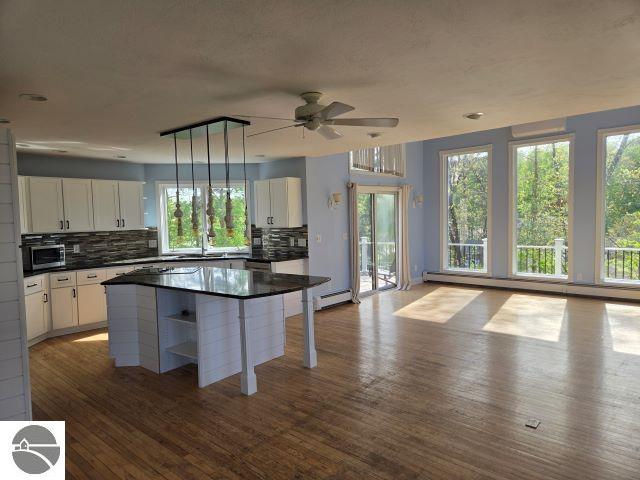
Charming Hilltop Home with Ultimate Backyard Privacy 3 BR | 2.5 BA | Super Easy Traverse City Access Sitting high on a hill, this 3-bedroom, 2.5-bathroom home is packed with warmth and real personality. If you're tired of cookie-cutter houses and want a place that feels uniquely yours"”while still being just minutes from everything Traverse City has to offer"”this is it. The Best Features: Real Character: From the welcoming layout to the unique details throughout, this home is full of charm and ready for your personal touch. Total Backyard Privacy: A rare find this close to town! The backyard is completely private and tucked away, offering a quiet, tree-lined oasis for weekend BBQs, gardening, or just relaxing in peace. Effortless TC Access: You are close to the heart of the action. Enjoy quick, easy access to downtown shops, beaches, restaurants, and schools without any hassle. A Fun Bonus: Head up to the top level, and you'll catch a sweet peek-a-boo view of Grand Traverse Bay. Additional bonuses: The home has a large fully foam insulated storage room you access from outside, a newer roof, all new decking, new carpet, an indoor sauna and more! It is the ideal setup for anyone wanting that classic Northern Michigan lifestyle"”close to the excitement of town, but with a quiet, private hilltop to retreat to at the end of the day. Ready to see it in person? Schedule your walkthrough today!
| DAYS ON MARKET | 0 | LAST UPDATED | 8/17/2026 |
|---|---|---|---|
| TRACT | Birmley Hills Estates | YEAR BUILT | 1990 |
| GARAGE SPACES | 2.0 | COUNTY | Grand Traverse |
| STATUS | Active | PROPERTY TYPE(S) | Single Family |
| PRICE HISTORY | |
| Prior to Jul 22, '26 | $527,000 |
|---|---|
| Jul 22, '26 - Aug 17, '26 | $499,900 |
| Aug 17, '26 - Today | $485,000 |
| ADDITIONAL DETAILS | |
| AIR | Ductless, Zoned |
|---|---|
| AIR CONDITIONING | Yes |
| APPLIANCES | Cooktop, Dishwasher, Dryer, Gas Water Heater, Microwave, Oven, Refrigerator, Washer |
| BASEMENT | Daylight, Finished, Full, Interior Entry, Walk-Out Access, Yes |
| CONSTRUCTION | Frame, Vinyl Siding |
| FIREPLACE | Yes |
| GARAGE | Yes |
| HEAT | Baseboard, Fireplace(s), Natural Gas |
| HOA DUES | Annually |
| INTERIOR | Entrance Foyer, Granite Counters, High Speed Internet, Sauna, Walk-In Closet(s) |
| LOT | 1 acre(s) |
| LOT DESCRIPTION | Sloped, Subdivided, Wooded |
| LOT DIMENSIONS | 165x218 |
| PARKING | Asphalt, Attached, Garage Door Opener, Paved |
| SEWER | Public Sewer |
| STORIES | 2 |
| STYLE | Contemporary |
| SUBDIVISION | Birmley Hills Estates |
| VIEW | Yes |
| VIEW DESCRIPTION | Bay |
| WATER | Public |
| ZONING | Residential |
MORTGAGE CALCULATOR
TOTAL MONTHLY PAYMENT
0
P
I
*Estimate only
| SATELLITE VIEW |
| / | |
We respect your online privacy and will never spam you. By submitting this form with your telephone number
you are consenting for Rick
Matley to contact you even if your name is on a Federal or State
"Do not call List".
Listing provided by Homewaters, LLC
The information in this listing was gathered from third-party sources including the seller. Northern Great Lakes REALTORS® MLS and its subscribers disclaim any and all representations or warranties as to the accuracy of this information.
Copyright © Northern Great Lakes REALTORS ® MLS. All Rights Reserved.
Data last updated: 8/17/26 5:37 PM PDT
This IDX solution is (c) Diverse Solutions 2026.