
286 Neuman Street, Traverse City, MI 49685 (MLS # 1945654)
 Twitter
 Facebook
 Email
Email

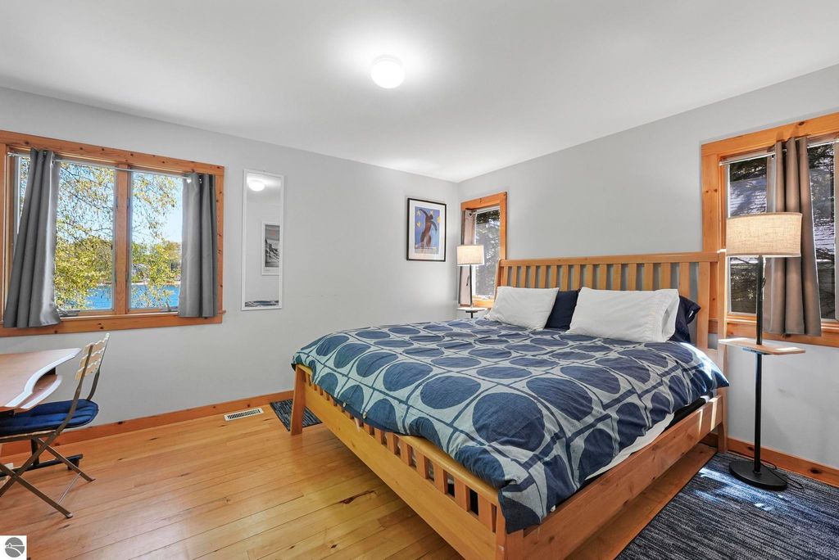
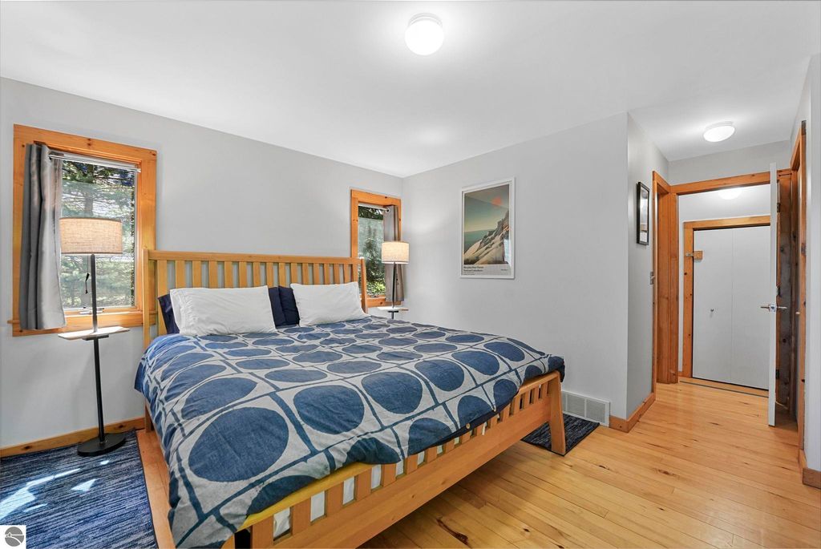
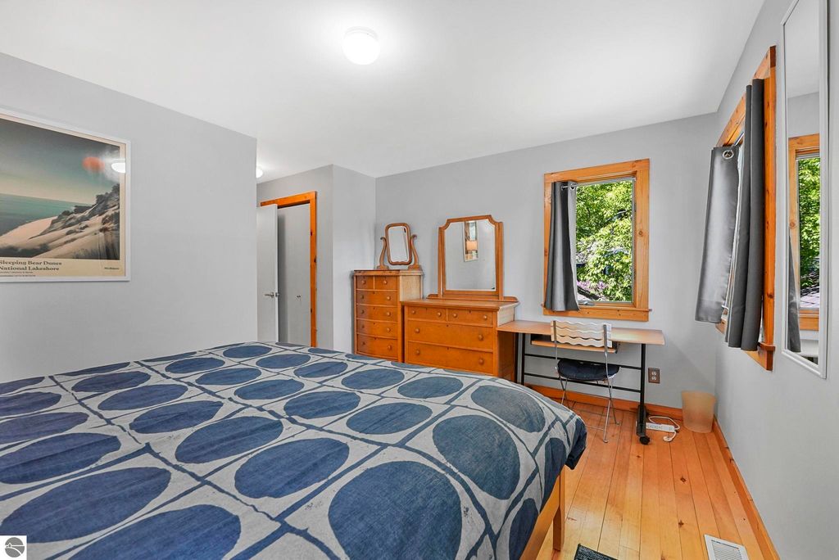
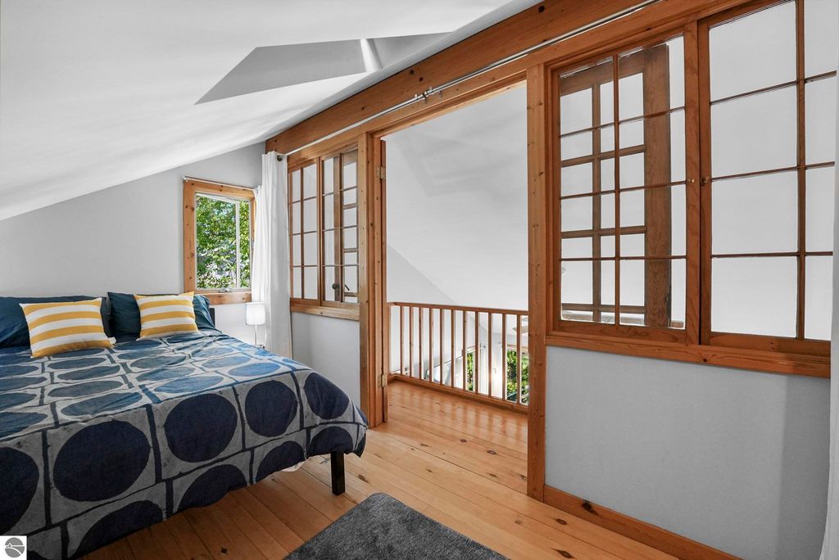
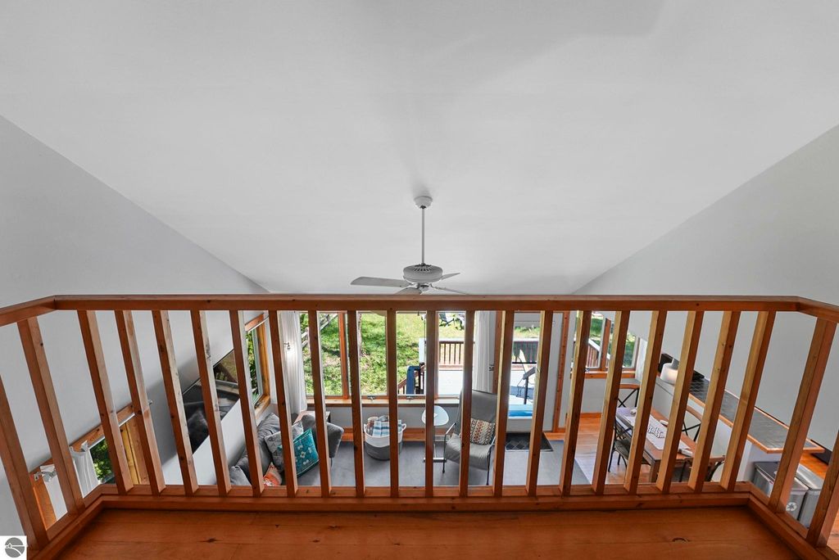
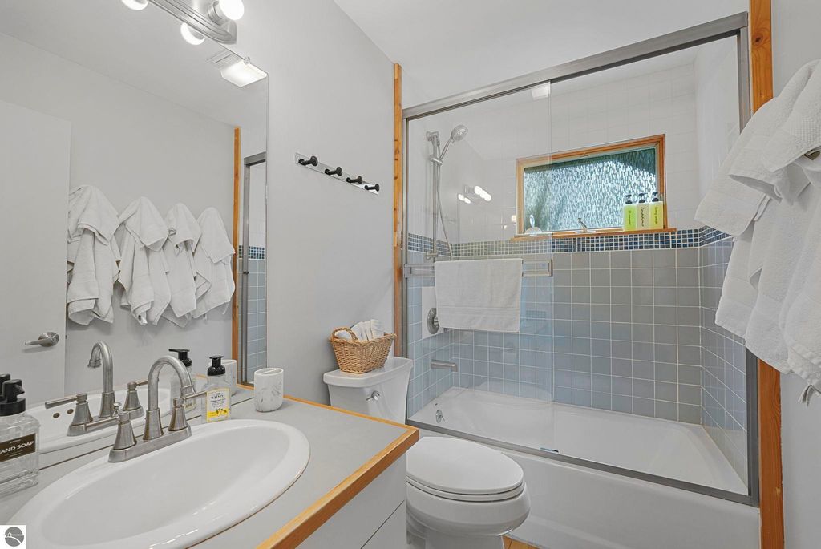
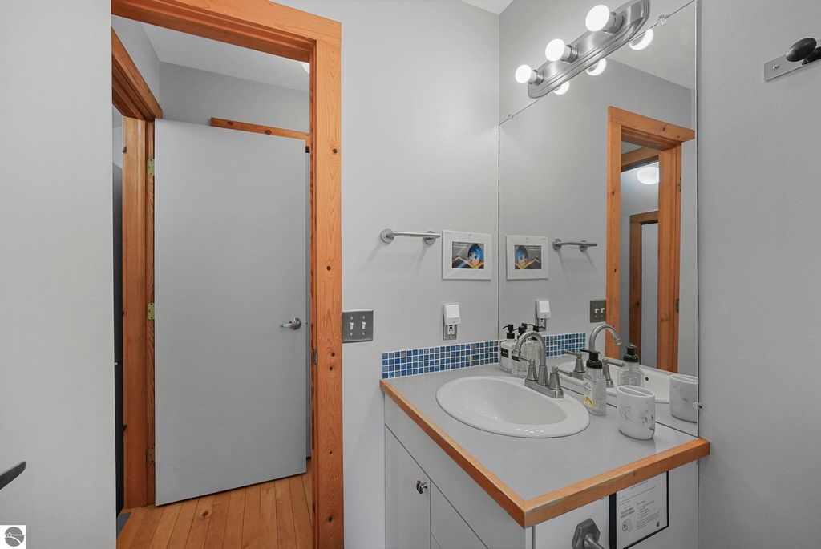
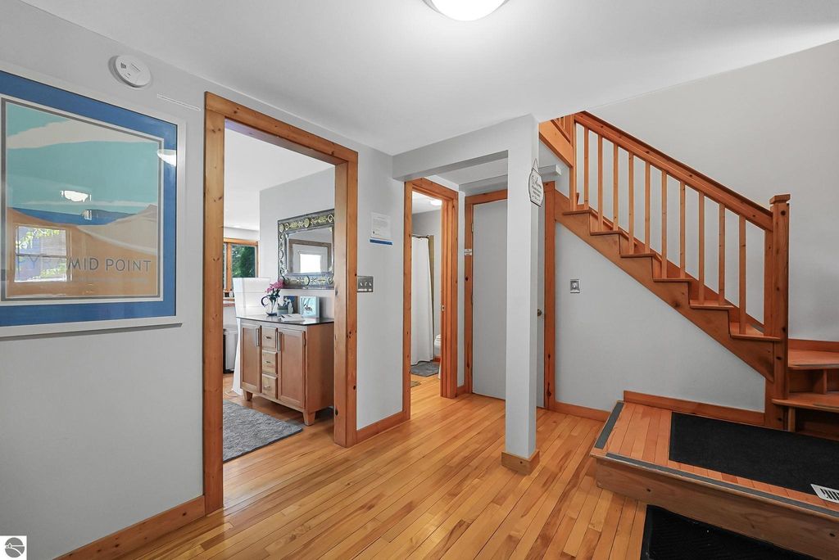


|

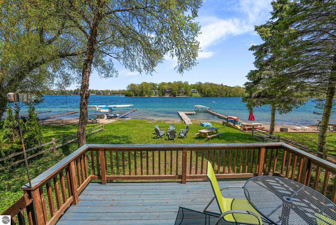
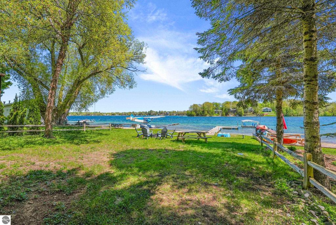
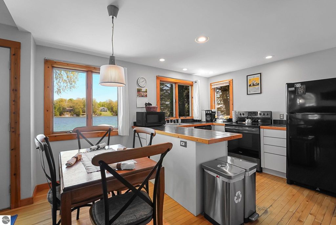
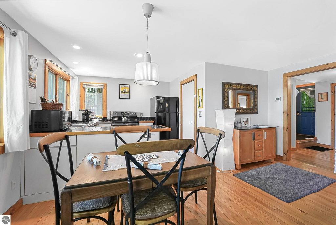
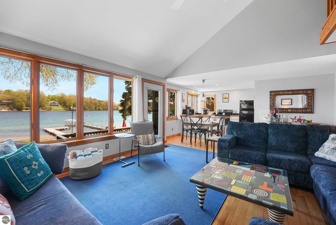
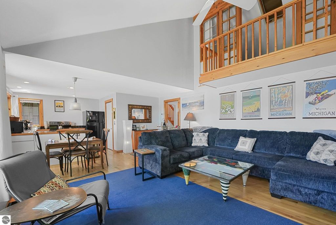
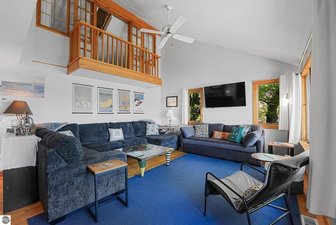
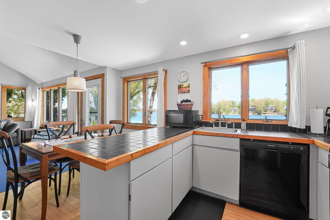
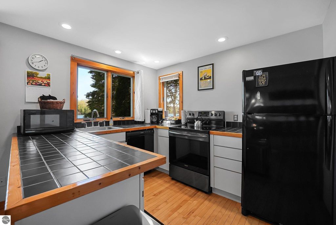
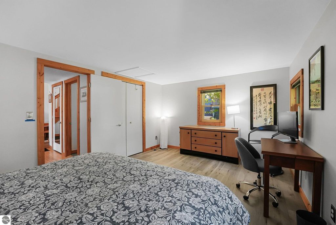
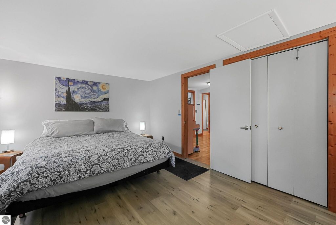
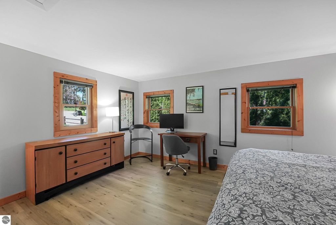
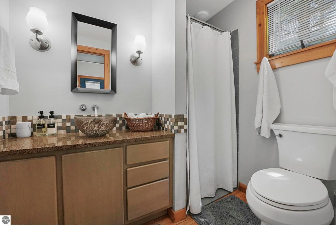
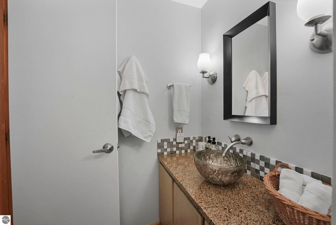
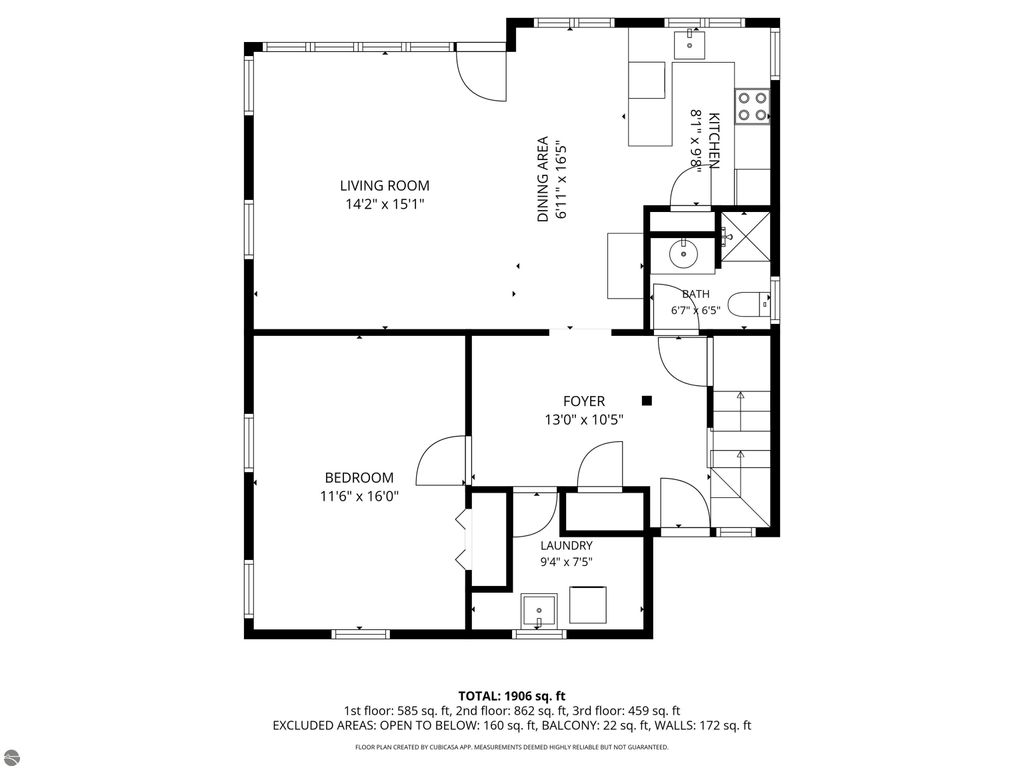
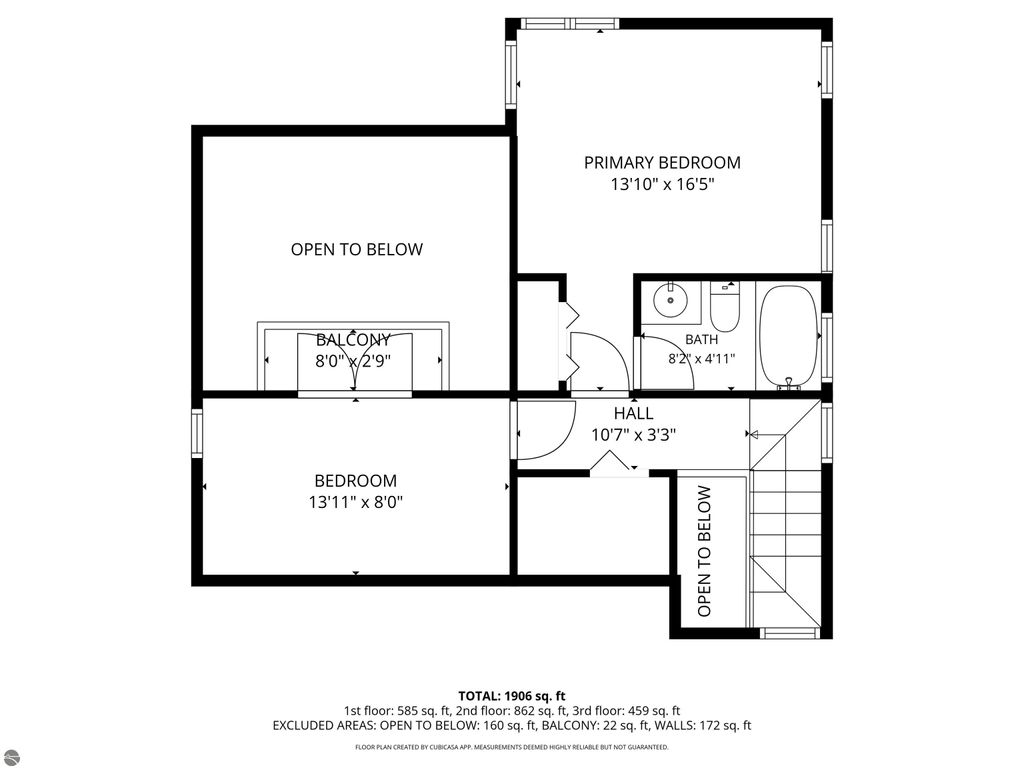
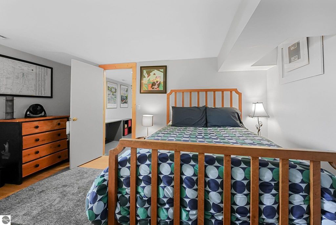
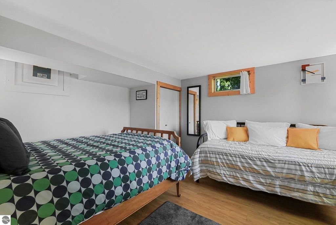
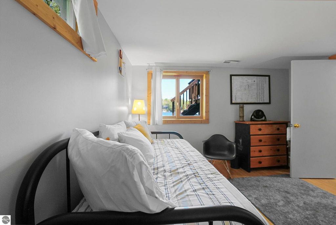
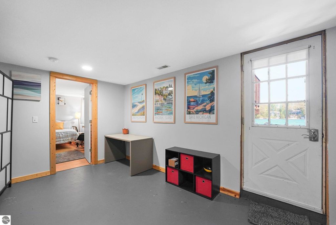
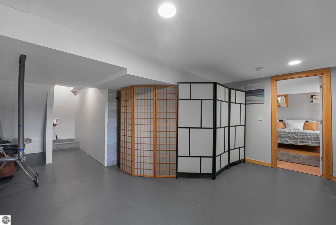
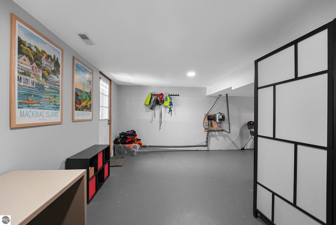
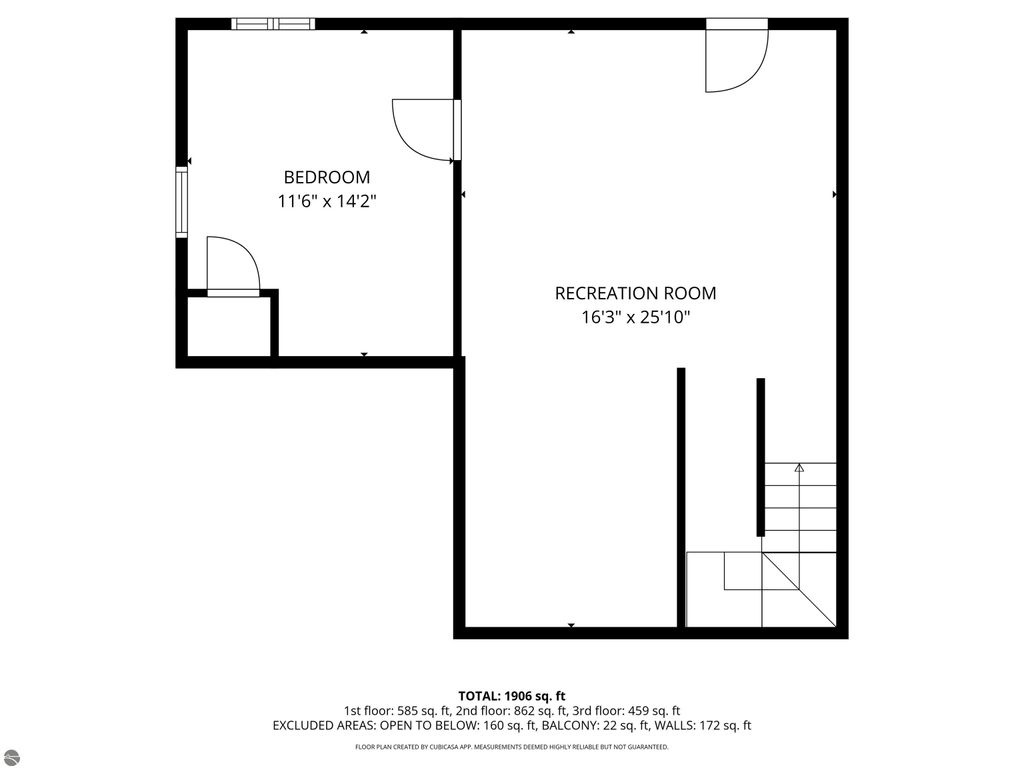
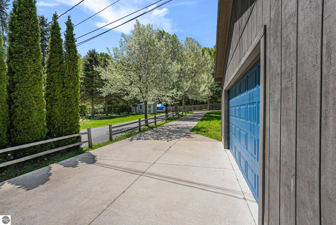
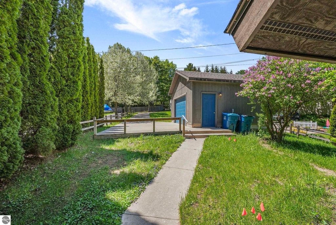
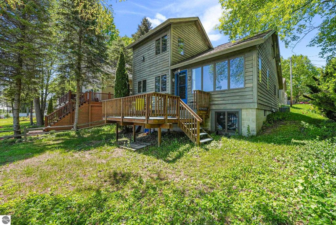
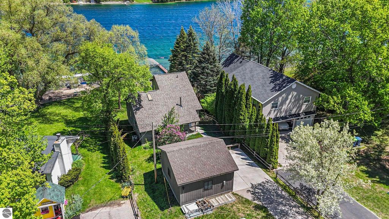
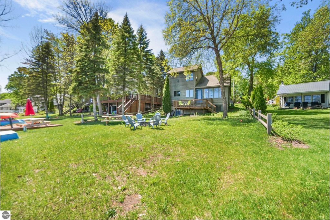
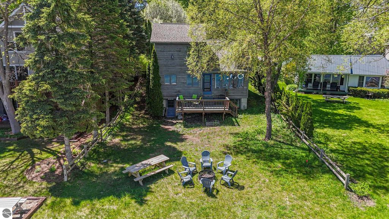
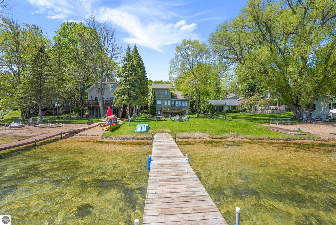
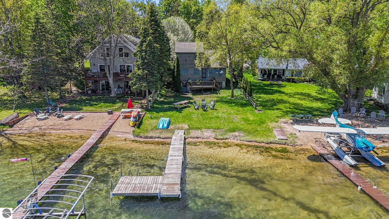
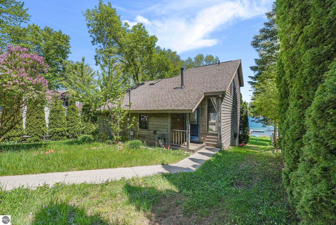
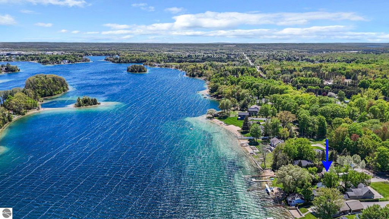
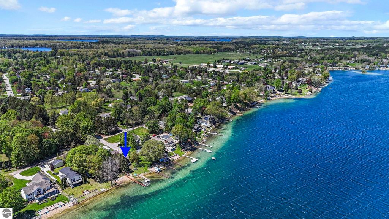
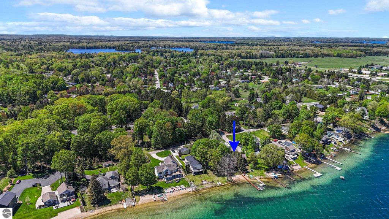
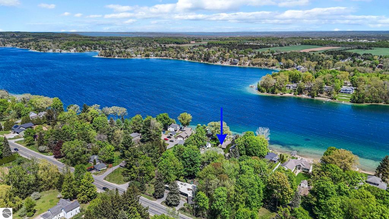
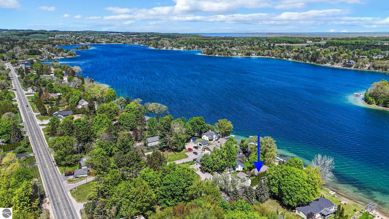
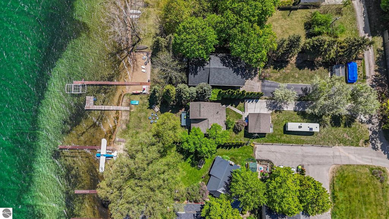
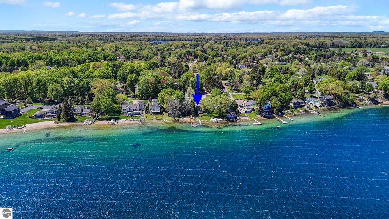
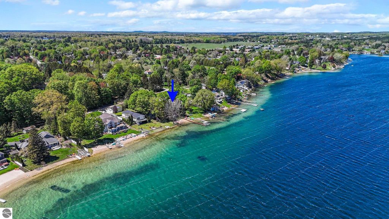
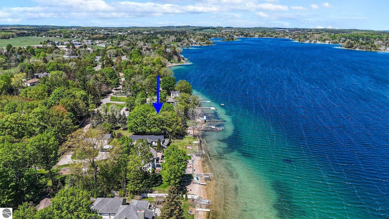
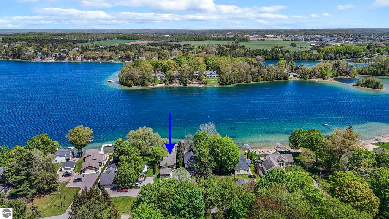
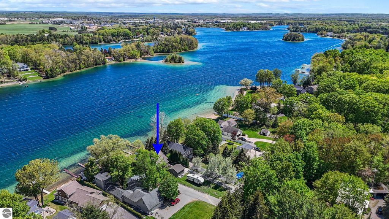
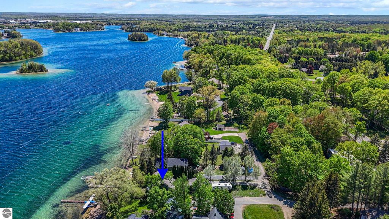
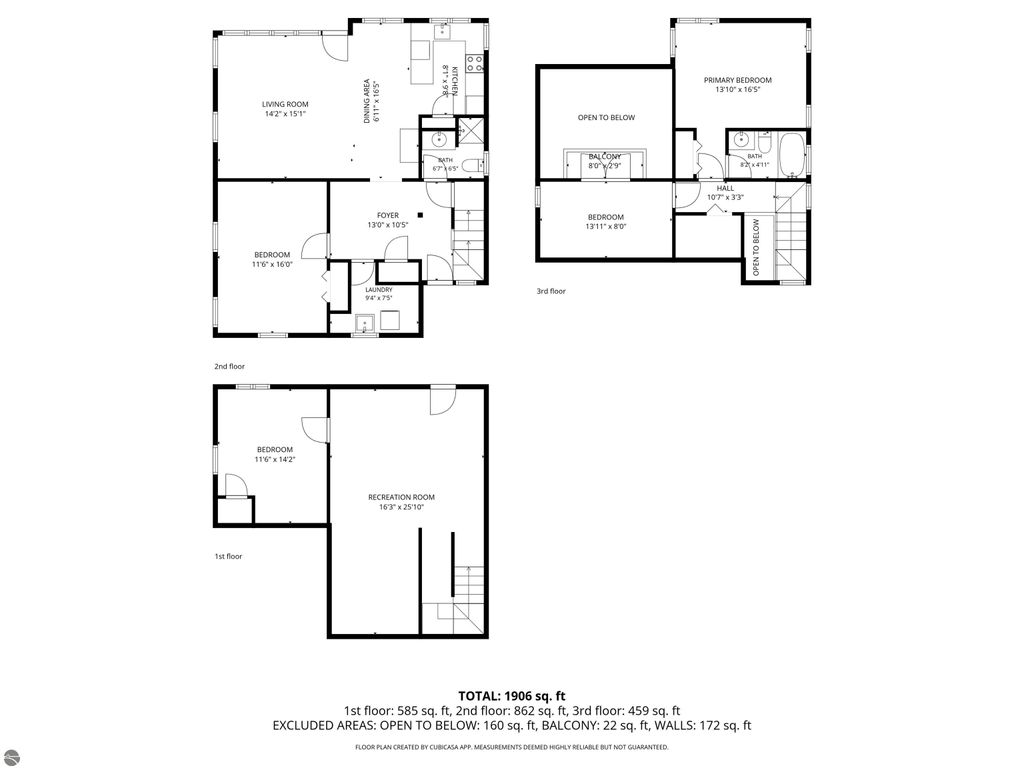
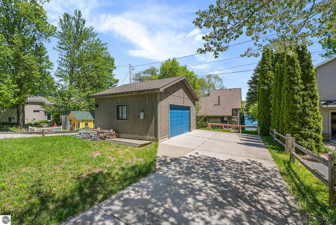
Experience the best of Northern Michigan lake living from this exceptional waterfront retreat on beautiful Silver Lake. Designed by renowned architect Kenneth Krantz, this thoughtfully crafted home offers 50' of direct Silver Lake frontage and captures breathtaking sunrise views year-round from nearly every room. With 3 bedrooms, 2 baths, plus a bonus lower-level bedroom ideal for guests and overflow, this home is perfectly suited as a peaceful getaway or a full-time residence. Designed for easy main floor living, the home features soaring lofted spaces, abundant natural light, and lake views from every bedroom. Step outside and enjoy the ultimate up north lifestyle with spacious front and back yards perfect for yard games, tossing a ball, entertaining friends, or simply relaxing around the firepit under Northern Michigan's star-filled skies. Silver Lake is one of Grand Traverse County's hidden gems "” a 600-acre inland lake known for its crystal-clear waters, wooded shoreline, islands, fishing, kayaking, boating, and peaceful natural beauty. Reaching depths of nearly 100 feet, the lake is prized for recreation and year-round enjoyment. Located just 15 minutes from vibrant downtown Traverse City and Munson Medical Center, you'll enjoy easy access to award-winning restaurants, wineries, breweries, golf, skiing, the TART Trail, and the shores of Grand Traverse Bay. Spend your days boating, paddleboarding, hiking Sleeping Bear Dunes, exploring nearby lakes, or enjoying the countless outdoor adventures that make Northern Michigan such a sought-after destination.
| DAYS ON MARKET | 0 | LAST UPDATED | 5/25/2026 |
|---|---|---|---|
| TRACT | Silver Lake Lots | YEAR BUILT | 1920 |
| GARAGE SPACES | 2.0 | COUNTY | Grand Traverse |
| STATUS | Active | PROPERTY TYPE(S) | Single Family |
| ADDITIONAL DETAILS | |
| AIR | Central Air |
|---|---|
| AIR CONDITIONING | Yes |
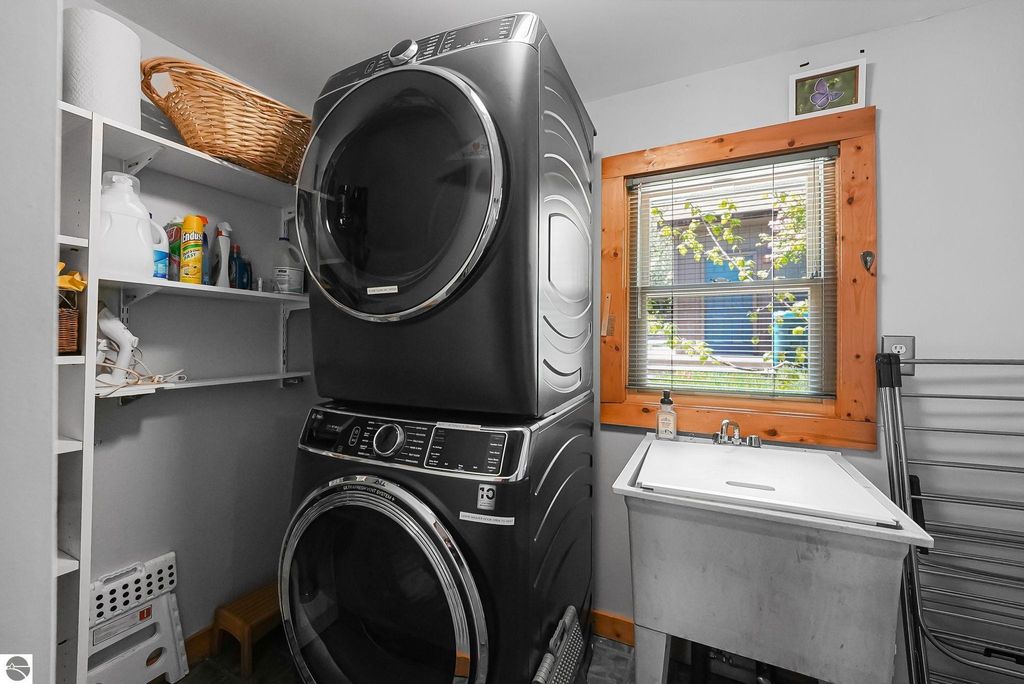
| APPLIANCES | Dishwasher, Dryer, Freezer, Gas Water Heater, Refrigerator, Washer |
| BASEMENT | Partial, Walk-Out Access, Yes |
| CONSTRUCTION | Frame, Wood Siding |
| GARAGE | Yes |
| HEAT | Forced Air, Natural Gas |
| HOA DUES | Annually |
| INTERIOR | High Speed Internet, Pantry, Vaulted Ceiling(s) |
| LOT | 0.28 acre(s) |
| LOT DESCRIPTION | Landscaped, Level, Subdivided |
| LOT DIMENSIONS | 50X247 |
| PARKING | Asphalt, Private, Detached, Garage Door Opener, Paved |
| SEWER | Private Sewer |
| STORIES | 2 |
| STYLE | Contemporary |
| SUBDIVISION | Silver Lake Lots |
| UTILITIES | Cable Connected |
| VIEW | Yes |
| VIEW DESCRIPTION | Water |
| WATER | Private |
| WATER ACCESS | Silver Lake |
| WATERFRONT | Yes |
| WATERFRONT DESCRIPTION | Lake |
| ZONING | Residential |
MORTGAGE CALCULATOR
TOTAL MONTHLY PAYMENT
0
P
I
*Estimate only
| SATELLITE VIEW |
| / | |
We respect your online privacy and will never spam you. By submitting this form with your telephone number
you are consenting for Rick
Matley to contact you even if your name is on a Federal or State
"Do not call List".
Listing provided by REO-TCRandolph-233022
The information in this listing was gathered from third-party sources including the seller. Northern Great Lakes REALTORS® MLS and its subscribers disclaim any and all representations or warranties as to the accuracy of this information.
Copyright © Northern Great Lakes REALTORS ® MLS. All Rights Reserved.
Data last updated: 5/25/26 10:29 AM PDT
This IDX solution is (c) Diverse Solutions 2026.