
11663 N 11 Road, Buckley, MI 49620 (MLS # 1945655)
 Twitter
 Facebook
 Email
Email




|

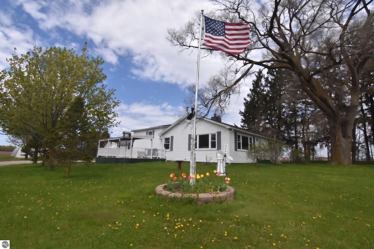
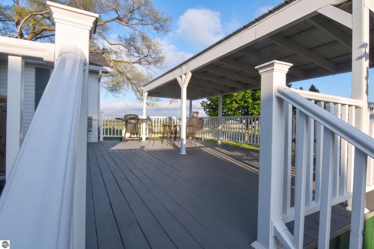
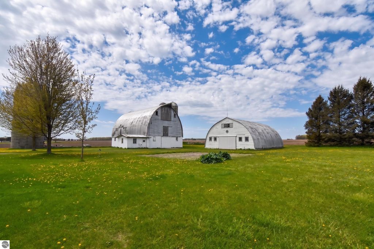
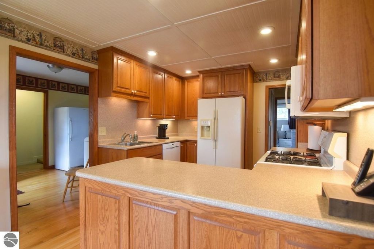
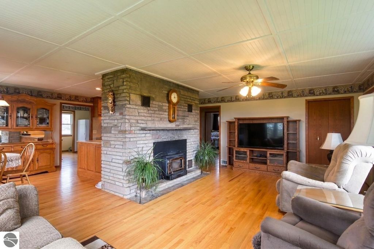
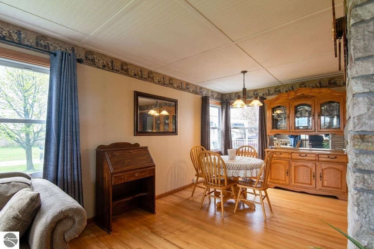
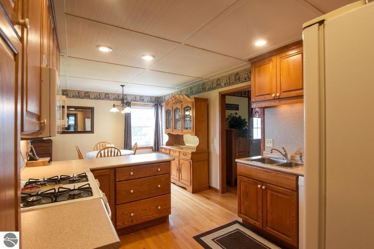
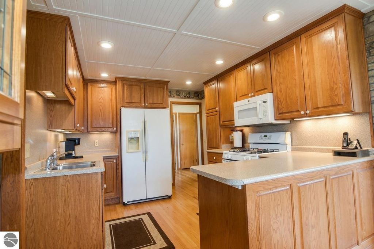
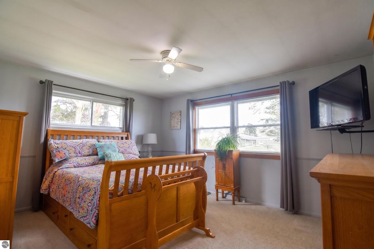
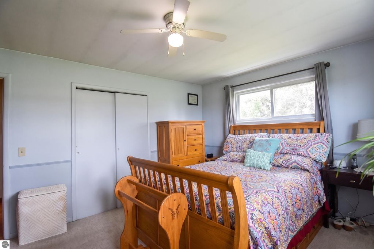
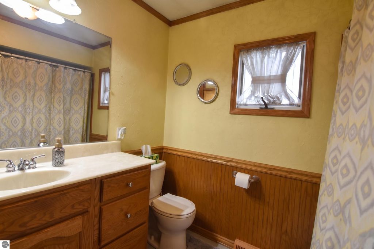
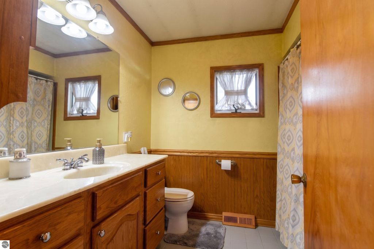
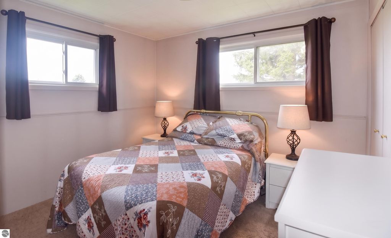
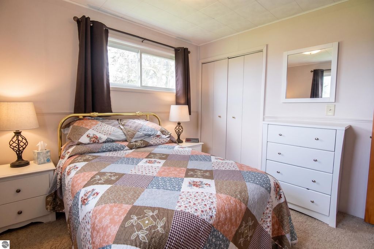
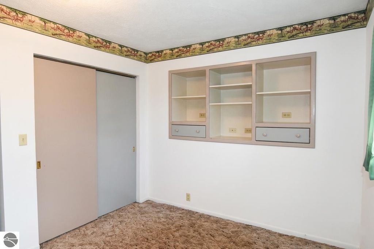
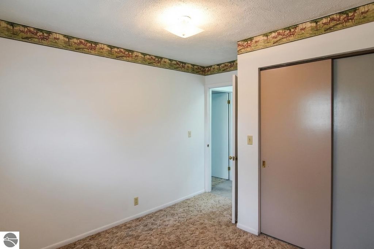
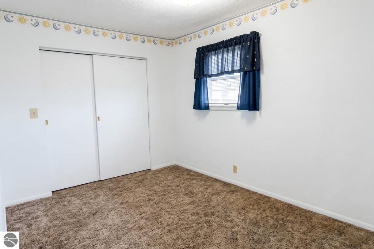
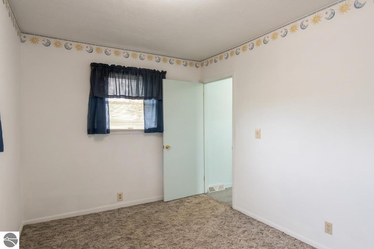
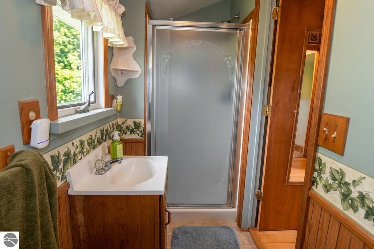
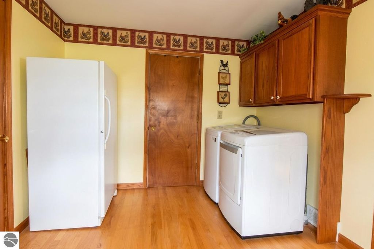
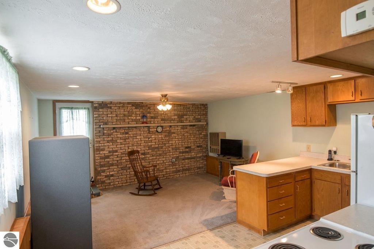
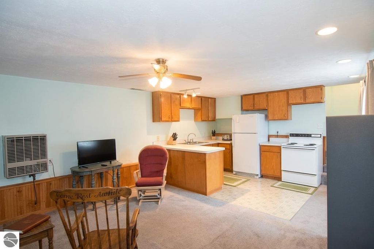
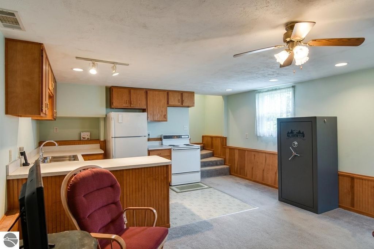
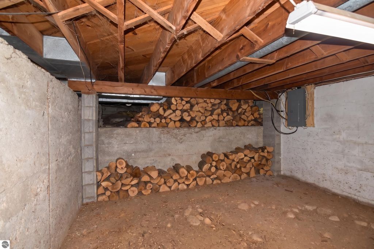
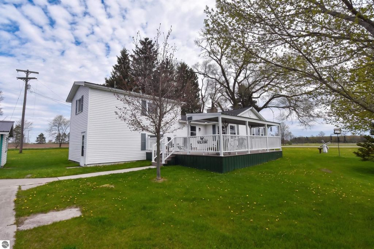
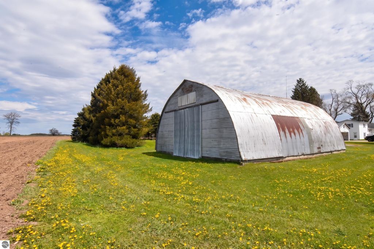
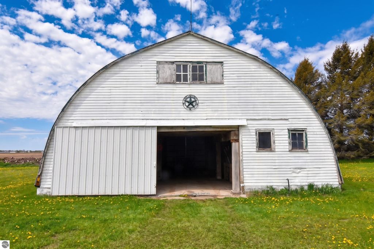
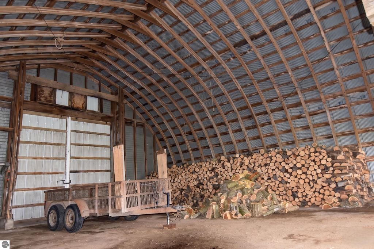
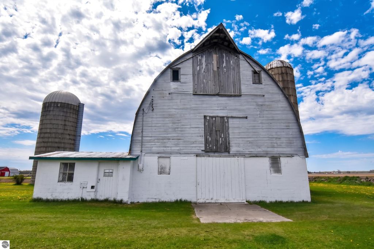
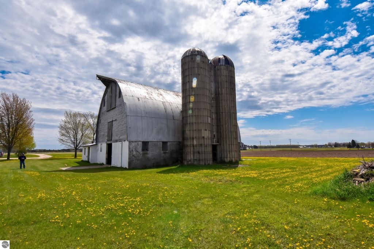
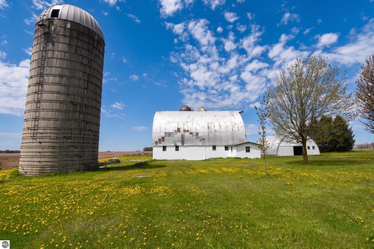
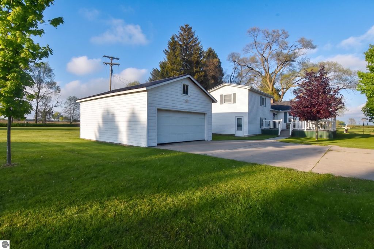
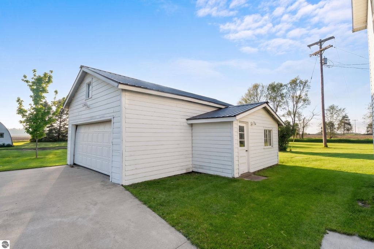
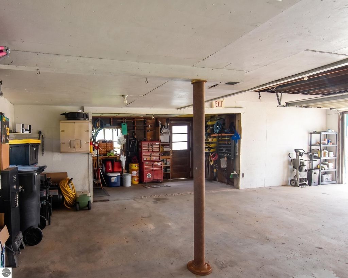
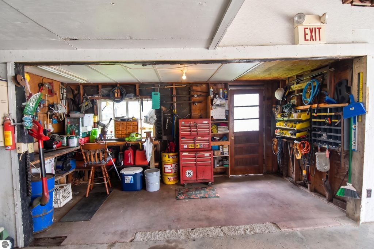
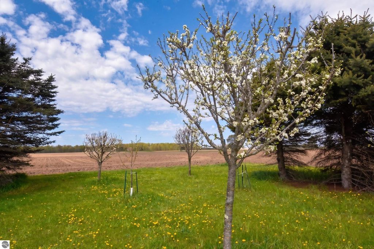
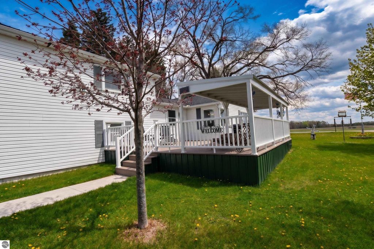
Nestled deep in the heart of tranquil farm country and surrounded by sprawling agricultural fields, this charming country homestead is a rare find, perfectly tailored for multi-generational living and passionate hobby farmers. The spacious home features four bedrooms and two bathrooms, anchored by an expansive main living area with beautiful hardwood floors and a massive floor-to-ceiling stone fireplace. The country-sized kitchen boasts a wealth of beautiful cabinetry and flows seamlessly toward a huge wrap-around deck with a covered pavilion section, ideal for taking in the serene countryside views. Truly defining flexible living, the property includes a fully functional in-law suite complete with its own secondary kitchen, a generous living area with a rustic brick accent wall, and a dedicated private entrance, allowing extended family to stay close while maintaining independence. Beyond the home, the outdoor infrastructure offers an unmatched setup for hobbies, livestock, or heavy equipment storage. The property features a majestic 60'x36' classic dairy barn that provides incredible space for animals or storage, alongside a vaulted ceiling 36'x50' quonset hut that is perfect for housing tractors, boats, or large recreational toys. All the firewood inside this building will go with the sale of the home. A detached 21'x30' two-car garage keeps your daily vehicles protected from the elements, and features a bonus 7'x16' workshop addition that is ready for your tools, woodworking, or craft projects. Combining peaceful rural charm with exceptional utility, this homestead is a rare opportunity to live, work, and farm all in one place.
| DAYS ON MARKET | 0 | LAST UPDATED | 5/25/2026 |
|---|---|---|---|
| TRACT | N/A | YEAR BUILT | 1958 |
| GARAGE SPACES | 2.0 | COUNTY | Wexford |
| STATUS | Active | PROPERTY TYPE(S) | Single Family |
| ADDITIONAL DETAILS | |
| AIR CONDITIONING | Yes |
|---|---|
| APPLIANCES | Dishwasher, Dryer, Exhaust Fan, Microwave, Refrigerator, Washer |
| BARN/EQUESTRIAN | Yes |
| BASEMENT | Crawl Space, Exterior Entry, Interior Entry, Partial, Unfinished, Yes |
| CONSTRUCTION | Aluminum Siding, Frame, Vinyl Siding, Wood Siding |
| EXTERIOR | Garden, Rain Gutters |
| FIREPLACE | Yes |
| GARAGE | Yes |
| HEAT | Forced Air, Gravity, Pellet Stove, Propane, Wall Furnace |
| HOA DUES | Annually |
| INTERIOR | Ceiling Fan(s), Entrance Foyer, High Speed Internet, In-Law Floorplan |
| LOT | 2.36 acre(s) |
| LOT DESCRIPTION | Landscaped, Level |
| LOT DIMENSIONS | 360 x 284 |
| PARKING | Concrete, Gravel, Detached, Garage Door Opener |
| SEWER | Private Sewer |
| STORIES | 1.5 |
| STYLE | Farm House |
| SUBDIVISION | N/A |
| UTILITIES | Cable Connected |
| VIEW | Yes |
| WATER | Private |
| ZONING | Residential,Rural |
MORTGAGE CALCULATOR
TOTAL MONTHLY PAYMENT
0
P
I
*Estimate only
| SATELLITE VIEW |
| / | |
We respect your online privacy and will never spam you. By submitting this form with your telephone number
you are consenting for Rick
Matley to contact you even if your name is on a Federal or State
"Do not call List".
Listing provided by REMAX Central
The information in this listing was gathered from third-party sources including the seller. Northern Great Lakes REALTORS® MLS and its subscribers disclaim any and all representations or warranties as to the accuracy of this information.
Copyright © Northern Great Lakes REALTORS ® MLS. All Rights Reserved.
Data last updated: 5/25/26 10:29 AM PDT
This IDX solution is (c) Diverse Solutions 2026.