
112 Fairway Hills Drive, Traverse City, MI 49684 (MLS # 1945670)
 Twitter
 Facebook
 Email
Email
|

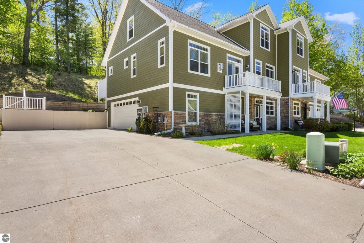
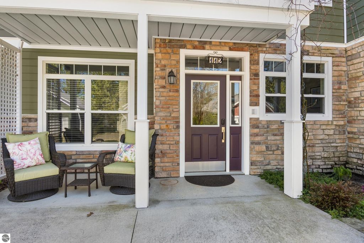
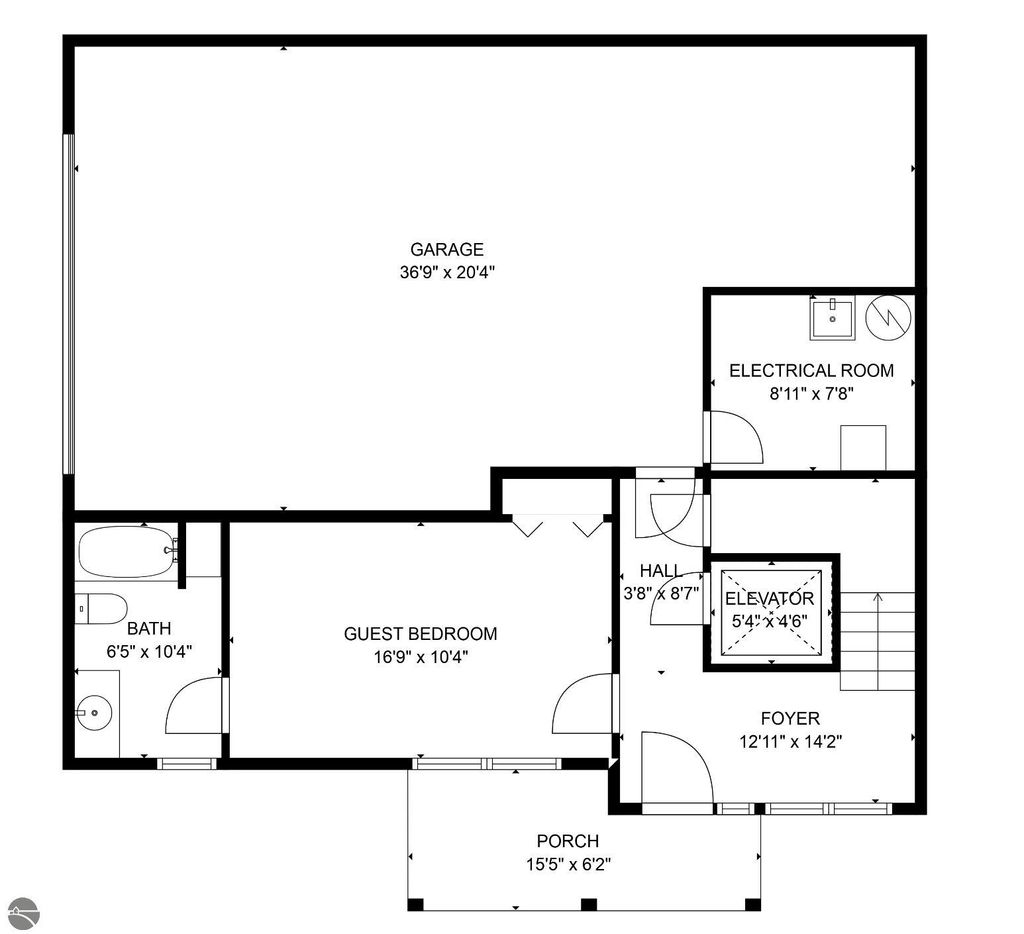
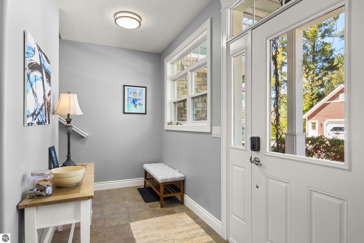
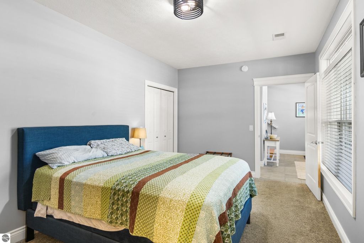
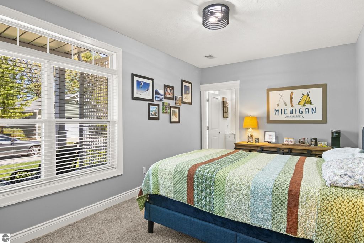
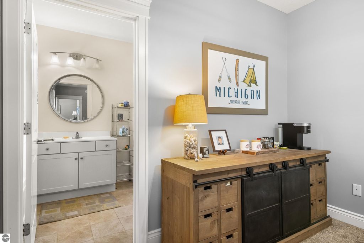
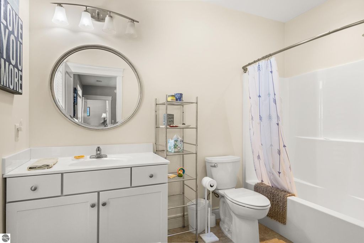
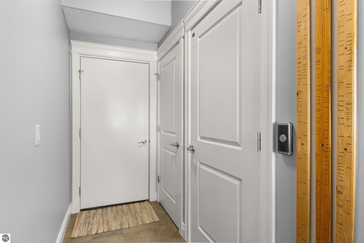
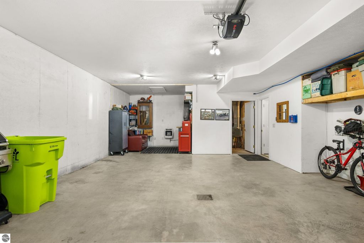
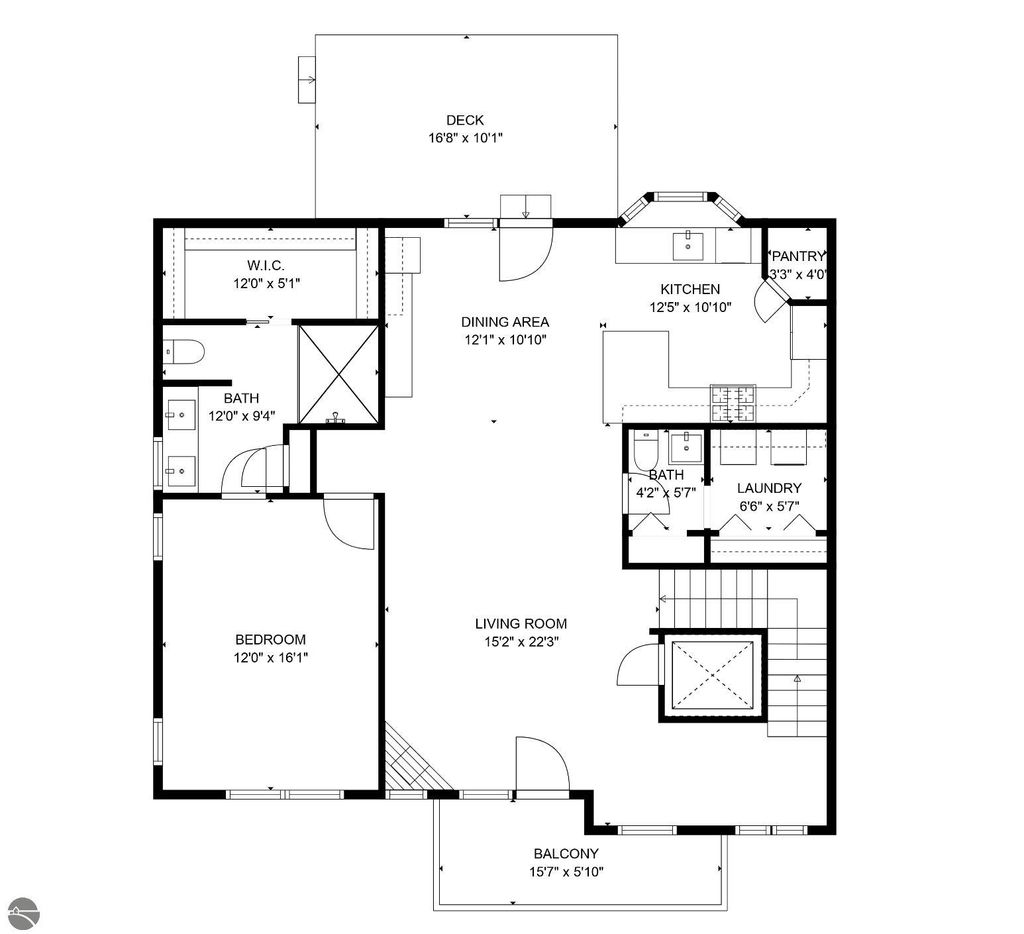
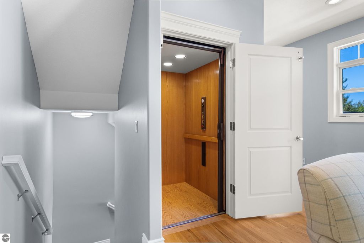
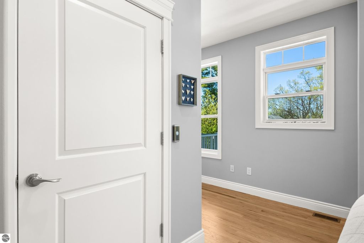
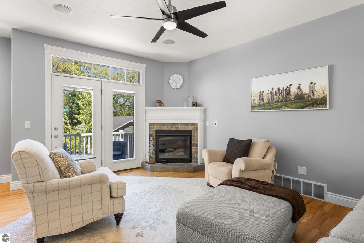
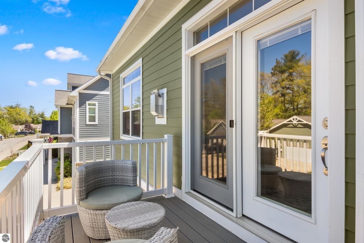
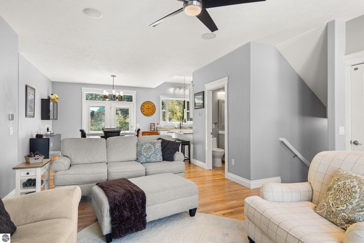
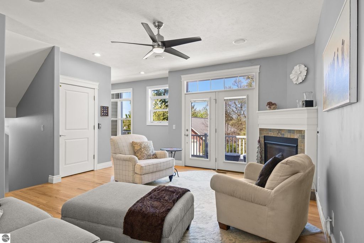
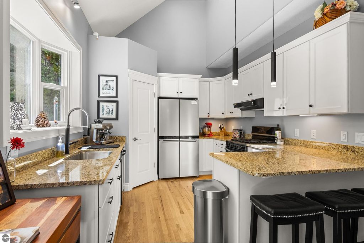
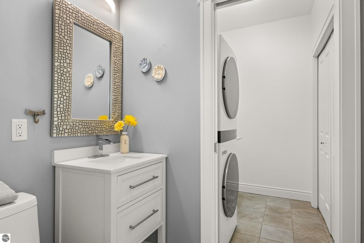
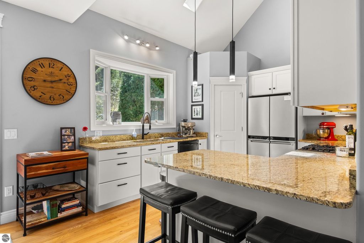
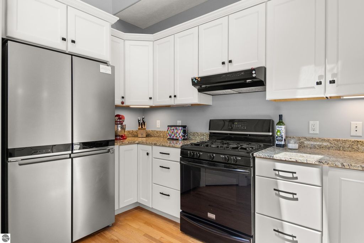
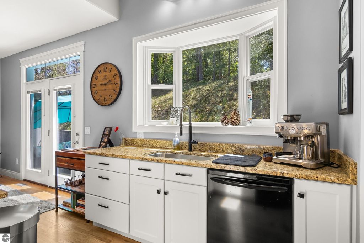
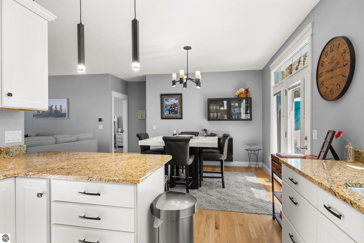
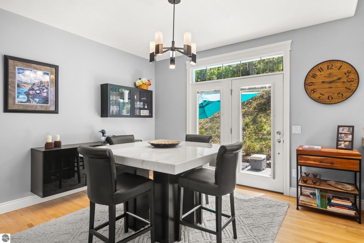
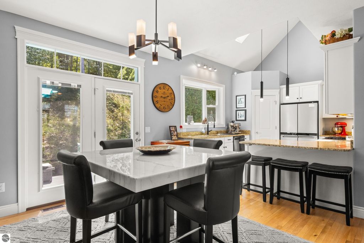
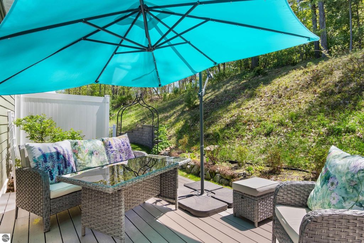
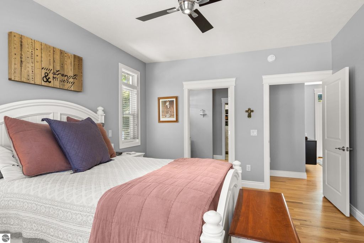
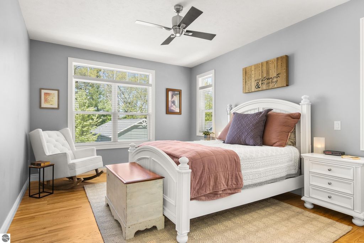
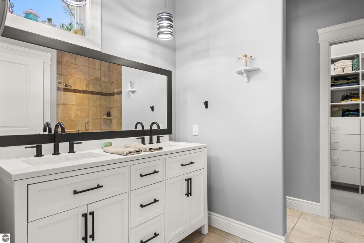
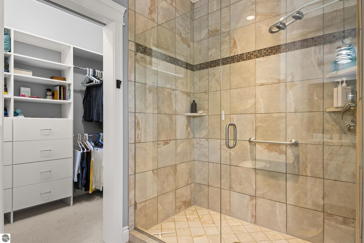
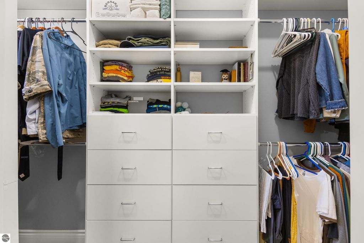
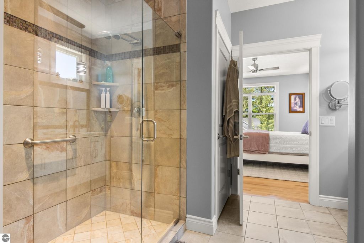
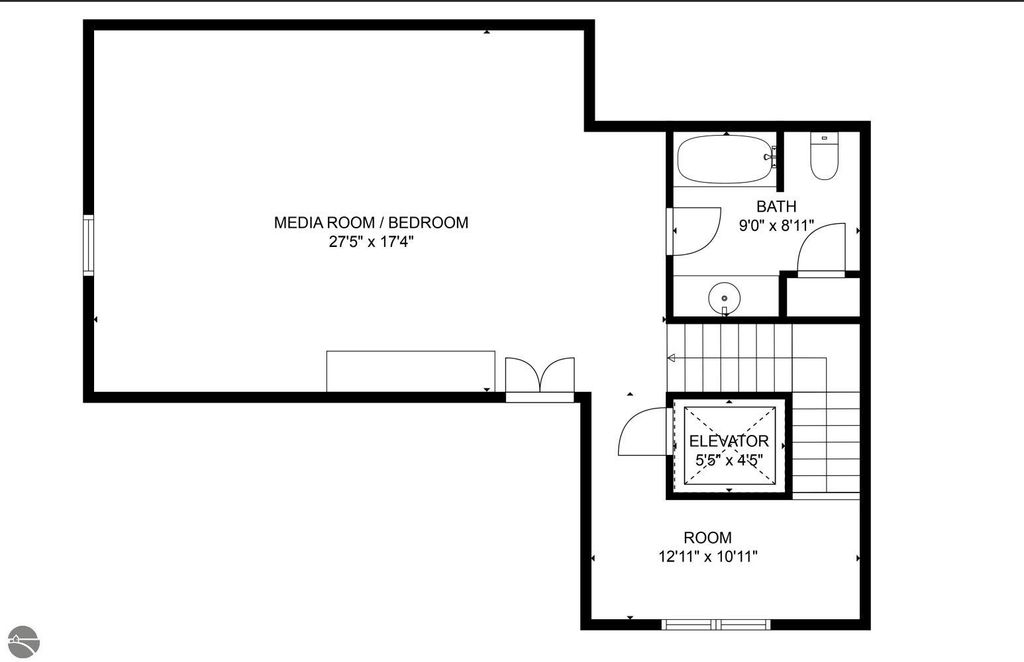
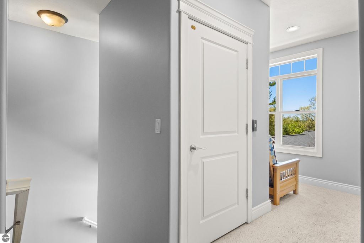
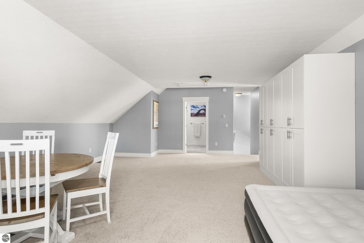
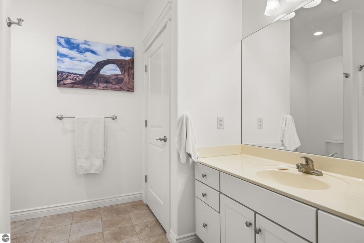
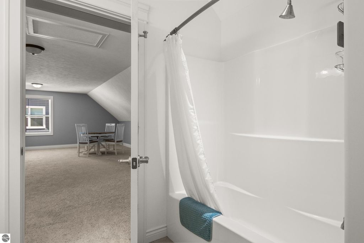
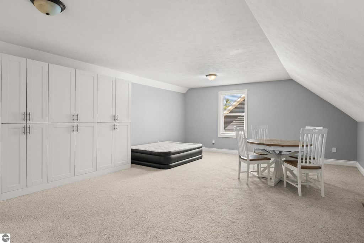
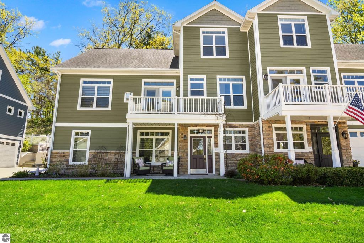
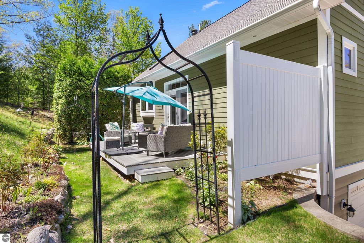
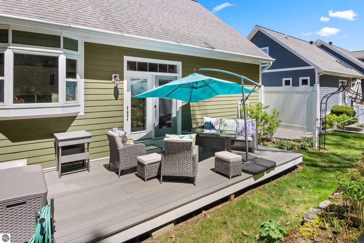
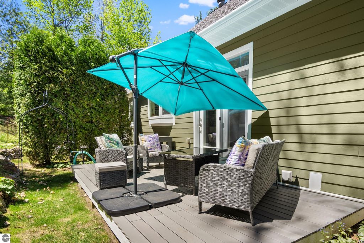
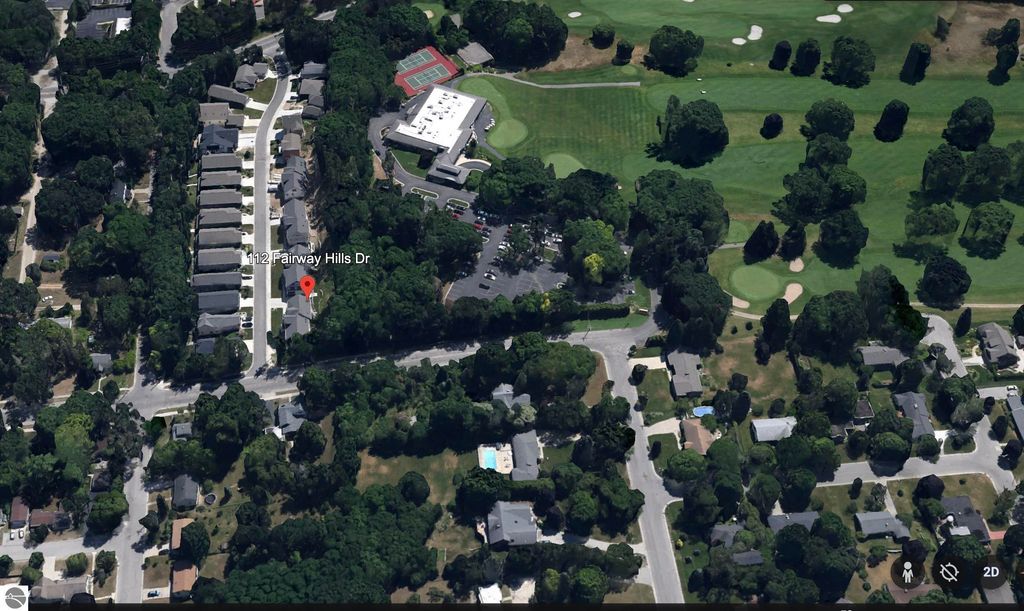
Welcome to 112 Fairway Hills Dr. beautifully updated in 2022. This stunning townhouse offers luxury living with 3 bedrooms, 3.5 bathrooms, and a spacious 2 car garage. Step inside and be greeted by a warm foyer entrance leading to a bright and open living space with a cozy gas fireplace, hardwood floors, and granite countertops in the gourmet kitchen. The intercom system and sound system throughout the home make entertaining a breeze. With an elevator providing easy access to all 3 levels, you can enjoy the convenience of having a private master suite on each floor. Relax on the covered porch or entertain on the private backyard deck overlooking the beautifully landscaped yard. Located in a quiet neighborhood next to Traverse City Country Club, this home offers the perfect blend of luxury and convenience. Don't miss out on this opportunity to own a piece of paradise in Traverse City!
| DAYS ON MARKET | 0 | LAST UPDATED | 5/26/2026 |
|---|---|---|---|
| TRACT | Fairway Hills | YEAR BUILT | 2009 |
| GARAGE SPACES | 2.0 | COUNTY | Grand Traverse |
| STATUS | Active | PROPERTY TYPE(S) | Single Family |
| ADDITIONAL DETAILS | |
| AIR | Central Air |
|---|---|
| AIR CONDITIONING | Yes |
| AMENITIES | Maintenance Grounds, Snow Removal, Trash |
| APPLIANCES | Dishwasher, Disposal, Dryer, Refrigerator, Washer |
| CONSTRUCTION | Cement Siding, Frame |
| EXTERIOR | Balcony |
| FIREPLACE | Yes |
| GARAGE | Yes |
| HEAT | Fireplace(s), Forced Air, Natural Gas |
| HOA DUES | 2364|Annually |
| INTERIOR | Bookcases, Entrance Foyer, Granite Counters, High Speed Internet, In-Law Floorplan, Kitchen Island, Pantry, Walk-In Closet(s) |
| LOT | 8276 sq ft |
| LOT DESCRIPTION | Landscaped, Level |
| LOT DIMENSIONS | 68 X 121 |
| PARKING | Concrete, Shared Driveway, Attached, Garage Door Opener |
| SEWER | Public Sewer |
| STORIES | 2 |
| STYLE | Townhouse |
| SUBDIVISION | Fairway Hills |
| UTILITIES | Cable Connected |
| WATER | Public |
| ZONING | Residential,Building-Use Restrictions |
MORTGAGE CALCULATOR
TOTAL MONTHLY PAYMENT
0
P
I
*Estimate only
| SATELLITE VIEW |
| / | |
We respect your online privacy and will never spam you. By submitting this form with your telephone number
you are consenting for Rick
Matley to contact you even if your name is on a Federal or State
"Do not call List".
Listing provided by REO-TCRandolph-233022
The information in this listing was gathered from third-party sources including the seller. Northern Great Lakes REALTORS® MLS and its subscribers disclaim any and all representations or warranties as to the accuracy of this information.
Copyright © Northern Great Lakes REALTORS ® MLS. All Rights Reserved.
Data last updated: 5/26/26 10:27 AM PDT
This IDX solution is (c) Diverse Solutions 2026.