
2525 Burdickville Road, Maple City, MI 49664 (MLS # 1945681)
 Twitter
 Facebook
 Email
Email



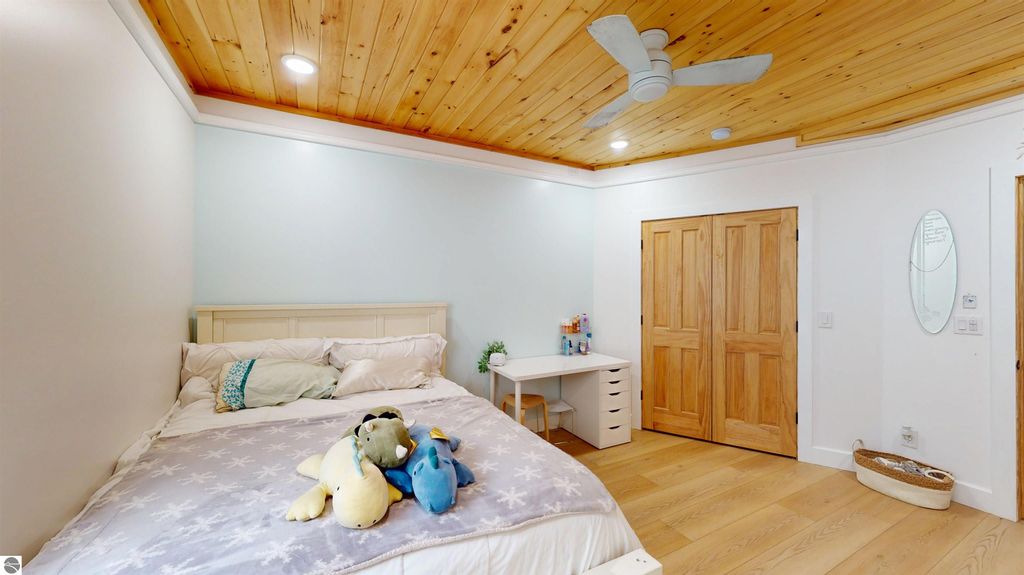
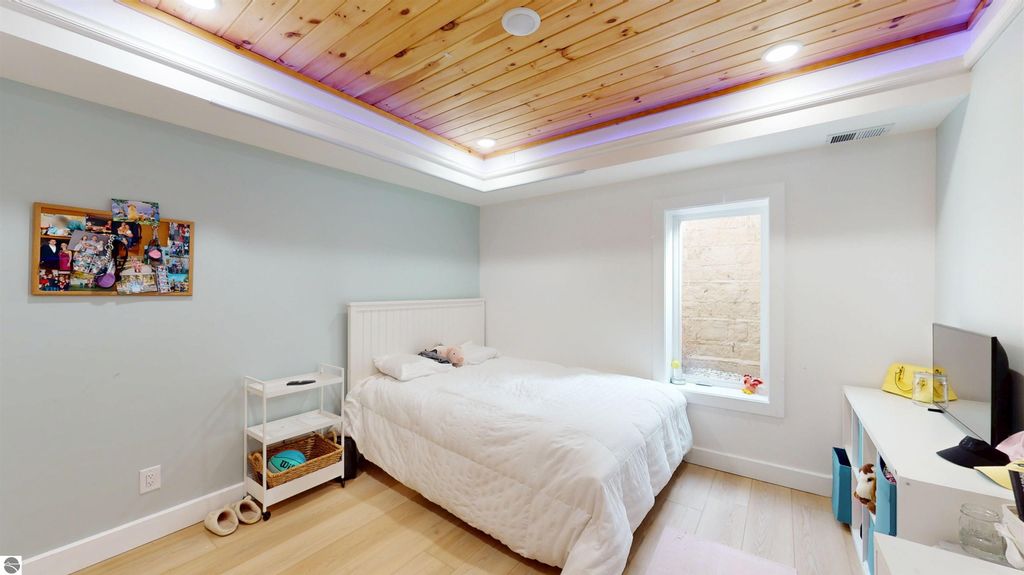
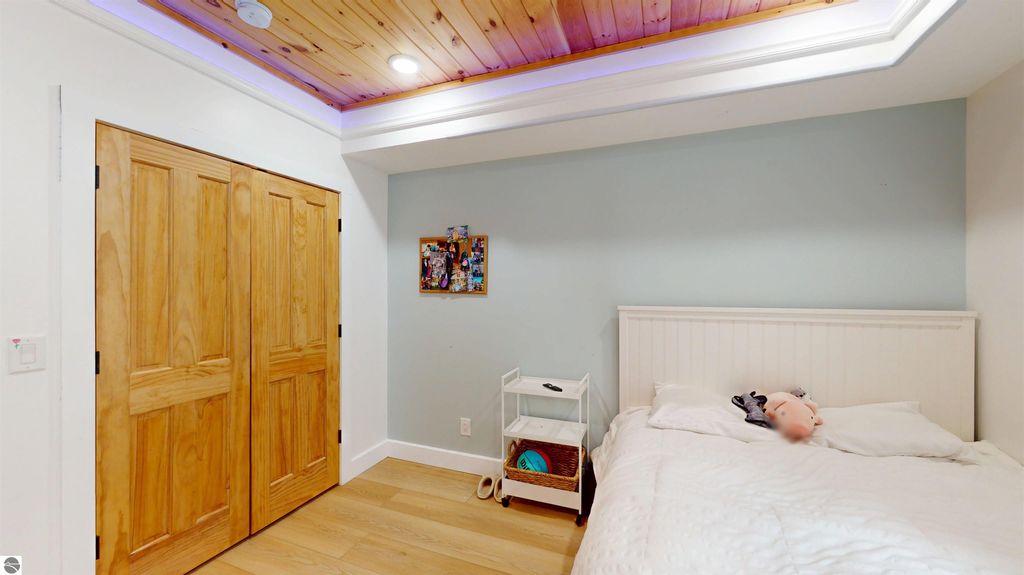
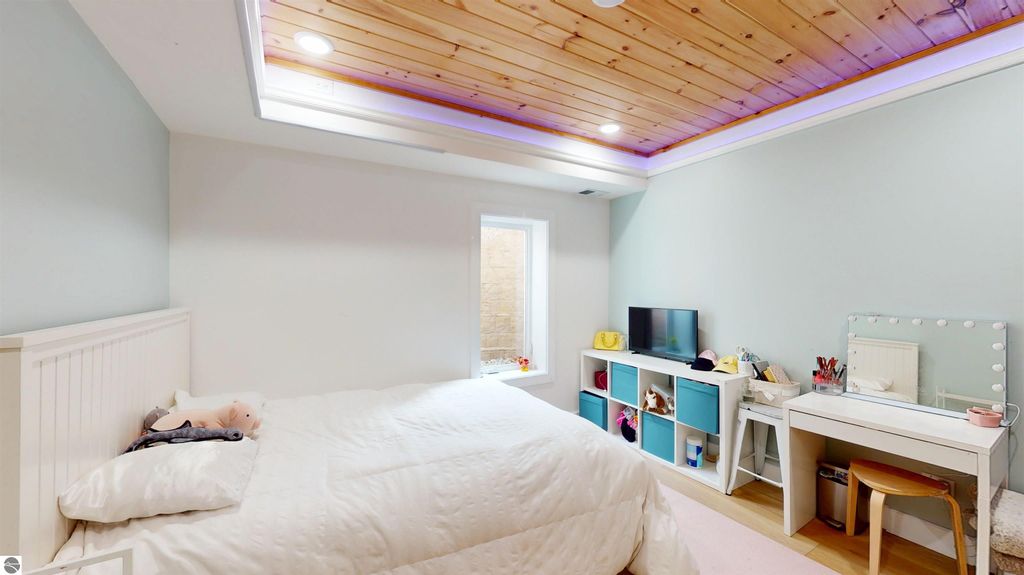
|

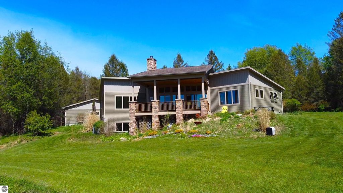
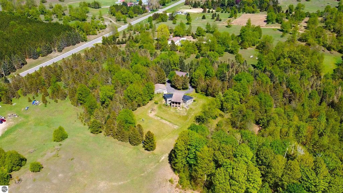
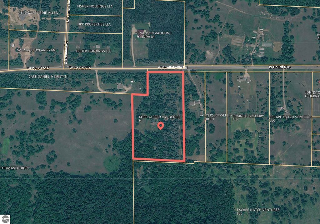
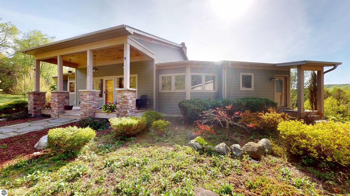
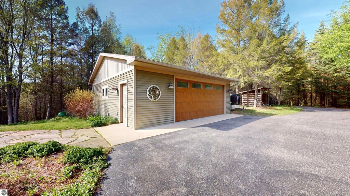
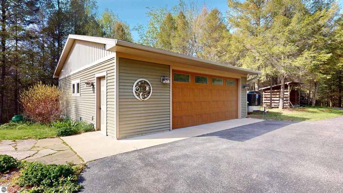
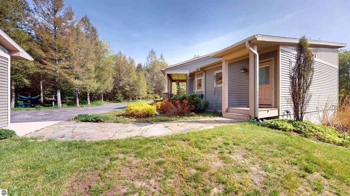
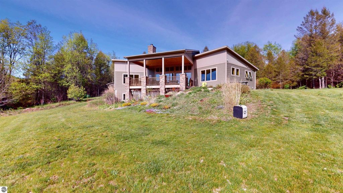
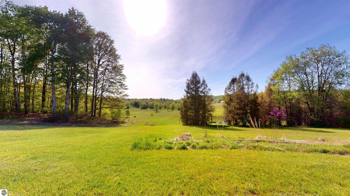
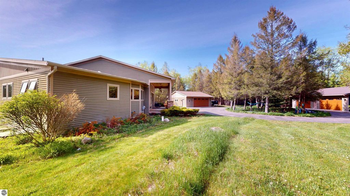
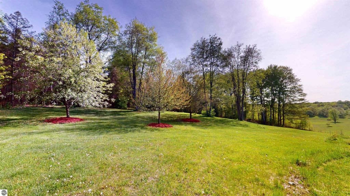
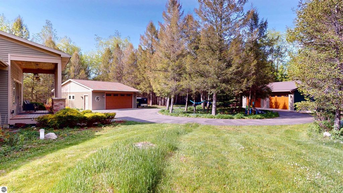
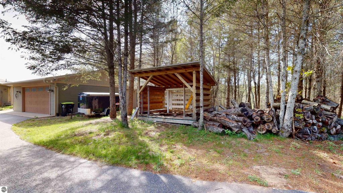
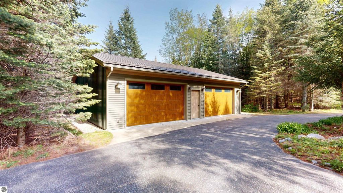
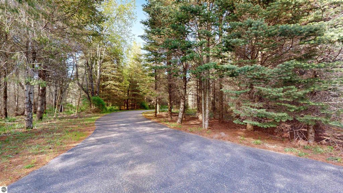
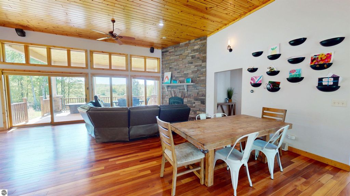
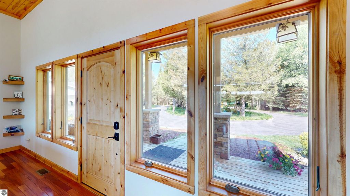
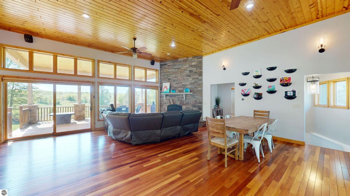
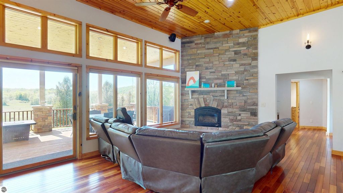
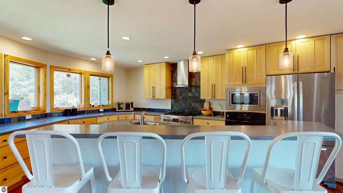
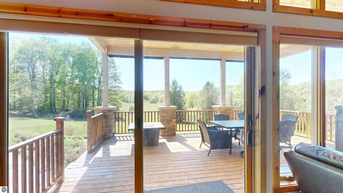
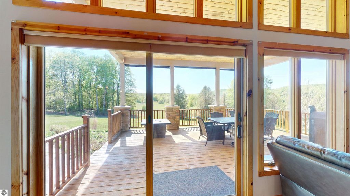
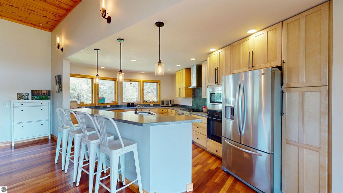
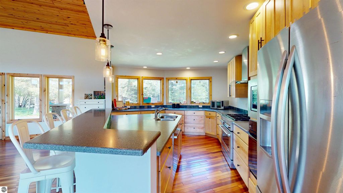
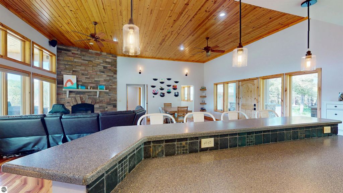
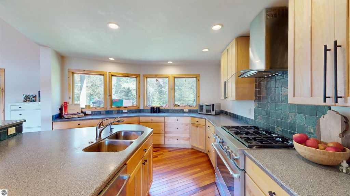
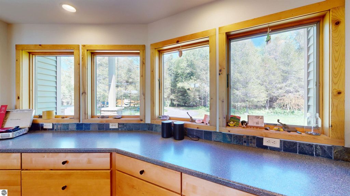
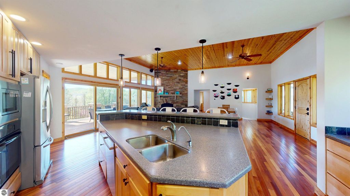
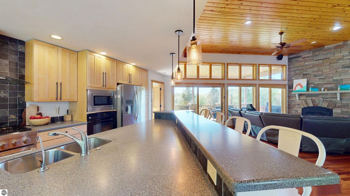
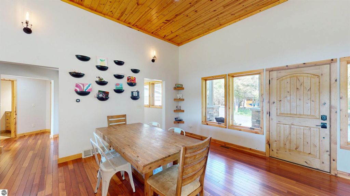
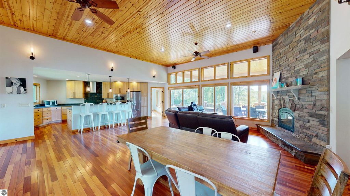
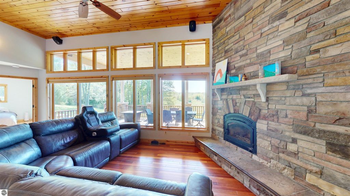
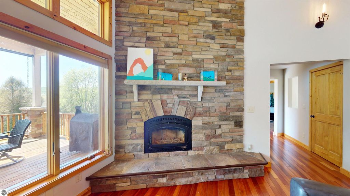
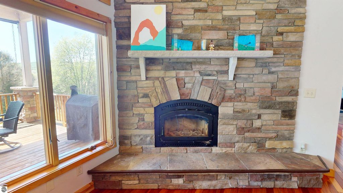
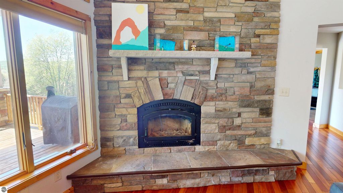
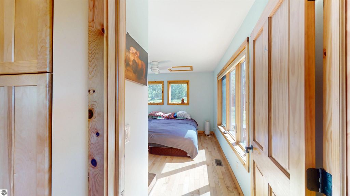
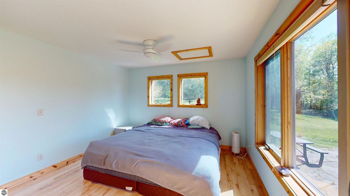
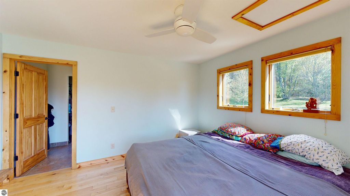
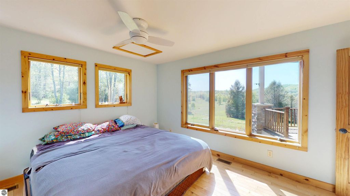
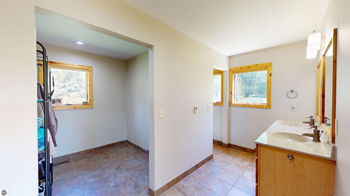
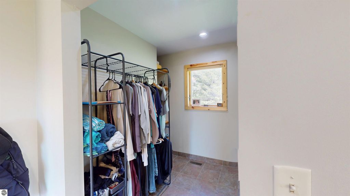
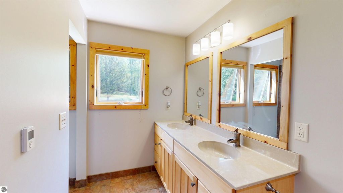
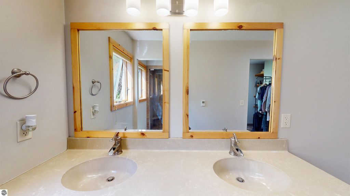
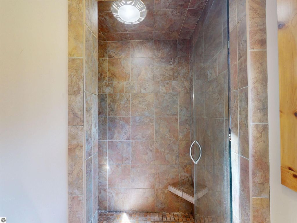
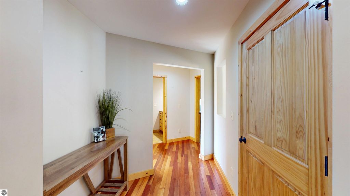
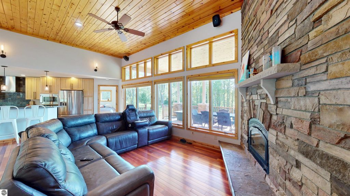
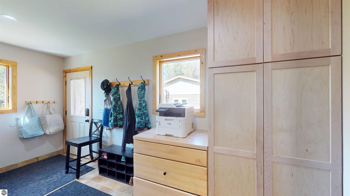
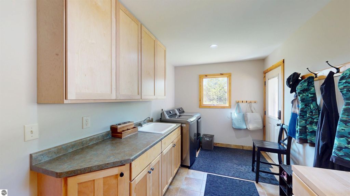
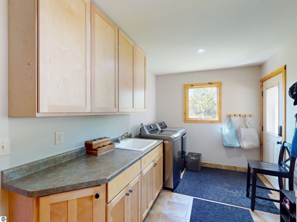
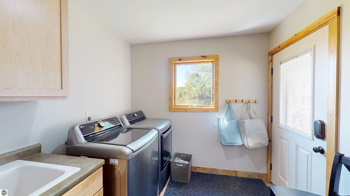
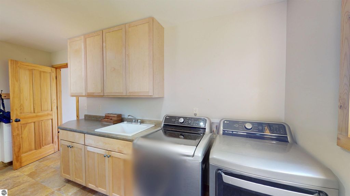
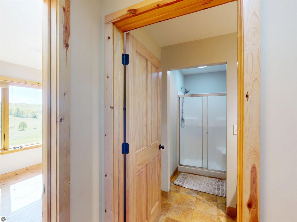
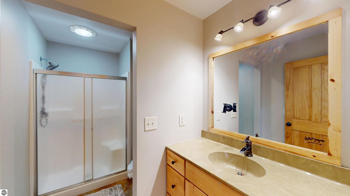
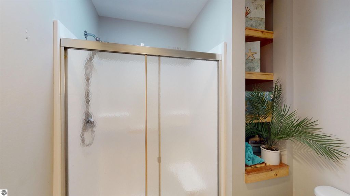
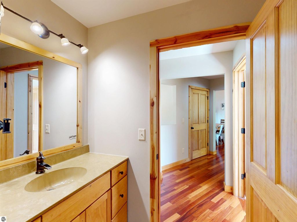
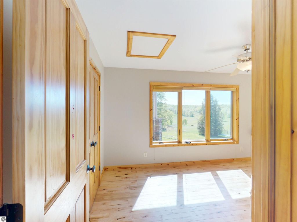
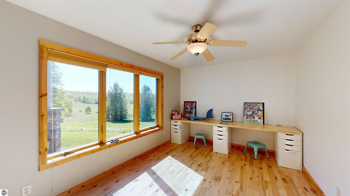
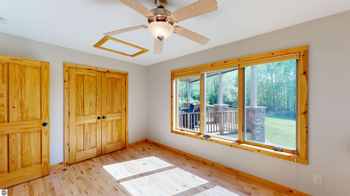
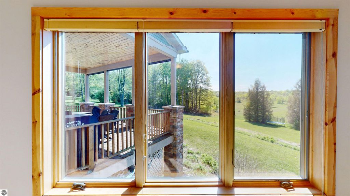
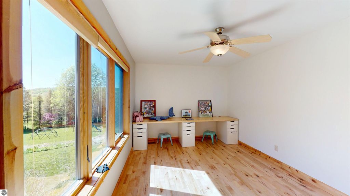
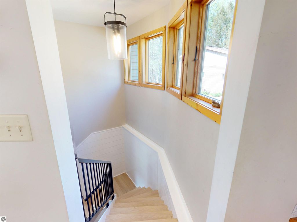
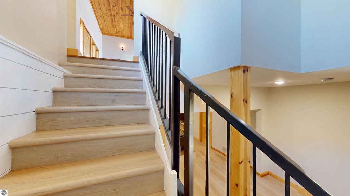
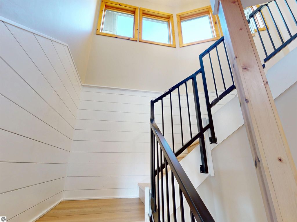
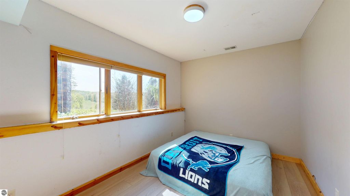
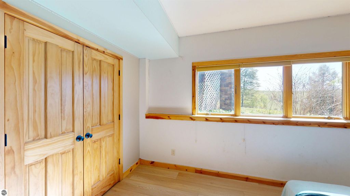
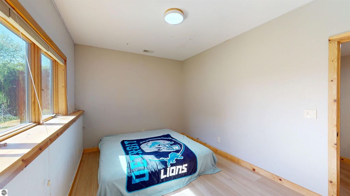
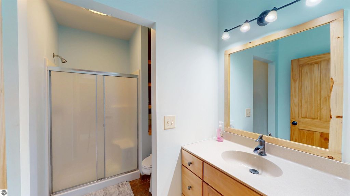
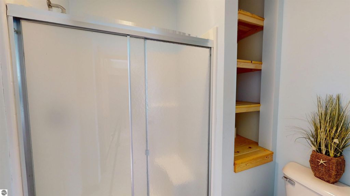
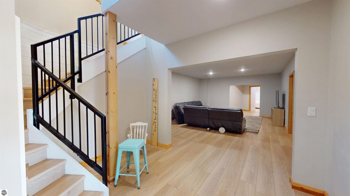
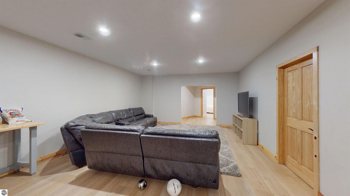
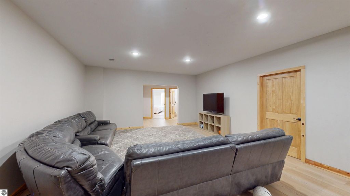
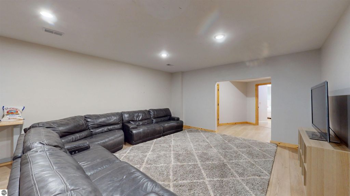
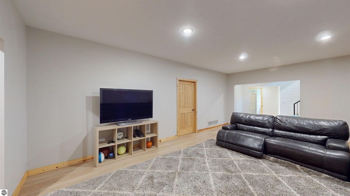
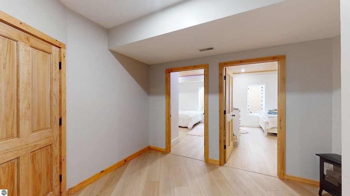
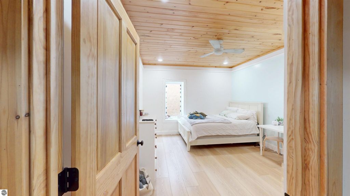
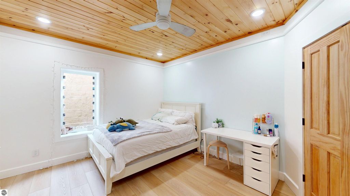
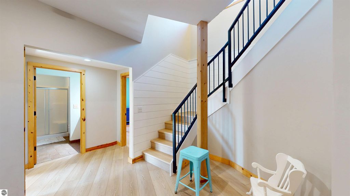
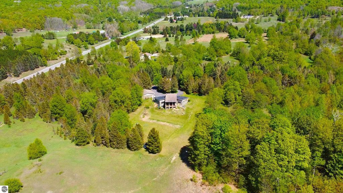
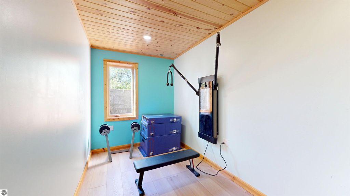
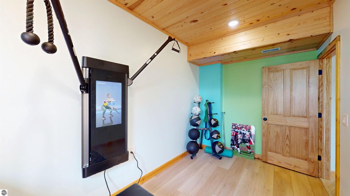
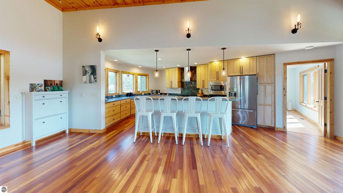
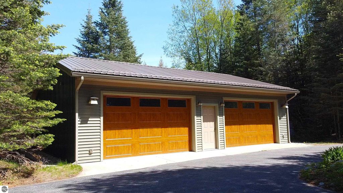
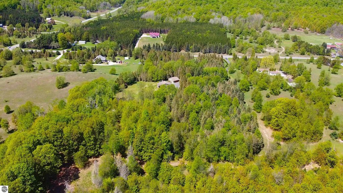
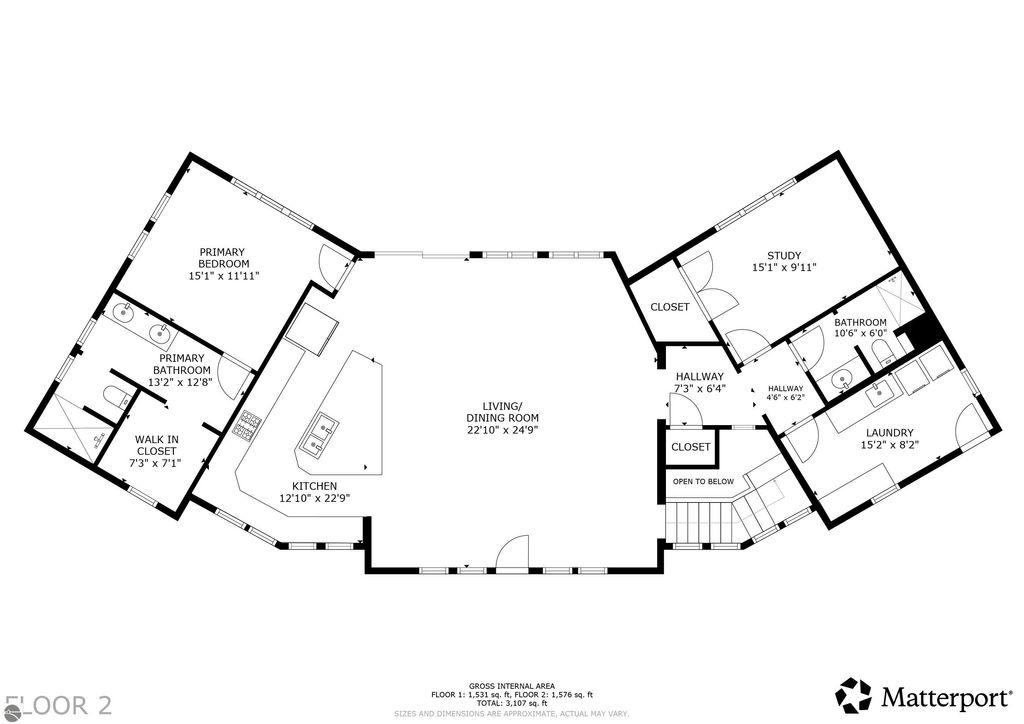
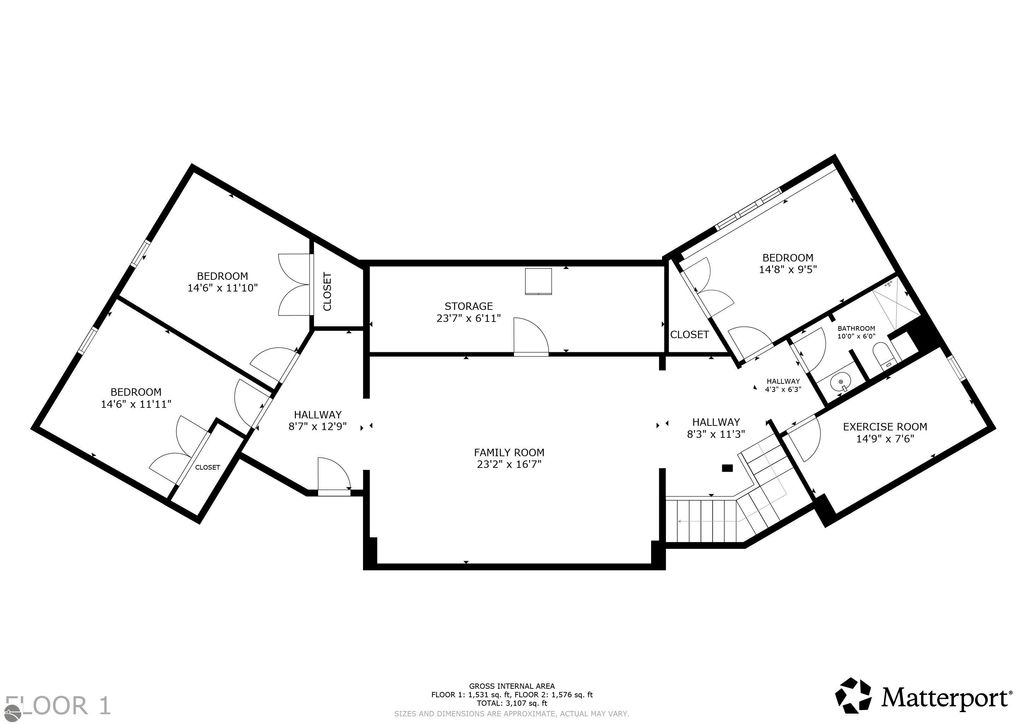
Tucked away on just over 10 acres of beautifully rolling terrain in the heart of Leelanau County, this custom-built retreat offers the privacy and space Northern Michigan buyers are searching for. Built in 2010 and located just outside Maple City, the home features over 2,900 finished square feet with 3 bedrooms, 3 full bathrooms, and an ideal layout designed for both everyday living and entertaining. The main level offers a spacious open-concept living area with large windows overlooking the countryside, a generous kitchen with ample workspace, and a sought-after main floor primary suite. The finished lower level adds additional living space perfect for guests, recreation, and a second family room setup. Outside, the property truly shines. Wide open lawn space, wooded surroundings, and over 10 acres create an incredibly peaceful setting with room to roam, hunt, garden, or simply enjoy the quiet. Enjoy both a spacious 2 car garage as well as an additional up to 4 car garage - exceptional storage for vehicles, boats, recreational equipment, or workshop space. Located within Glen Lake School District and only a short drive to both the school and Glen Arbor itself, Sleeping Bear Dunes National Lakeshore, and Traverse City, this property offers the perfect balance of privacy, convenience, and Northern Michigan lifestyle. A rare opportunity to own acreage, space, and quality construction in one of Leelanau County's most desirable areas.
| DAYS ON MARKET | 0 | LAST UPDATED | 5/26/2026 |
|---|---|---|---|
| TRACT | N/A | YEAR BUILT | 2010 |
| GARAGE SPACES | 6.0 | COUNTY | Leelanau |
| STATUS | Active | PROPERTY TYPE(S) | Single Family |
| ADDITIONAL DETAILS | |
| AIR | Central Air |
|---|---|
| AIR CONDITIONING | Yes |
| APPLIANCES | Dishwasher, Disposal, Dryer, Electric Water Heater, Exhaust Fan, Freezer, Oven, Refrigerator, Washer, Water Softener Owned |
| CONSTRUCTION | Frame, Vinyl Siding |
| EXTERIOR | Rain Gutters |
| FIREPLACE | Yes |
| GARAGE | Yes |
| HEAT | Fireplace(s), Forced Air, Propane |
| HOA DUES | Annually |
| INTERIOR | Kitchen Island |
| LOT | 10.45 acre(s) |
| LOT DESCRIPTION | Landscaped, Rolling Slope, Wooded |
| PARKING | Asphalt, Private, Detached, Garage Door Opener |
| SEWER | Private Sewer |
| STORIES | 1 |
| STYLE | Ranch |
| SUBDIVISION | N/A |
| UTILITIES | Cable Connected |
| VIEW | Yes |
| WATER | Private |
| ZONING | Residential |
MORTGAGE CALCULATOR
TOTAL MONTHLY PAYMENT
0
P
I
*Estimate only
| SATELLITE VIEW |
| / | |
We respect your online privacy and will never spam you. By submitting this form with your telephone number
you are consenting for Rick
Matley to contact you even if your name is on a Federal or State
"Do not call List".
Listing provided by REMAX Bayshore - Union St TC
The information in this listing was gathered from third-party sources including the seller. Northern Great Lakes REALTORS® MLS and its subscribers disclaim any and all representations or warranties as to the accuracy of this information.
Copyright © Northern Great Lakes REALTORS ® MLS. All Rights Reserved.
Data last updated: 5/26/26 10:27 AM PDT
This IDX solution is (c) Diverse Solutions 2026.