
10481 S Monaco Way, Traverse City, MI 49684 (MLS # 1945719)
 Twitter
 Facebook
 Email
Email
|
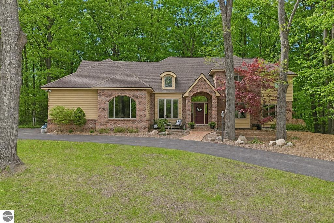
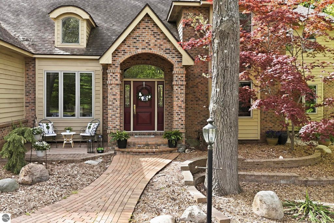
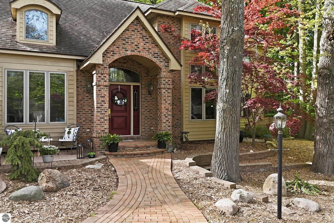
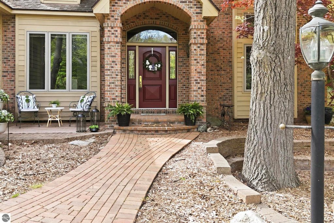
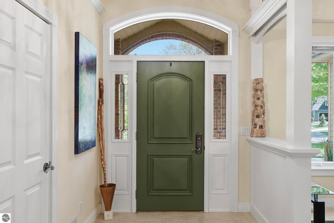
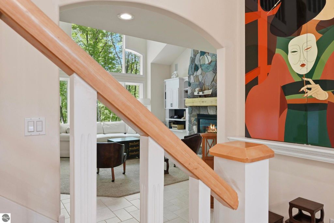
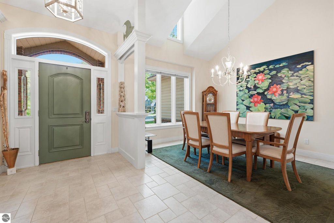
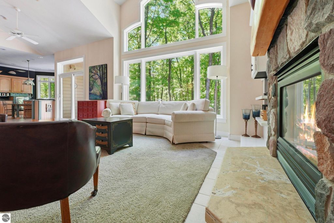
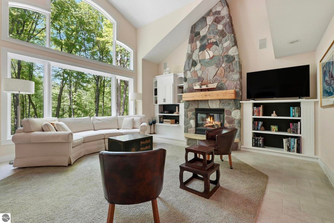
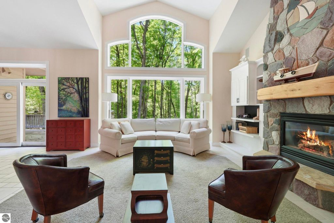
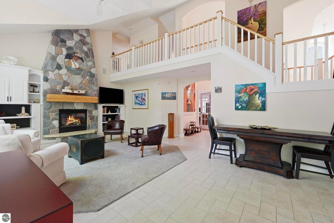
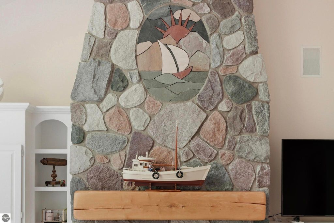
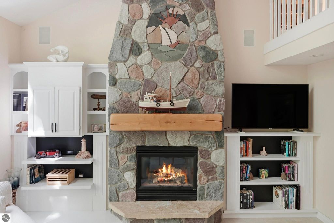
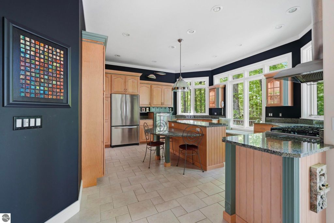
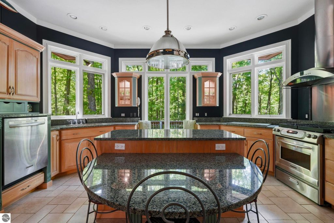
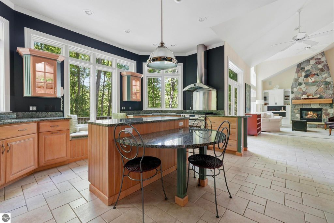
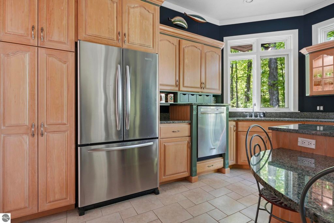
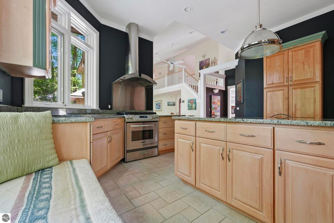
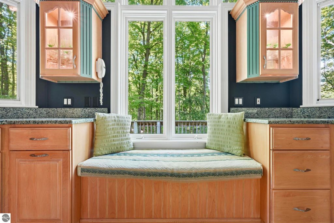
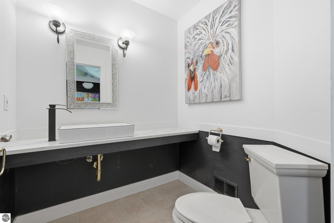
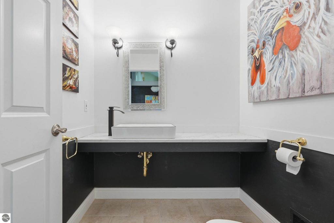
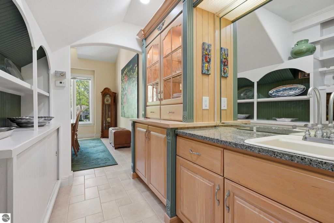
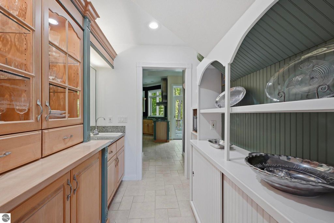
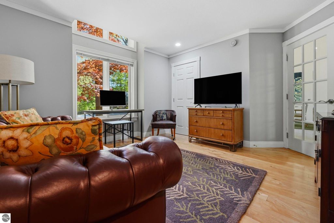
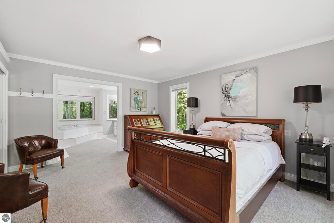
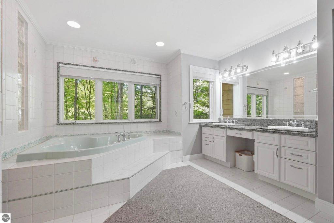
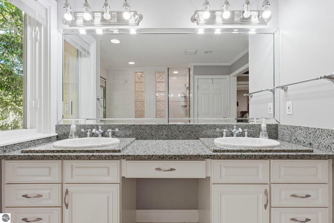
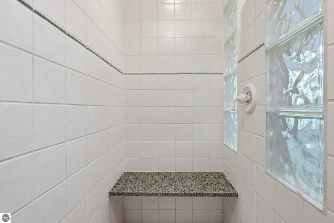
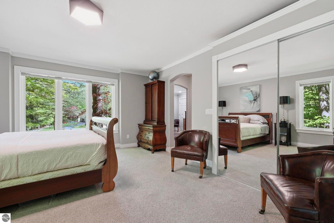
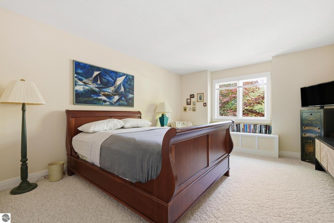
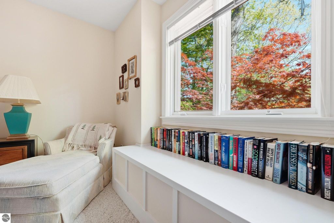
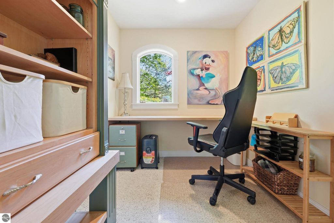
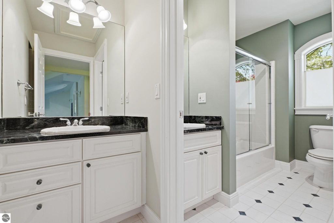
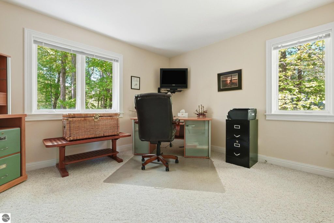
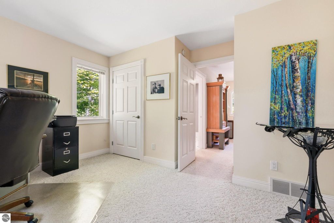
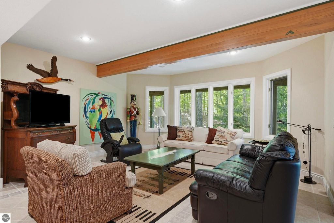
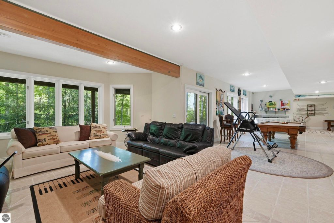
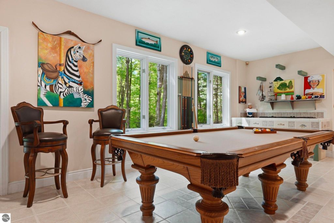
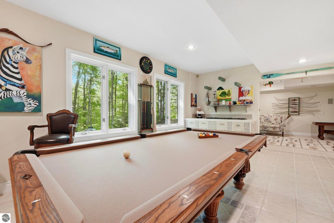
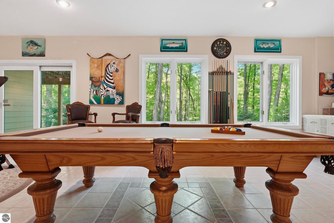
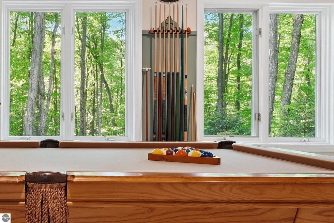
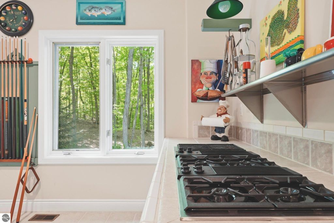
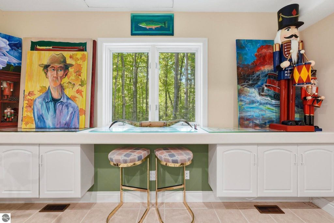
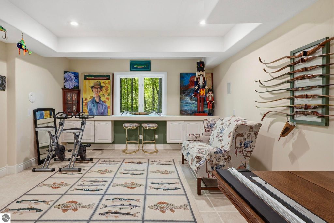
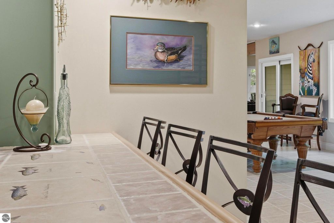
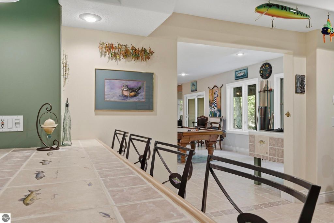
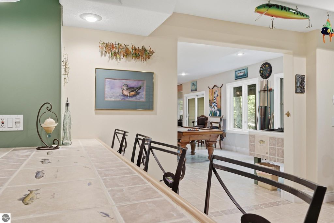

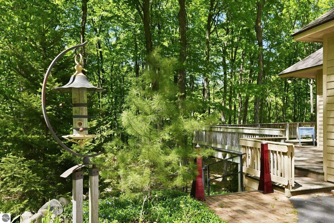
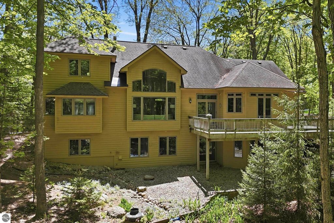
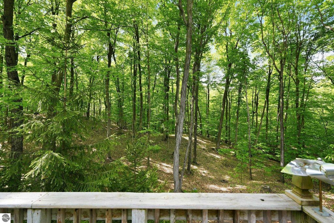
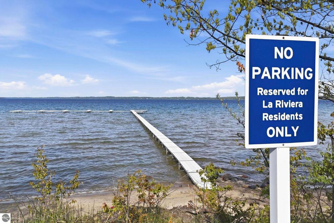
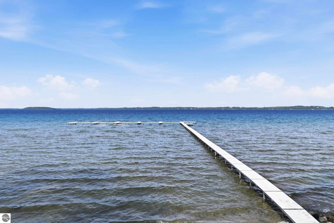
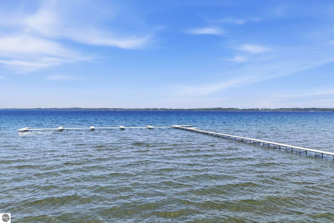
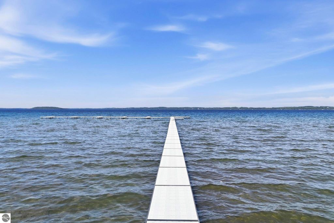
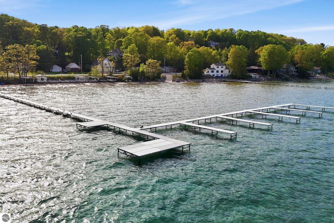
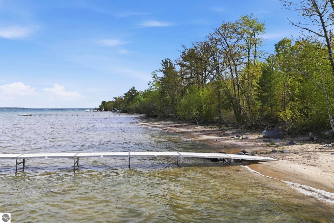
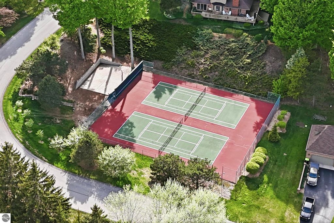

10481 S Monaco Way offers a rare opportunity to experience Northern Michigan living in a way that is becoming increasingly difficult to find. Set within the highly sought after La Riviera community, this 4 bedroom, 4 bath property combines privacy, space, and waterfront lifestyle across 2.0 beautifully positioned acres with 550 feet of shared frontage on West Bay. Unlike many neighborhood properties, this home offers an uncommon sense of breathing room. Mature surroundings, generous outdoor space, and access to the bay create a setting that feels both peaceful and connected to everything that makes this region so desirable. Inside, the home offers a functional and inviting layout designed for both everyday living and gathering. Spacious living areas, multiple bedrooms and baths, and room to host guests make this an ideal year round residence, seasonal retreat, or legacy property to enjoy for years to come. Life in La Riviera is about more than just the home itself. Residents enjoy access to one of Traverse City's most treasured waterfront settings, where long summer days on West Bay, morning walks, and unforgettable sunsets become part of daily life. Properties offering acreage, shared waterfront access, and this level of privacy within such close proximity to Traverse City are increasingly rare. Whether you are looking for a place to create lasting family memories, entertain with ease, or simply enjoy a quieter pace surrounded by Northern Michigan beauty, 10481 S Monaco Way delivers a lifestyle that feels difficult to replicate.
| DAYS ON MARKET | 1 | LAST UPDATED | 5/27/2026 |
|---|---|---|---|
| TRACT | La Riviera West | YEAR BUILT | 1998 |
| GARAGE SPACES | 3.0 | COUNTY | Leelanau |
| STATUS | Active | PROPERTY TYPE(S) | Single Family |
| ADDITIONAL DETAILS | |
| AIR | Central Air |
|---|---|
| AIR CONDITIONING | Yes |
| APPLIANCES | Dishwasher, Disposal, Dryer, Refrigerator, Washer |
| BASEMENT | Finished, Walk-Out Access, Yes |
| CONSTRUCTION | Brick, Frame, Wood Siding |
| EXTERIOR | Garden |
| FIREPLACE | Yes |
| GARAGE | Yes |
| HEAT | Forced Air, Natural Gas |
| HOA DUES | 700|Annually |
| INTERIOR | Bookcases, Entrance Foyer, Granite Counters, High Speed Internet, Kitchen Island, Pantry, Wet Bar |
| LOT | 2 acre(s) |
| LOT DESCRIPTION | Cul-De-Sac, Landscaped, Level, Rolling Slope, Subdivided, Wooded |
| PARKING | Asphalt, Circular Driveway, Attached |
| SEWER | Public Sewer |
| STORIES | 2 |
| SUBDIVISION | La Riviera West |
| TAXES | 7587 |
| UTILITIES | Cable Connected |
| WATER | Private |
| WATER ACCESS | Grand Traverse Bay |
| WATERFRONT | Yes |
| WATERFRONT DESCRIPTION | Lake |
| ZONING | Residential |
MORTGAGE CALCULATOR
TOTAL MONTHLY PAYMENT
0
P
I
*Estimate only
| SATELLITE VIEW |
| / | |
We respect your online privacy and will never spam you. By submitting this form with your telephone number
you are consenting for Rick
Matley to contact you even if your name is on a Federal or State
"Do not call List".
Listing provided by Blue Lakes Real Estate Group TC LLC
The information in this listing was gathered from third-party sources including the seller. Northern Great Lakes REALTORS® MLS and its subscribers disclaim any and all representations or warranties as to the accuracy of this information.
Copyright © Northern Great Lakes REALTORS ® MLS. All Rights Reserved.
Data last updated: 5/27/26 10:32 PM PDT
This IDX solution is (c) Diverse Solutions 2026.