
7488 Traverse Road, Thompsonville, MI 49683 (MLS # 1945758)
 Twitter
 Facebook
 Email
Email
|
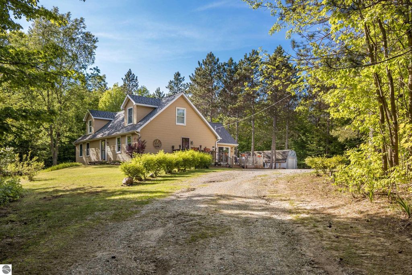
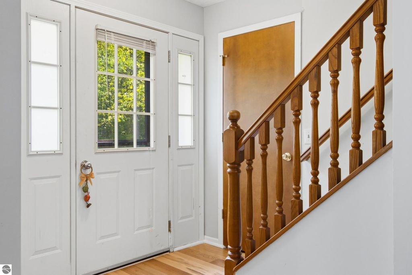
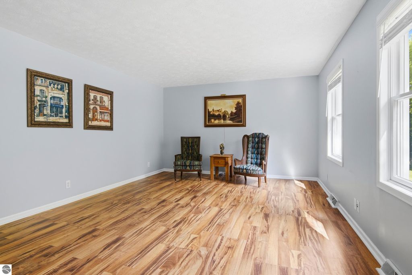
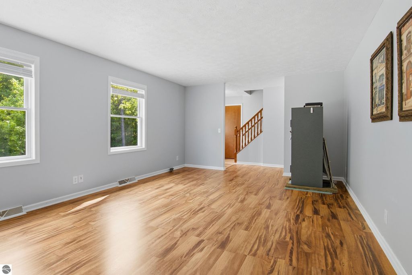
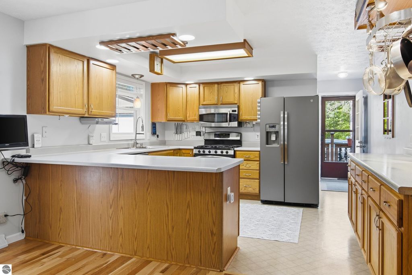
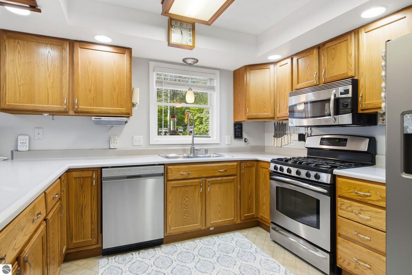
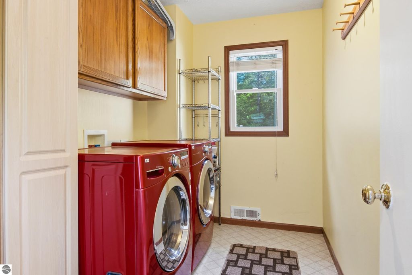
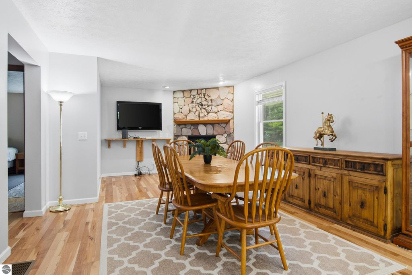
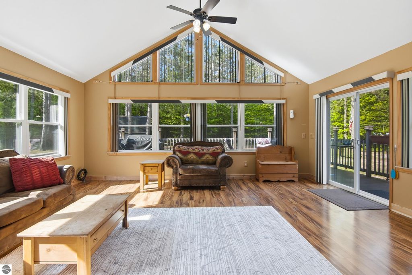
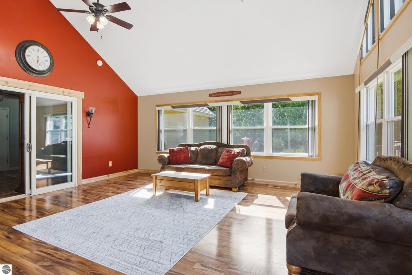
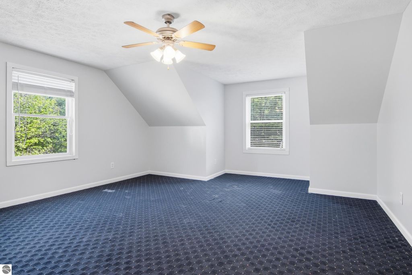
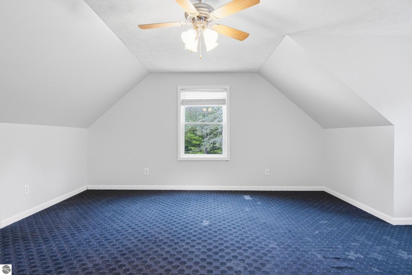
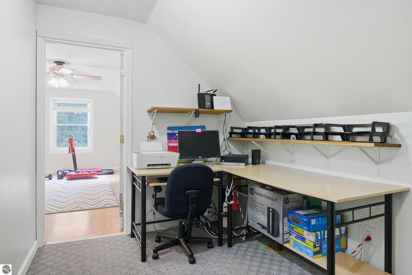
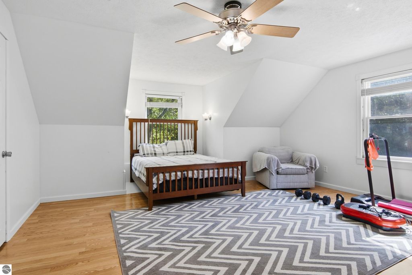
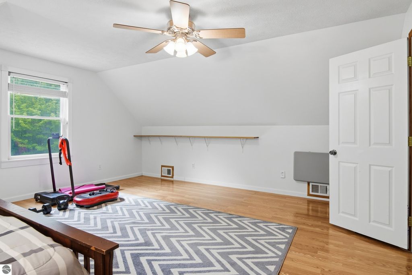
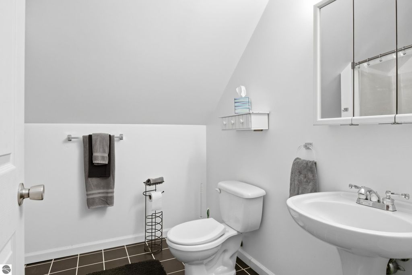
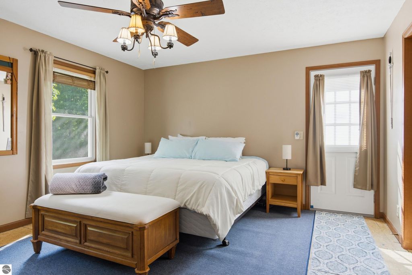
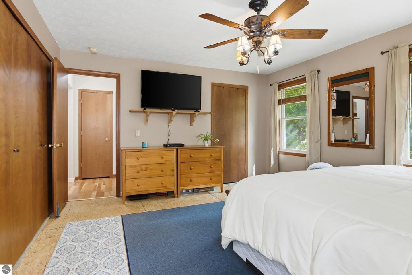
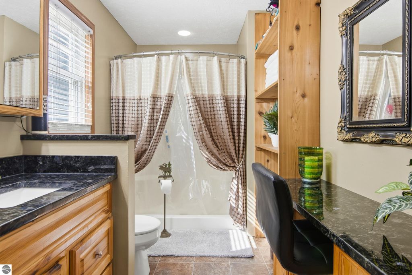
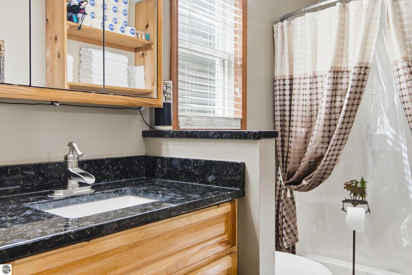
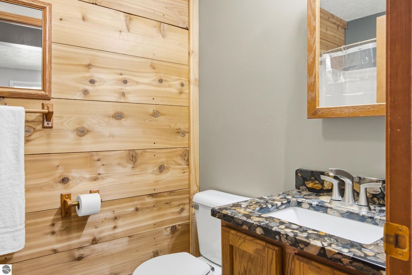

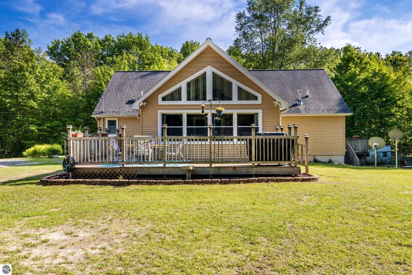
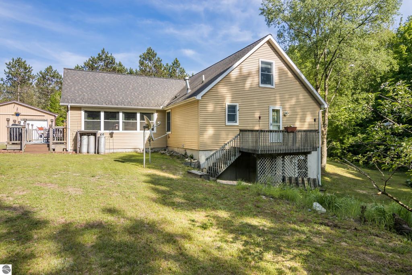
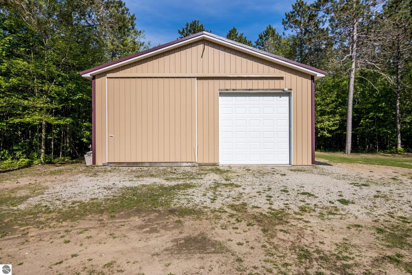
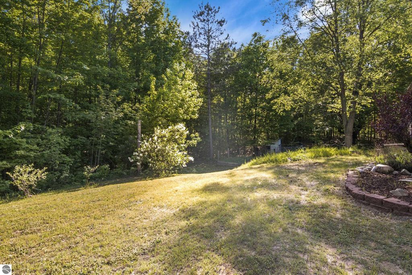
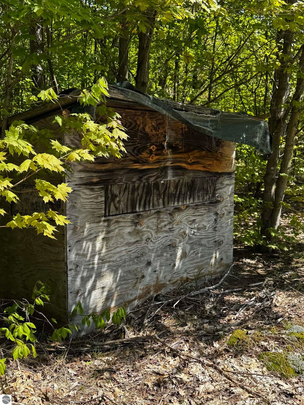
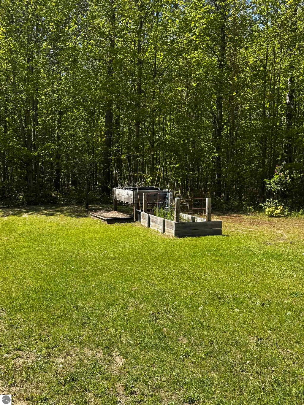
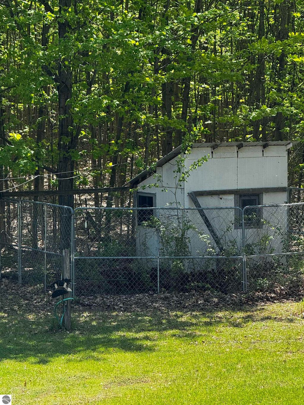

Discover your dream home nestled away from the road on a serene 10-acre hardwood lot. This updated 3-bedroom, 3-bath residence offers the perfect blend of modern comfort and peaceful country living. Inside, you'll love the beautiful new premium vinyl flooring within the main floor living space, and a $2,000.00 credit for new flooring for the upstairs and primary bedroom. This home also includes a brand new dishwasher and confection microwave oven. The home has been well maintained with a 2019 furnace 2013, 30-year roof, a brand new water softener (hasn't been used and needs to be hooked up), and a 2019 hot water heater for added peace of mind and long-term value. Outside, the expansive 10 acres of mature hardwoods provide wonderful privacy and abundant wildlife. The property features established gardens ready to go, a chicken coop, a large pole barn perfect for storage, projects, or hobbies, and an existing deer blind ideal for hunters and nature enthusiasts. This home delivers the best of both worlds "” modern updates, functional homesteading features, and incredible seclusion while remaining conveniently close to local amenities. Whether you're seeking a full-time residence, a gentle homestead, or a recreational retreat, this property is truly special.
| DAYS ON MARKET | 0 | LAST UPDATED | 7/21/2026 |
|---|---|---|---|
| TRACT | metes and bounds | YEAR BUILT | 2000 |
| COUNTY | Benzie | STATUS | Active |
| PROPERTY TYPE(S) | Single Family |
| PRICE HISTORY | |
| Prior to Jun 3, '26 | $650,000 |
|---|---|
| Jun 3, '26 - Jun 12, '26 | $610,000 |
| Jun 12, '26 - Jun 29, '26 | $590,000 |
| Jun 29, '26 - Jul 8, '26 | $549,000 |
| Jul 8, '26 - Jul 21, '26 | $499,900 |
| Jul 21, '26 - Today | $484,900 |
| ADDITIONAL DETAILS | |
| AIR CONDITIONING | Yes |
|---|---|
| APPLIANCES | Dishwasher, Dryer, Microwave, Refrigerator, Washer |
| BASEMENT | Full, Walk-Out Access, Yes |
| CONSTRUCTION | Vinyl Siding |
| FIREPLACE | Yes |
| HEAT | Forced Air, Propane |
| HOA DUES | Annually |
| INTERIOR | Ceiling Fan(s), Entrance Foyer, High Speed Internet, Walk-In Closet(s) |
| LOT | 10 acre(s) |
| LOT DESCRIPTION | Landscaped, Wooded |
| LOT DIMENSIONS | 1328 x 336 |
| SEWER | Private Sewer |
| STORIES | 1.5 |
| STYLE | Cape Cod |
| SUBDIVISION | metes and bounds |
| VIEW | Yes |
| WATER | Private |
| ZONING | Residential |
MORTGAGE CALCULATOR
TOTAL MONTHLY PAYMENT
0
P
I
*Estimate only
| SATELLITE VIEW |
| / | |
We respect your online privacy and will never spam you. By submitting this form with your telephone number
you are consenting for Rick
Matley to contact you even if your name is on a Federal or State
"Do not call List".
Listing provided by Five Star Real Estate - Front St TC
The information in this listing was gathered from third-party sources including the seller. Northern Great Lakes REALTORS® MLS and its subscribers disclaim any and all representations or warranties as to the accuracy of this information.
Copyright © Northern Great Lakes REALTORS ® MLS. All Rights Reserved.
Data last updated: 7/21/26 2:30 PM PDT
This IDX solution is (c) Diverse Solutions 2026.