
9191 E Tottenham Drive, Traverse City, MI 49685 (MLS # 1945788)
 Twitter
 Facebook
 Email
Email


|

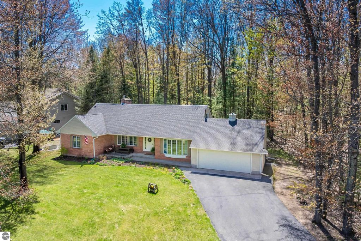
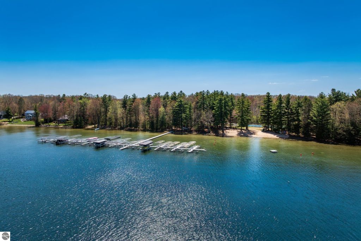
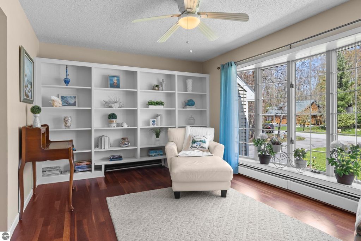
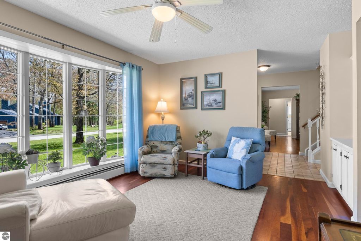
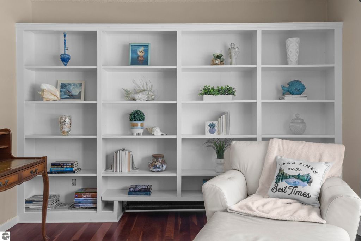
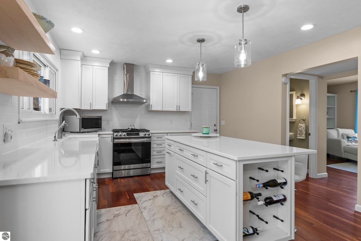
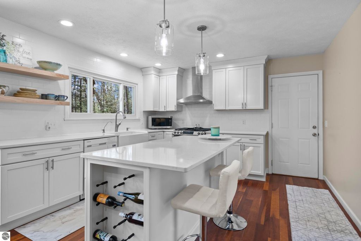
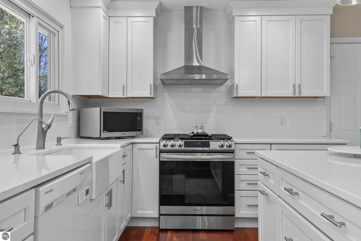
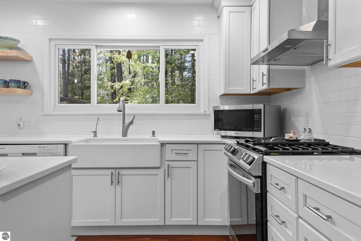
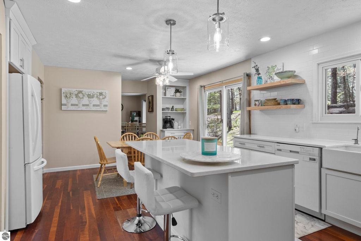
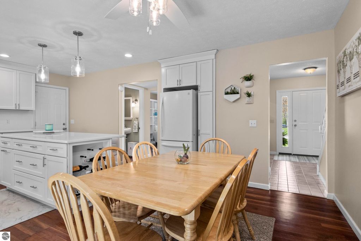
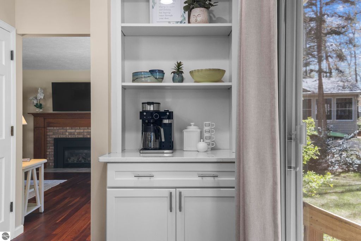
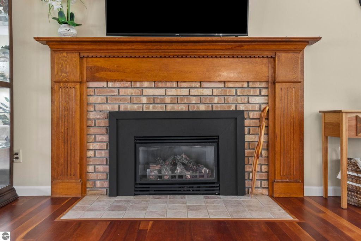
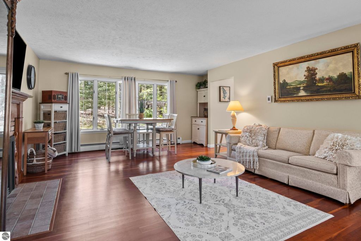
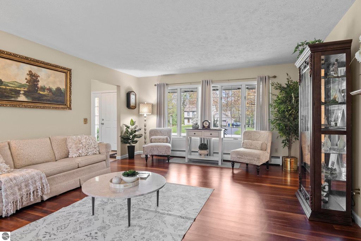
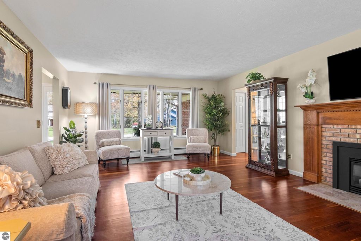
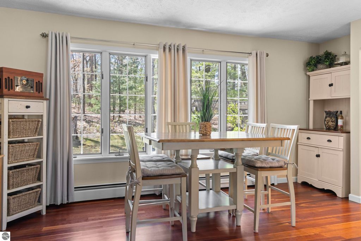
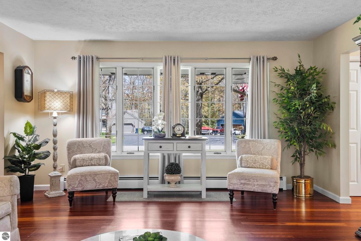
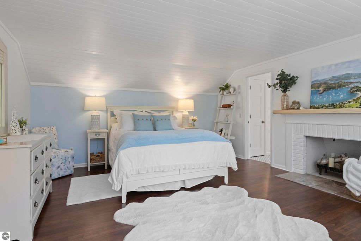
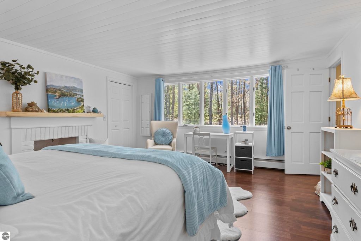
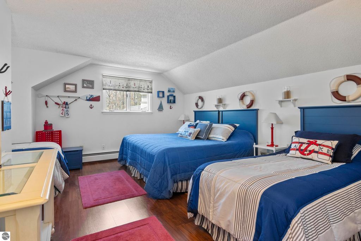
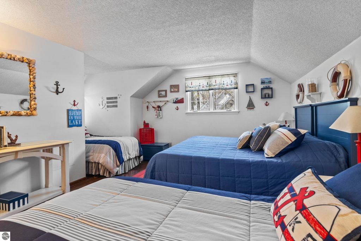
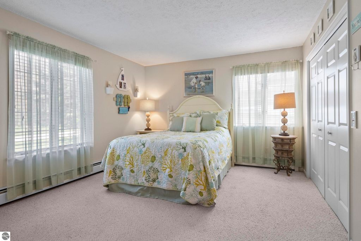
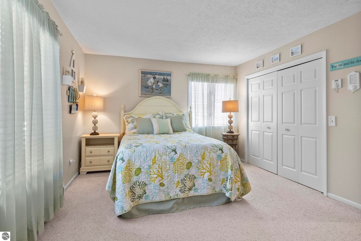
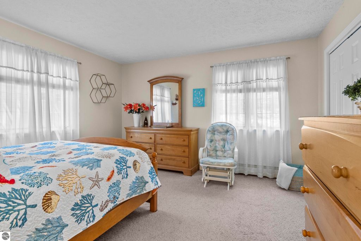
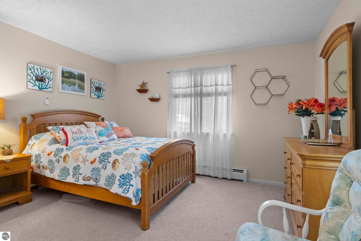
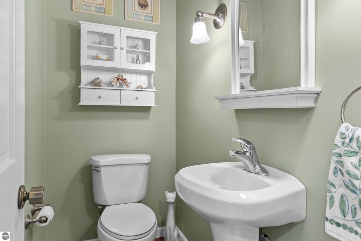
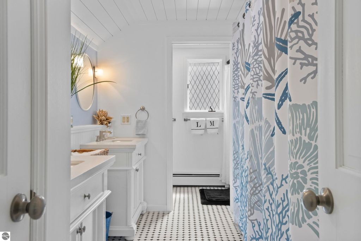
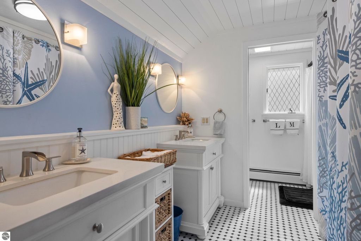
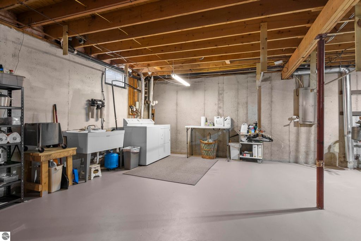
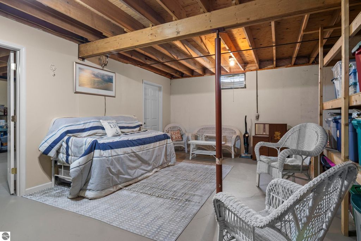
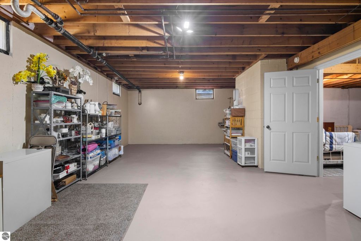
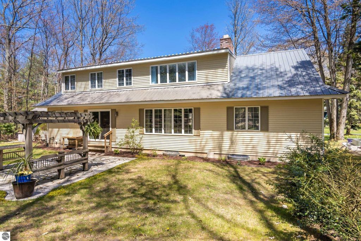
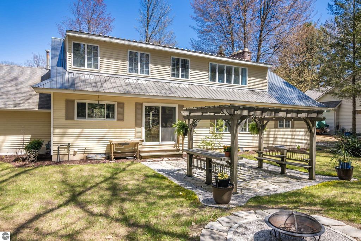
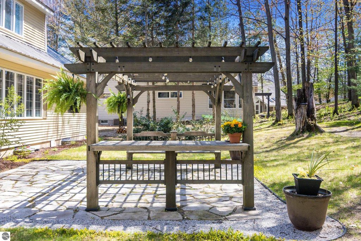
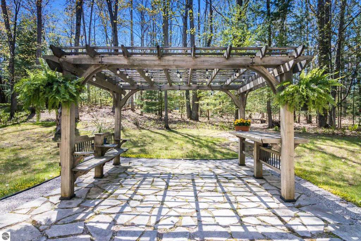
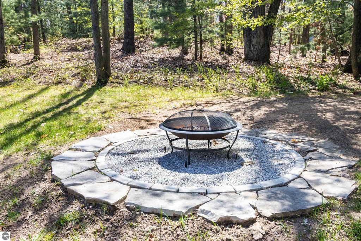
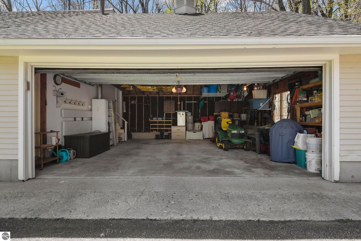
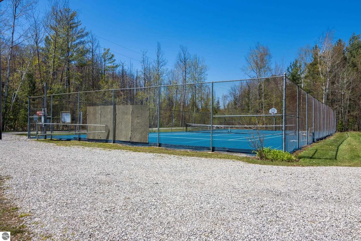
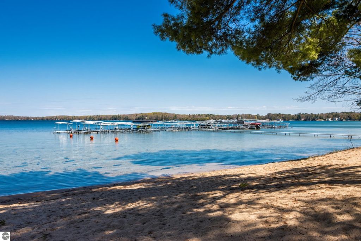
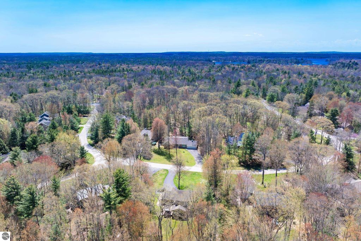
Nestled in the heart of beautiful Traverse City, this stunning 4-bedroom, 3.5-bath home offers the perfect blend of modern updates, comfort, and outdoor lifestyle living. With 2,539 sq ft of beautifully designed living space plus an additional 1,693 sq ft unfinished basement, there is plenty of room to grow, entertain, and enjoy Northern Michigan living at its finest. The thoughtfully remodeled 2021 kitchen is truly the centerpiece of the home, featuring gorgeous quartz countertops, subway tile backsplash, oversized kitchen island, farmhouse sink, stainless steel appliances, and abundant cabinet space. The open-concept flow creates an inviting atmosphere while still offering privacy and spacious bedroom layouts throughout. The primary suite has been tastefully updated with a luxurious step-in tile shower and dual granite vanities, creating a true retreat. Natural light pours through the abundance of windows across the main level, highlighting the hardwood floors, fresh paint throughout, and cozy gas fireplace in the living room. Step outside from the kitchen onto the beautiful stone patio overlooking the backyard, complete with a custom stone firepit "” perfect for entertaining or relaxing evenings under the stars. The attached 2-car garage and expansive unfinished basement provide exceptional storage and future finishing potential. Enjoy access to incredible community amenities including shared waterfront access to both Long Lake and Ruth Lake, dock facilities, pickleball courts, and scenic walking trails leading to the Ruth Lake dock "” ideal for kayaking, boating, or taking in breathtaking sunset views. Just a short 5-minute walk to the beach and boating area, this property perfectly captures the Up North lifestyle. Seller requires 14 days from closing before buyer can take occupancy.
| DAYS ON MARKET | 0 | LAST UPDATED | 5/28/2026 |
|---|---|---|---|
| TRACT | Settlers Cove | YEAR BUILT | 1975 |
| GARAGE SPACES | 2.0 | COUNTY | Grand Traverse |
| STATUS | Active | PROPERTY TYPE(S) | Single Family |
| ADDITIONAL DETAILS | |
| AIR | Zoned |
|---|---|
| AIR CONDITIONING | Yes |
| APPLIANCES | Cooktop, Dishwasher, Dryer, Microwave, Refrigerator, Washer |
| BASEMENT | Unfinished, Yes |
| CONSTRUCTION | Aluminum Siding, Brick, Other |
| EXTERIOR | Other |
| FIREPLACE | Yes |
| GARAGE | Yes |
| HEAT | Fireplace(s), Hot Water |
| HOA DUES | Annually |
| INTERIOR | Kitchen Island |
| LOT | 0.37 acre(s) |
| LOT DESCRIPTION | Other |
| LOT DIMENSIONS | 129x176x59x188 |
| PARKING | Concrete, Attached |
| SEWER | Private Sewer |
| STORIES | 2 |
| STYLE | Colonial |
| SUBDIVISION | Settlers Cove |
| WATER | Private |
| WATER ACCESS | Long Lake |
| WATERFRONT | Yes |
| ZONING | Residential |
MORTGAGE CALCULATOR
TOTAL MONTHLY PAYMENT
0
P
I
*Estimate only
| SATELLITE VIEW |
| / | |
We respect your online privacy and will never spam you. By submitting this form with your telephone number
you are consenting for Rick
Matley to contact you even if your name is on a Federal or State
"Do not call List".
Listing provided by Wentworth Real Estate Group
The information in this listing was gathered from third-party sources including the seller. Northern Great Lakes REALTORS® MLS and its subscribers disclaim any and all representations or warranties as to the accuracy of this information.
Copyright © Northern Great Lakes REALTORS ® MLS. All Rights Reserved.
Data last updated: 5/28/26 1:13 PM PDT
This IDX solution is (c) Diverse Solutions 2026.