
17744 Smokey Hollow Road, Traverse City, MI 49686 (MLS # 1945791)
 Twitter
 Facebook
 Email
Email
|




Unique property with one-of-a-kind setting. Experience waterfront luxury on the shores of beautiful Grand Traverse Bay with 150 feet of pristine sandy frontage and breathtaking views from nearly every room. This exceptional 2-story home is designed for both elegant entertaining and relaxed lakeside living. Spacious living areas feature expansive windows, a wet bar, fireplace with field stone surround, and seamless access to outdoor spaces including a covered porch, sun room and patio surrounded by beautifully landscaped grounds. The island kitchen showcases quartz countertops, breakfast nook, and generous gathering space. Offering 4 bedrooms, 2 full baths, and half bath, including a stunning primary suite with private balcony overlooking the bay. Attached 3-car garage with new epoxy flooring plus detached 32' X 40' garage provide abundant storage for vehicles and recreational equipment on 1.3 acres. Home is equipped with backup generator and newly epoxied patio. A rare opportunity to enjoy premier waterfront living in an extraordinary setting on Old Mission Peninsula.
| DAYS ON MARKET | 27 | LAST UPDATED | 8/6/2026 |
|---|---|---|---|
| TRACT | Meets and Bounds | YEAR BUILT | 1990 |
| GARAGE SPACES | 3.0 | COUNTY | Grand Traverse |
| STATUS | Active | PROPERTY TYPE(S) | Single Family |
| PRICE HISTORY | |
| Prior to Jun 25, '26 | $3,200,000 |
|---|---|
| Jun 25, '26 - Aug 6, '26 | $2,785,000 |
| Aug 6, '26 - Today | $2,585,000 |
| ADDITIONAL DETAILS | |
| AIR | Attic Fan, Central Air, Whole House Fan |
|---|---|
| AIR CONDITIONING | Yes |
| APPLIANCES | Cooktop, Dishwasher, Disposal, Dryer, Gas Water Heater, Microwave, Oven, Refrigerator, Washer, Water Softener Owned |
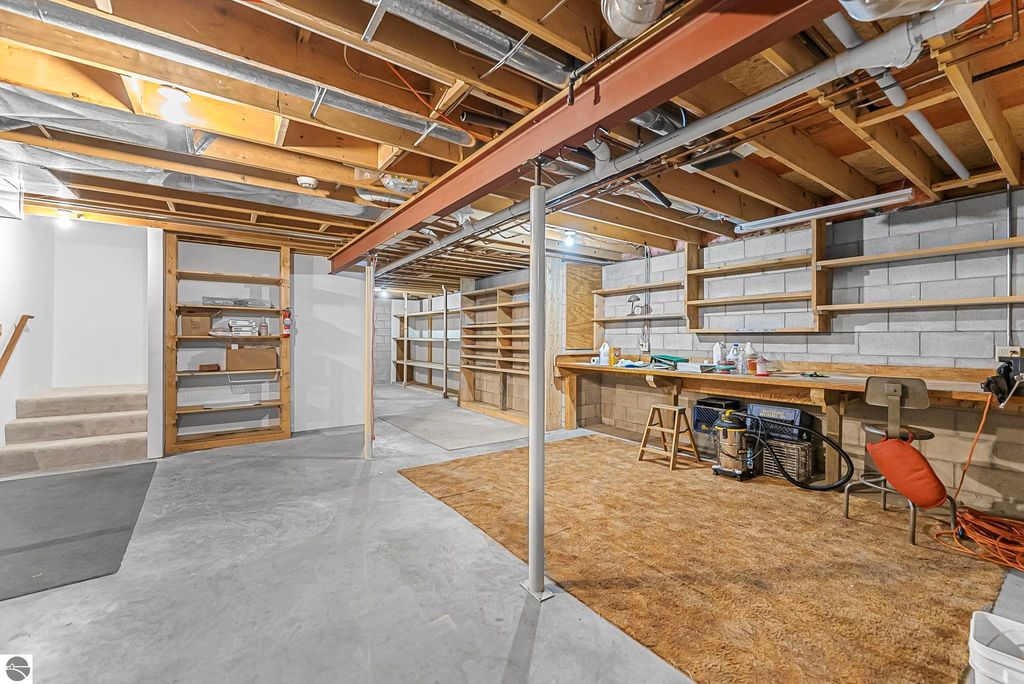
| BASEMENT | Full, Unfinished, Yes |
| CONSTRUCTION | Brick, Frame, Wood Siding |
| EXTERIOR | Balcony |
| FIREPLACE | Yes |
| GARAGE | Yes |
| HEAT | Fireplace(s), Forced Air, Natural Gas |
| HOA DUES | Annually |
| INTERIOR | Bookcases, Entrance Foyer, High Speed Internet, Kitchen Island, Pantry, Walk-In Closet(s), Wet Bar |
| LOT | 1.37 acre(s) |
| LOT DESCRIPTION | Landscaped, Level, Sloped |
| LOT DIMENSIONS | 150x257x297x120x150x142 |
| PARKING | Asphalt, Private, Attached, Garage Door Opener, Paved, Other |
| SEWER | Private Sewer |
| STORIES | 2 |
| SUBDIVISION | Meets and Bounds |
| UTILITIES | Cable Connected |
| VIEW | Yes |
| VIEW DESCRIPTION | Bay |
| WATER | Private |
| WATER ACCESS | Grand Traverse Bay |
| WATERFRONT | Yes |
| WATERFRONT DESCRIPTION | Lake |
| ZONING | Residential |
MORTGAGE CALCULATOR
TOTAL MONTHLY PAYMENT
0
P
I
*Estimate only
| SATELLITE VIEW |
| / | |
We respect your online privacy and will never spam you. By submitting this form with your telephone number
you are consenting for Rick
Matley to contact you even if your name is on a Federal or State
"Do not call List".
Listing provided by REO-TCRandolph-233022
The information in this listing was gathered from third-party sources including the seller. Northern Great Lakes REALTORS® MLS and its subscribers disclaim any and all representations or warranties as to the accuracy of this information.
Copyright © Northern Great Lakes REALTORS ® MLS. All Rights Reserved.
Data last updated: 9/2/26 4:27 AM PDT
This IDX solution is (c) Diverse Solutions 2026.