
21513 23 Mile Road, Tustin, MI 49688 (MLS # 1945834)
 Twitter
 Facebook
 Email
Email





|

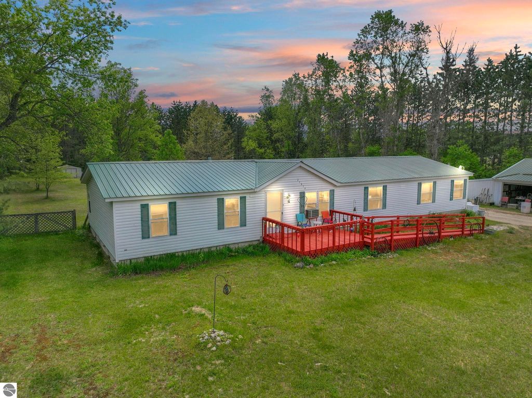
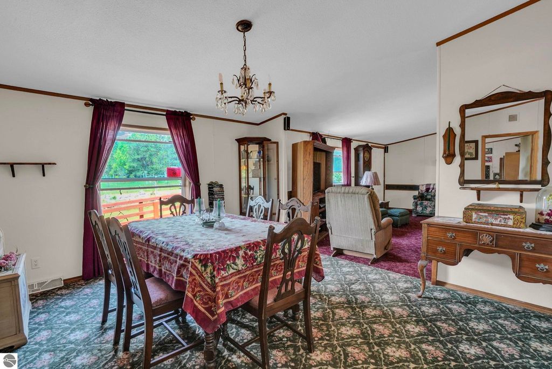
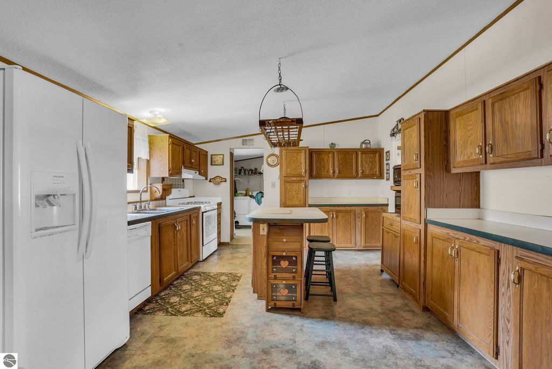
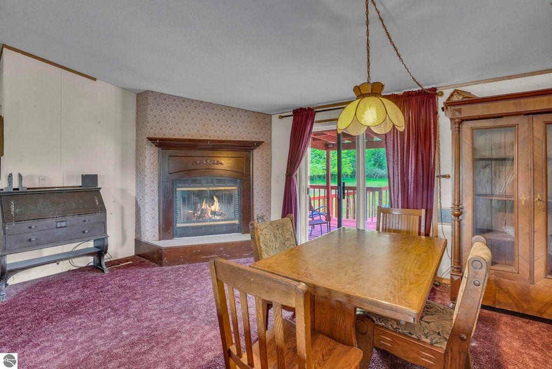
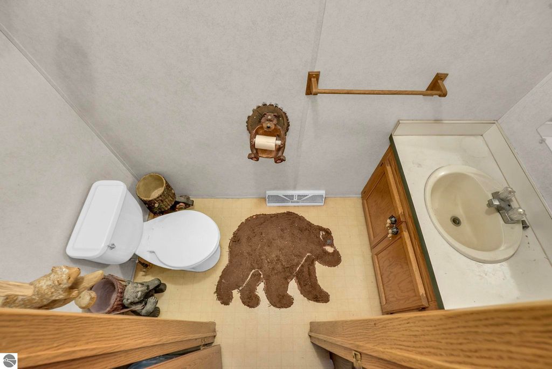
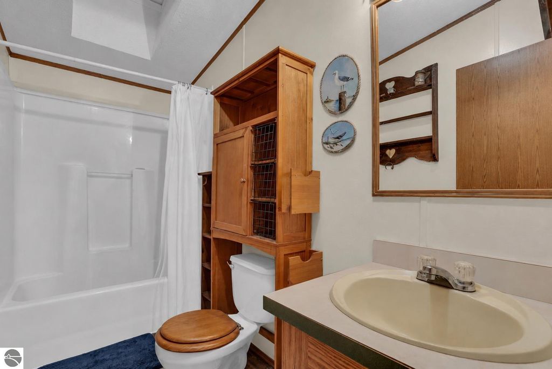
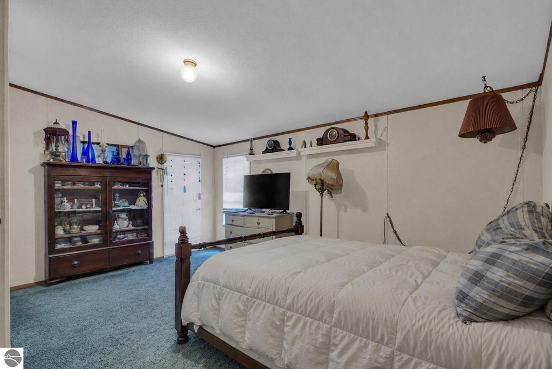
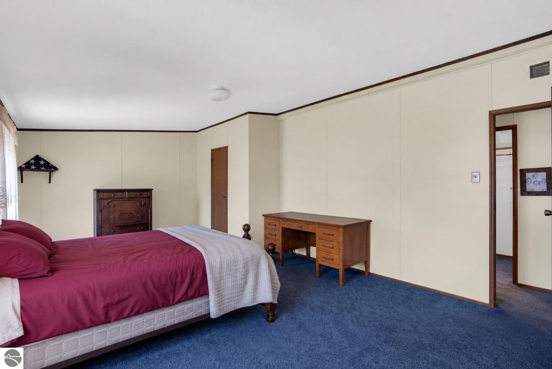
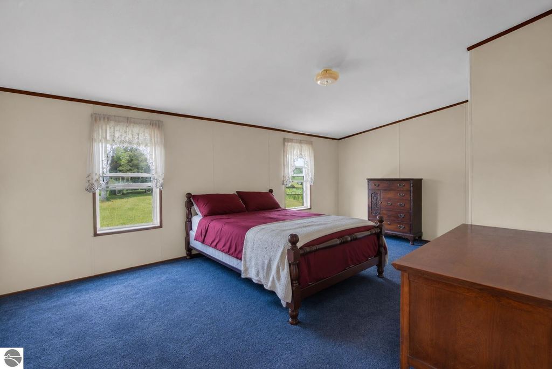
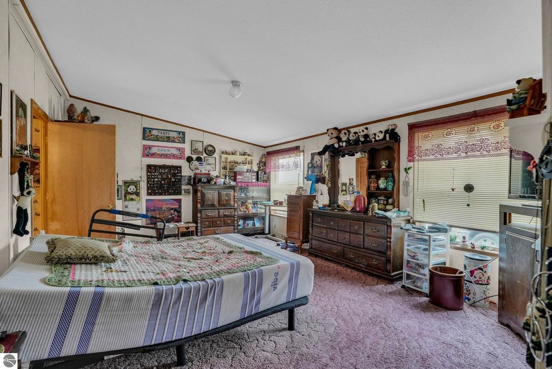
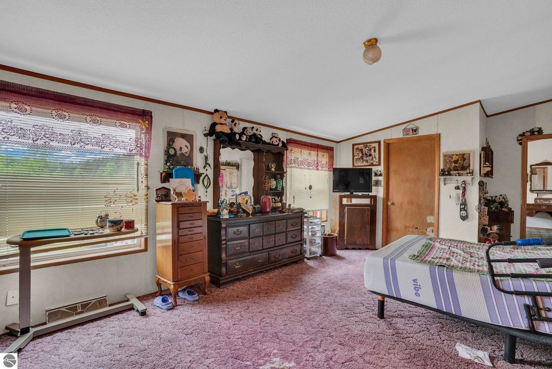
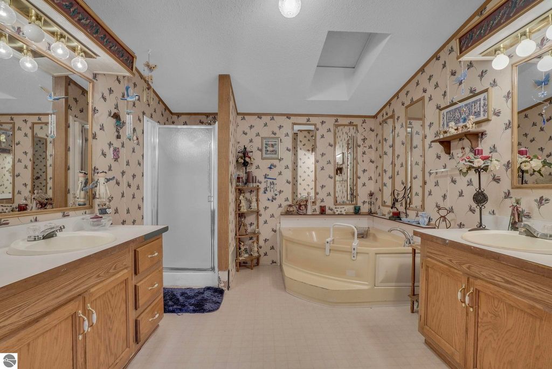
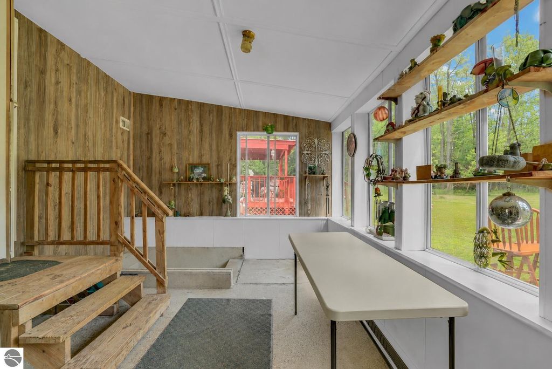
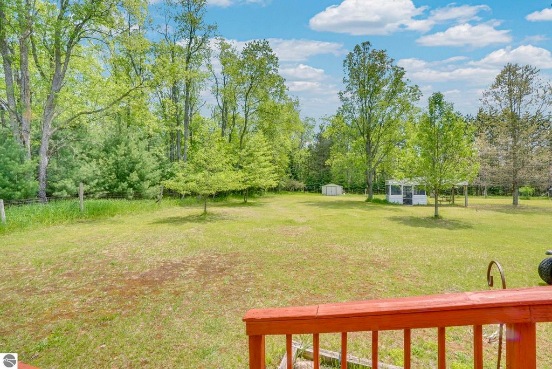
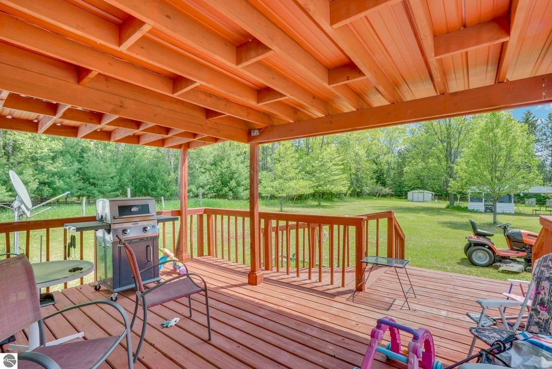
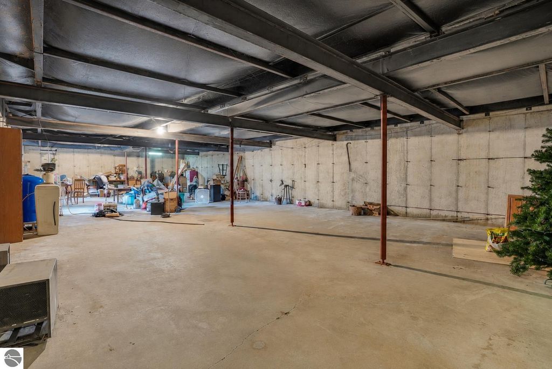
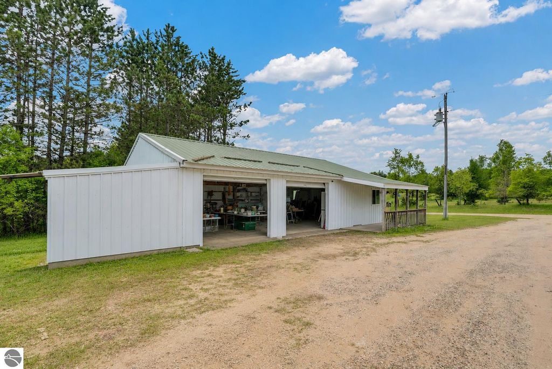
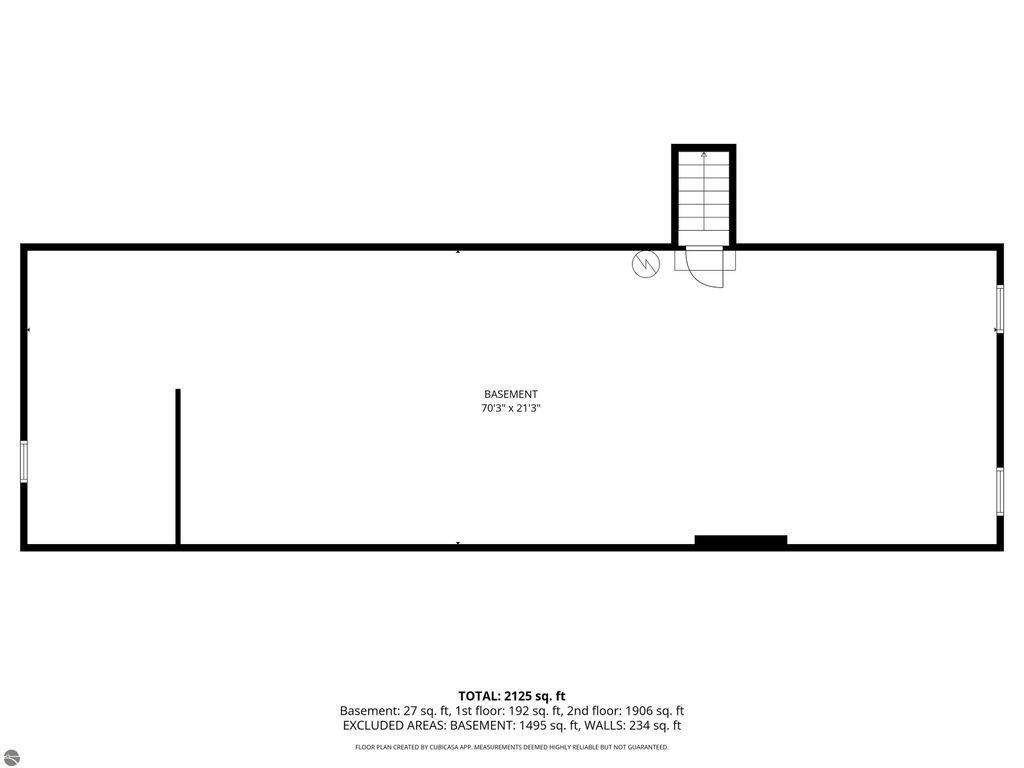
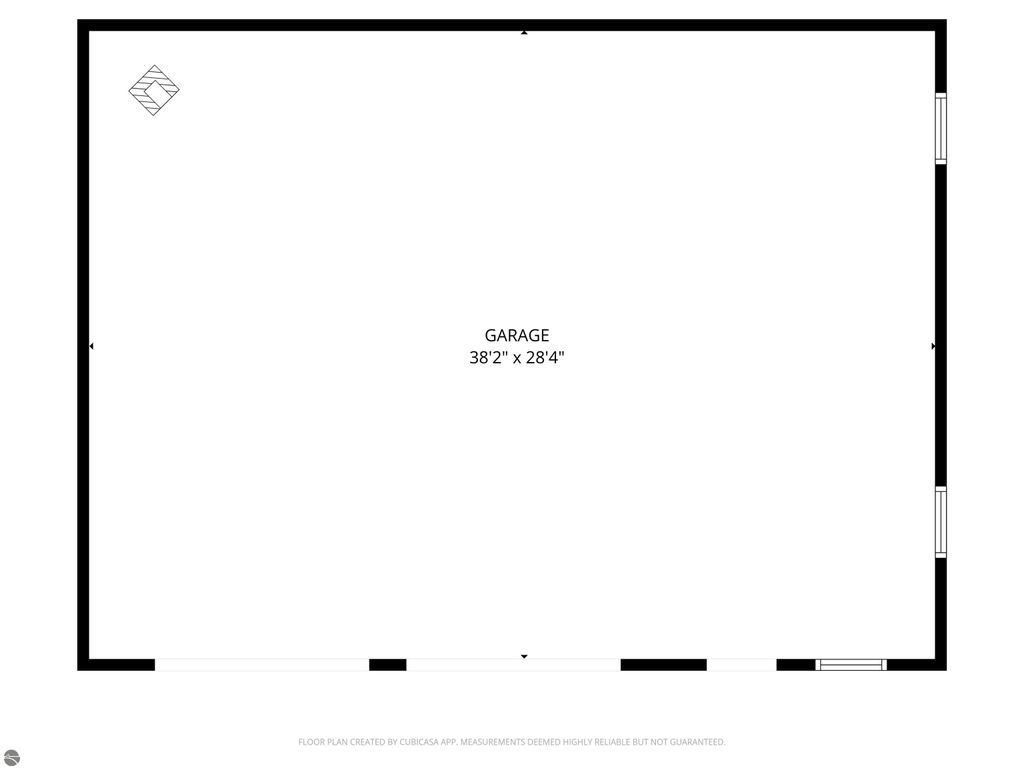
Situated on just under one acre in Tustin, this 3-bedroom, 2.5-bath home offers a semi-open floor plan, a durable metal roof, and a full poured-wall basement that provides exceptional storage and future finishing potential. The home's functional layout and solid construction create an excellent foundation for cosmetic updates, offering the opportunity to add flooring, carpeting, and personal touches while building equity. A standout feature of the property is the impressive 38' x 28' pole barn, providing space for multiple vehicles, equipment, recreational toys, workshop activities, or additional storage. Combined with the nearly one-acre parcel, the property offers the flexibility and functionality that are increasingly difficult to find. Located in the heart of Northern Michigan, the property is conveniently situated near the Pine River, known for its scenic beauty and outdoor recreation opportunities. The White Pine Trail is also nearby, offering miles of year-round recreational access, while the surrounding area provides convenient access to ORV routes, snowmobile trails, public lands, lakes, golf courses, and numerous outdoor destinations. Properties offering a full basement, a metal roof, substantial outbuilding space, and a location surrounded by Northern Michigan recreation are increasingly hard to find. Whether utilized as a primary residence, seasonal retreat, or investment property, this offering combines strong fundamentals, valuable improvements, and significant potential in a desirable location.
| DAYS ON MARKET | 1 | LAST UPDATED | 5/28/2026 |
|---|---|---|---|
| TRACT | None | YEAR BUILT | 1997 |
| GARAGE SPACES | 2.0 | COUNTY | Osceola |
| STATUS | Active | PROPERTY TYPE(S) | Single Family |
| ADDITIONAL DETAILS | |
| AIR CONDITIONING | Yes |
|---|---|
| APPLIANCES | Dishwasher, Dryer, Electric Water Heater, Microwave, Refrigerator, Washer |
| BASEMENT | Full, Unfinished, Yes |
| CONSTRUCTION | Vinyl Siding |
| FIREPLACE | Yes |
| GARAGE | Yes |
| HEAT | Fireplace(s), Forced Air, Propane |
| HOA DUES | Annually |
| INTERIOR | Ceiling Fan(s), Kitchen Island |
| LOT | 0.93 acre(s) |
| LOT DESCRIPTION | Cleared, Landscaped, Level |
| LOT DIMENSIONS | 203x199 |
| PARKING | Detached |
| SEWER | Private Sewer |
| STORIES | 1 |
| STYLE | Mobile - Double Wide |
| SUBDIVISION | None |
| TAXES | 800 |
| WATER | Private |
| ZONING | Residential |
MORTGAGE CALCULATOR
TOTAL MONTHLY PAYMENT
0
P
I
*Estimate only
| SATELLITE VIEW |
| / | |
We respect your online privacy and will never spam you. By submitting this form with your telephone number
you are consenting for Rick
Matley to contact you even if your name is on a Federal or State
"Do not call List".
Listing provided by REMAX Central
The information in this listing was gathered from third-party sources including the seller. Northern Great Lakes REALTORS® MLS and its subscribers disclaim any and all representations or warranties as to the accuracy of this information.
Copyright © Northern Great Lakes REALTORS ® MLS. All Rights Reserved.
Data last updated: 5/29/26 8:45 AM PDT
This IDX solution is (c) Diverse Solutions 2026.