
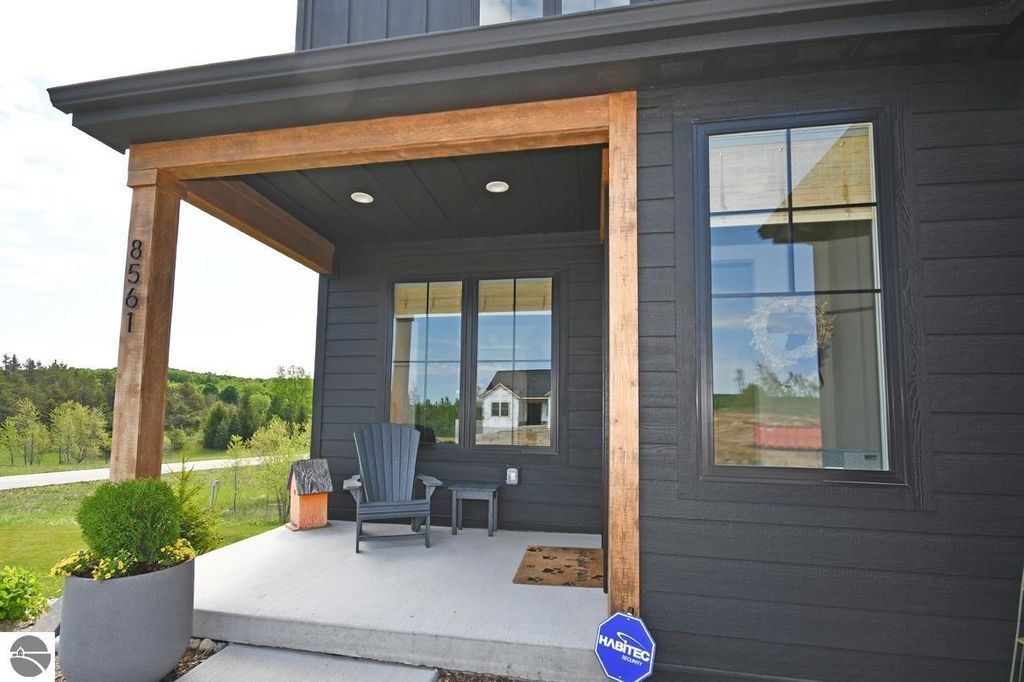
8561 S Olivia Drive, Maple City, MI 49664 (MLS # 1945851)
 Twitter
 Facebook
 Email
Email
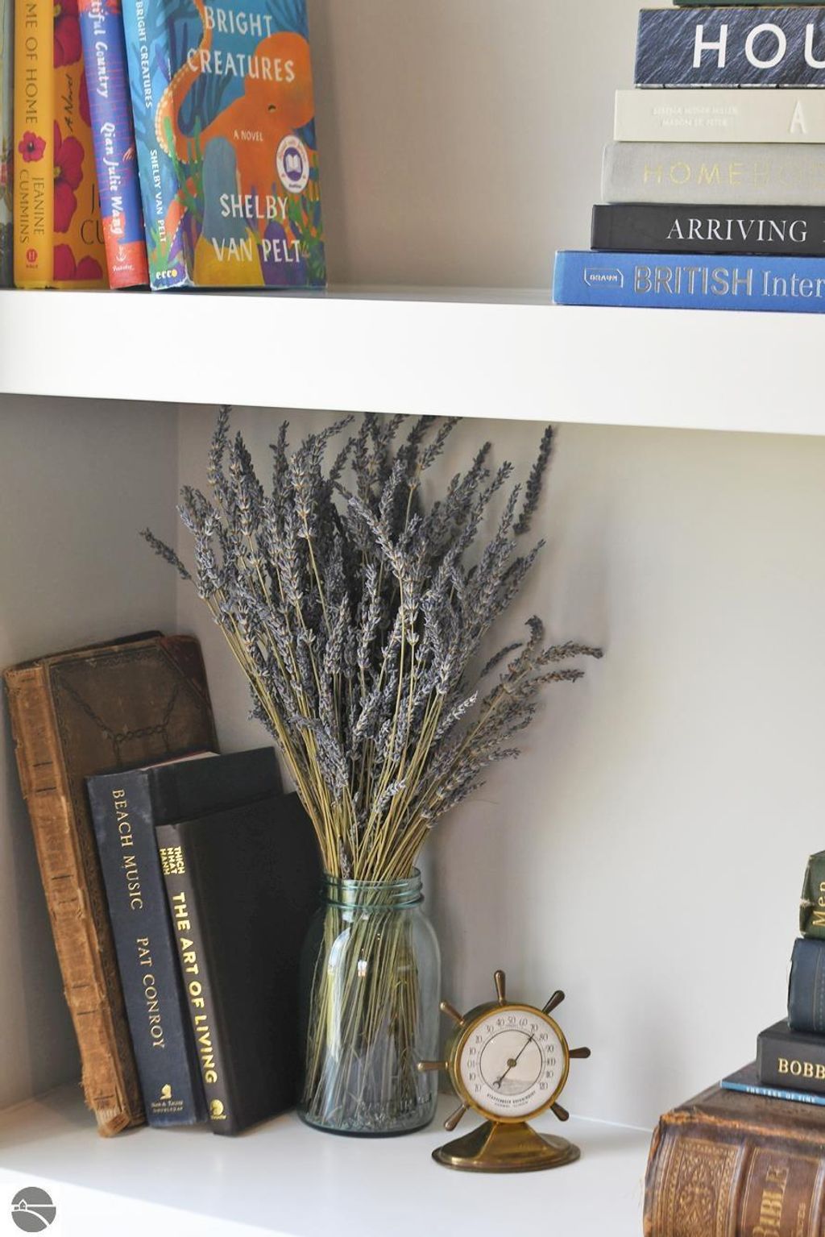
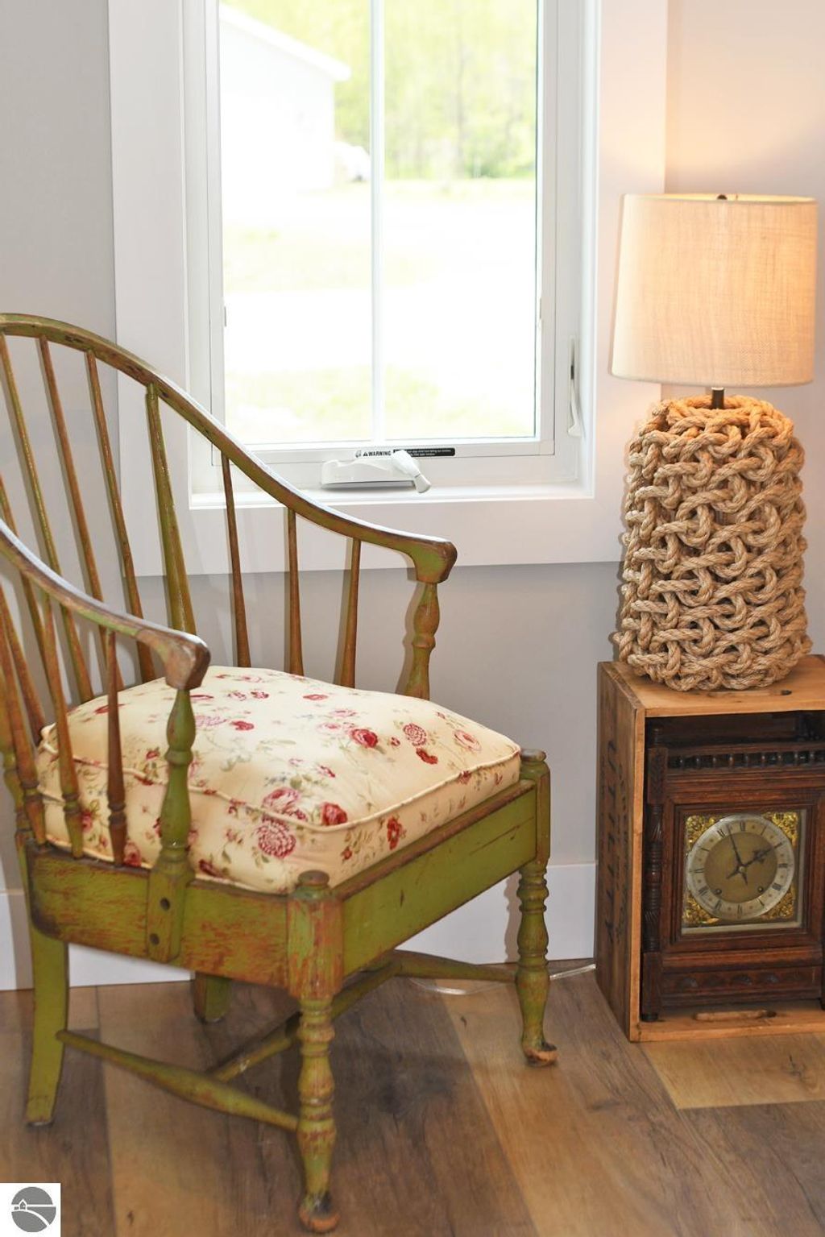
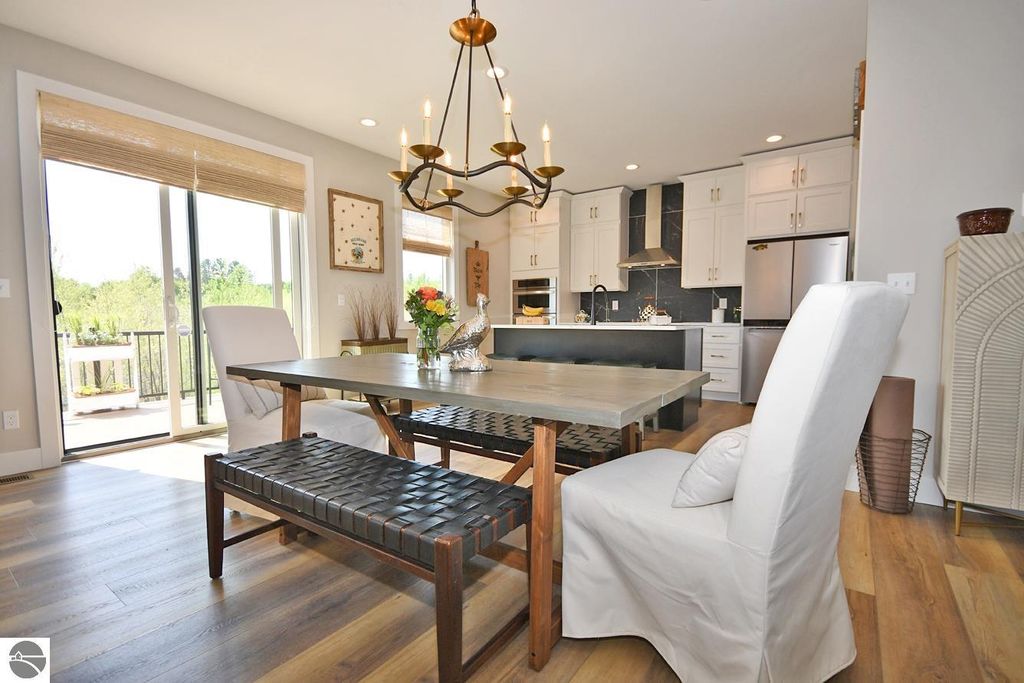
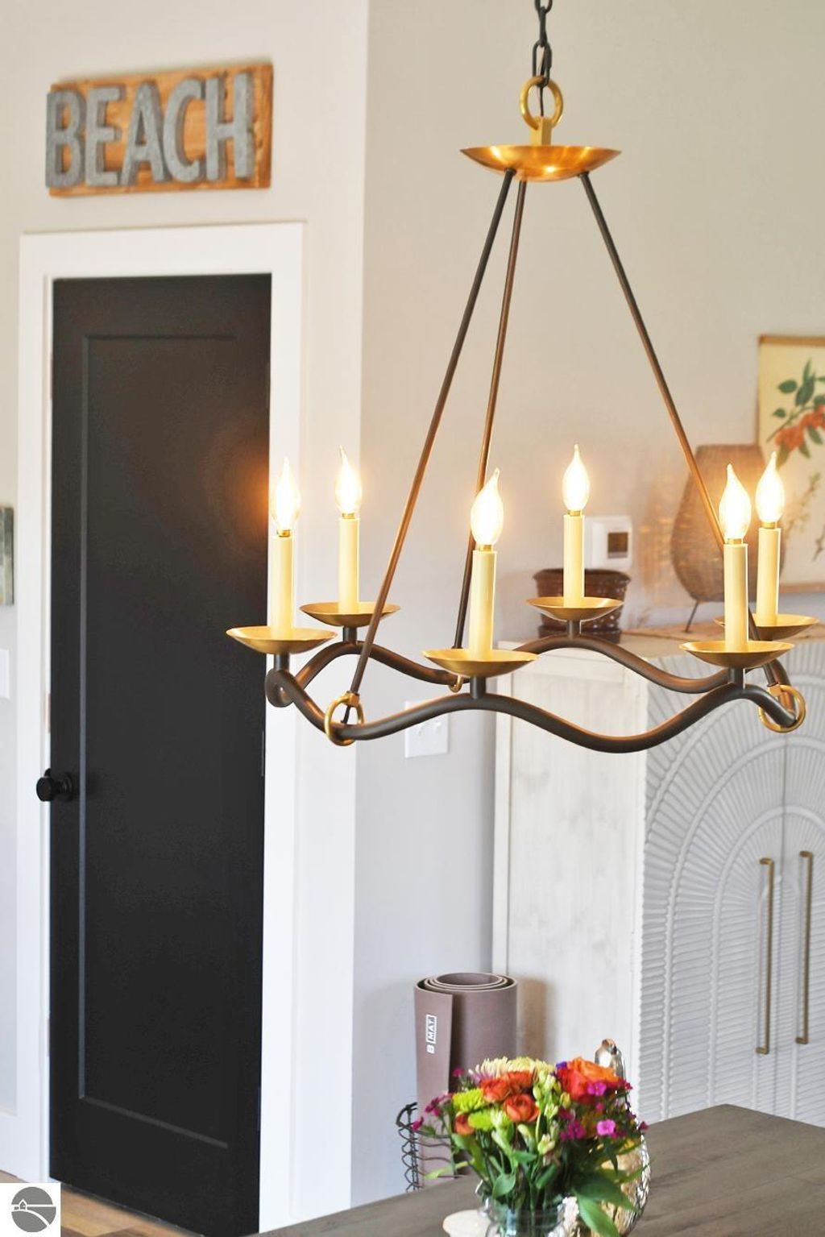
|

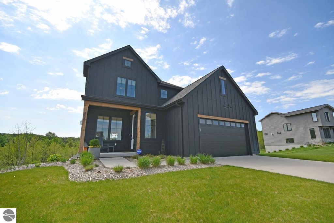
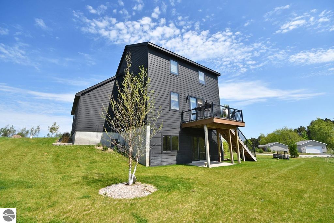
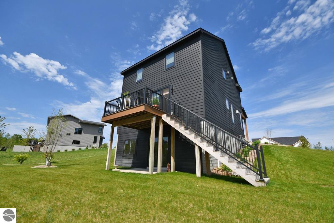
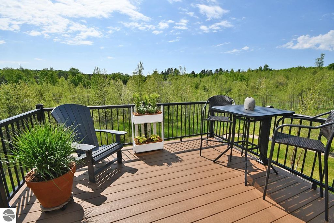
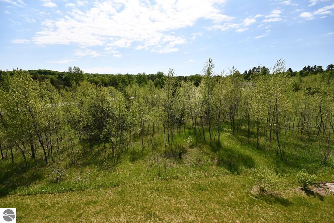
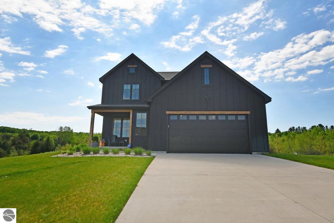
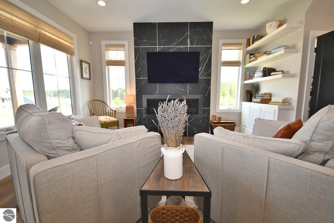
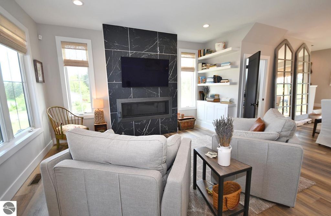
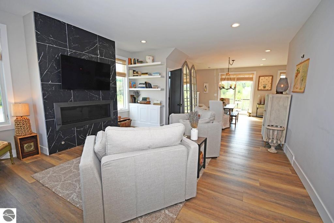
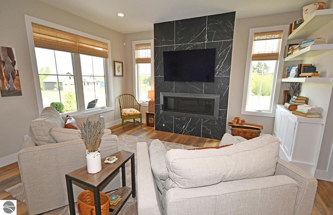
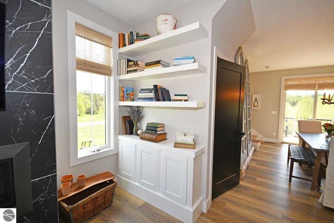
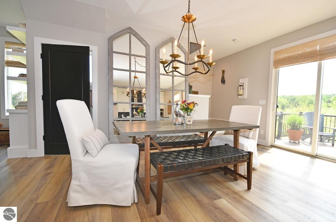
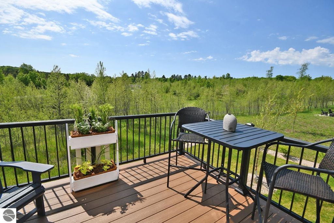
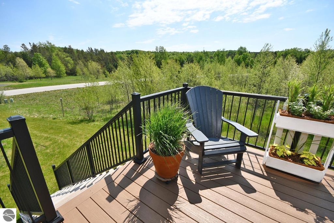
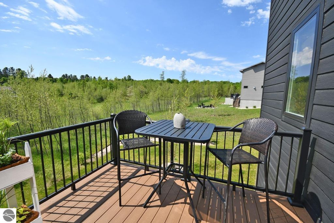
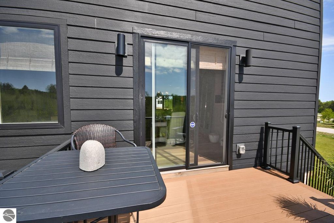
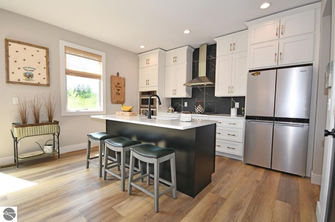
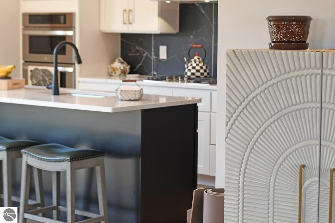
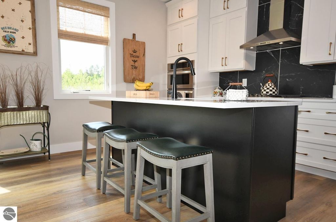
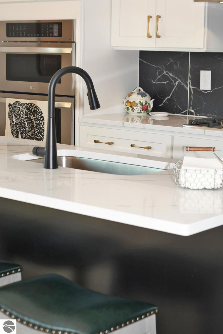
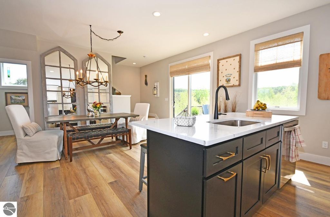
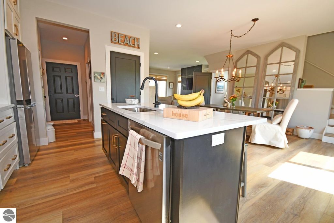
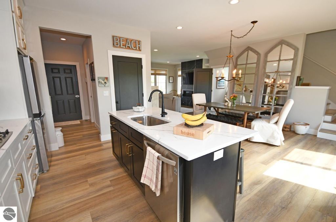
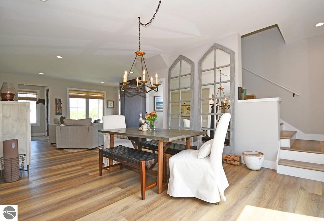
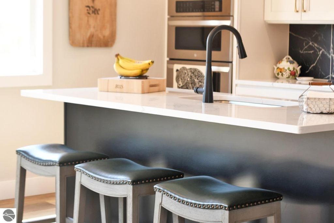
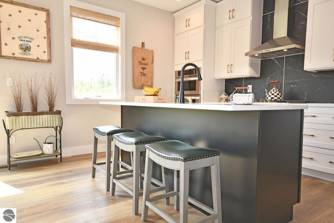
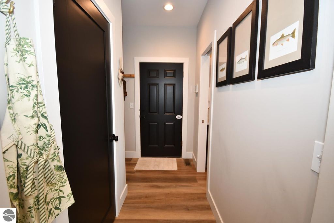
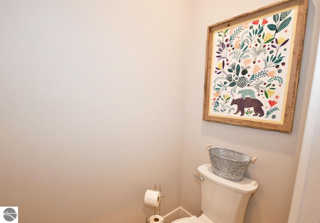
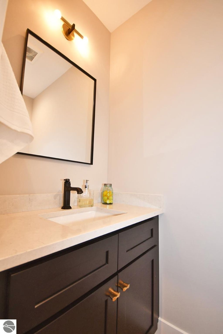
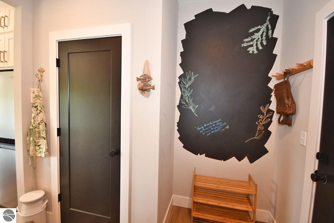
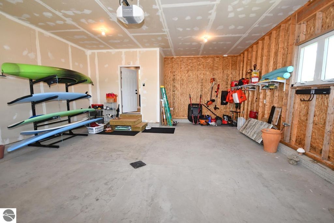
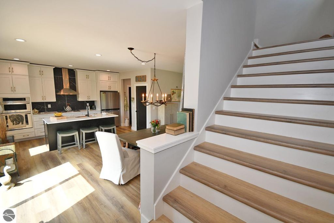
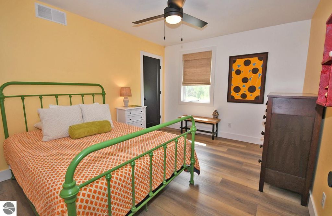
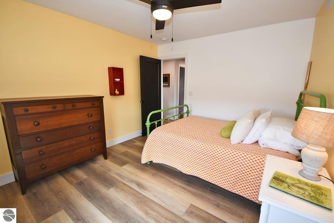
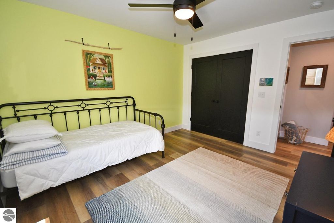
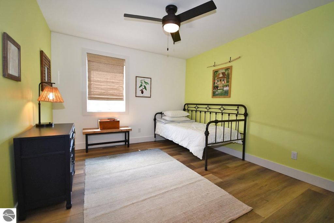
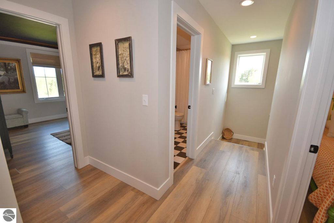
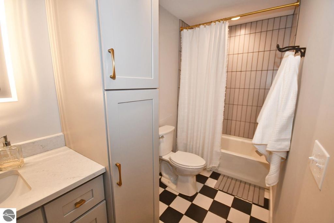
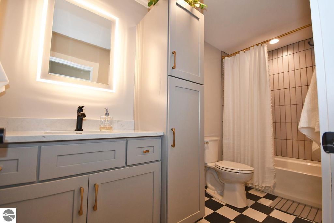
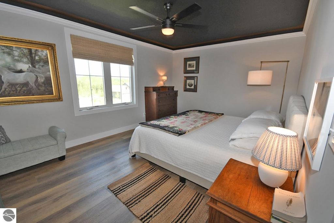
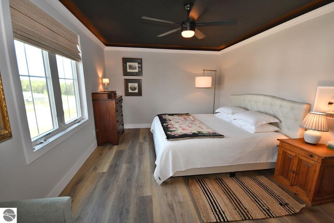
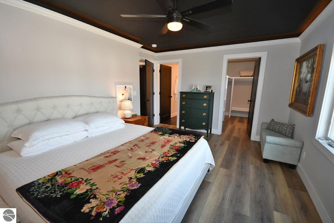
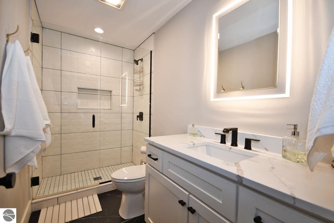
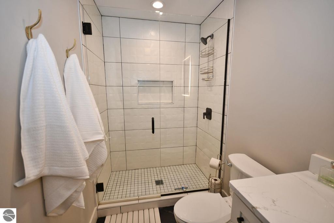
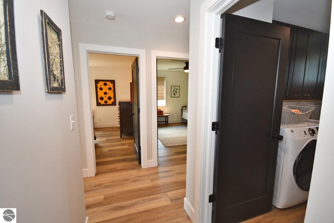
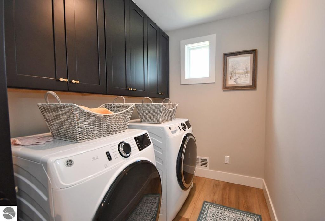
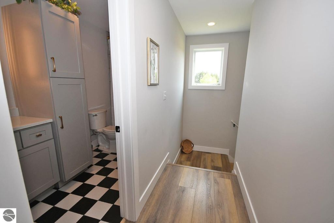
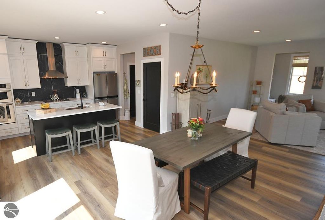
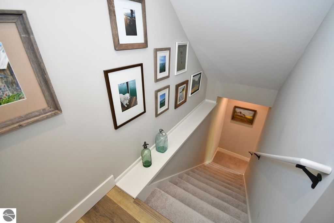
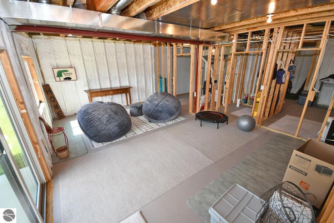
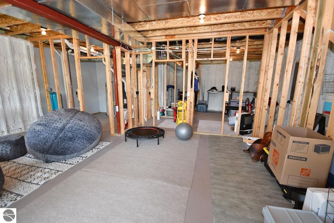
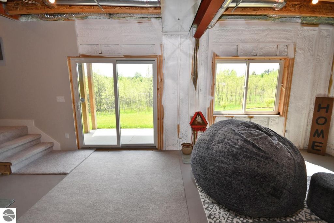
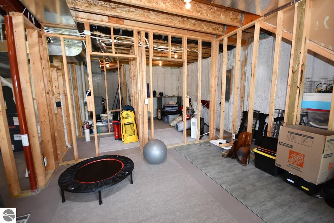
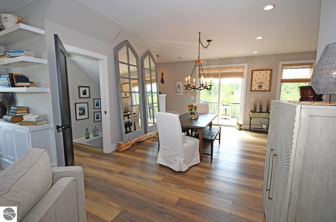
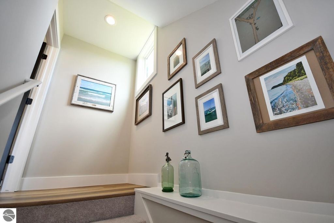
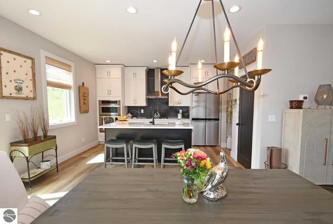
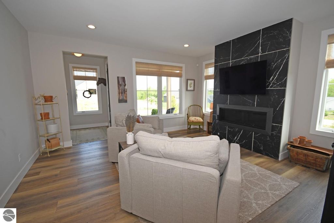
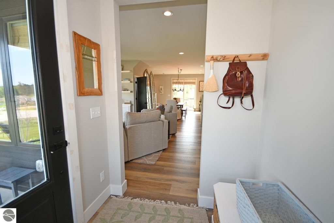
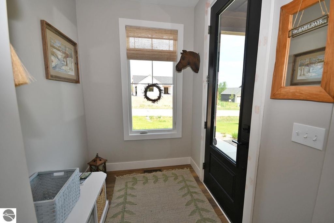
A modern, beautiful, and tastefully designed home with many notable, elevated finishes, perched in a bucolic setting, and located conveniently in downtown Maple City, near many wonderful Lake Michigan beaches (Bohemian Beach & Good Harbor). A cheerful entry way and a stunning gas fireplace welcomes you in to the home, followed by it's bright, open, and airy dining room and kitchen spaces. Ceiling height cabinets, a spacious pantry, deck directly off the dining area, powder room and mudroom with access to the two car garage round off the first floor level. Up the widened staircase is the en suite primary bedroom, laundry room, two other bedrooms, and an additional bedroom. The walkout lower level is the ideal, ready-to-finish space for an additional living room, bedroom, bathroom and storage room. This home is just a short walk to Broomstacks or Pegtown Station for dining, and a quick trip to Cedar for ice cream and groceries. Easy driving distance (15 minutes) to Glen Arbor and Traverse City. The best of all worlds for a home this lovely! A fantastic way to have all modern home conveniences near the heart of the Sleeping Bear Dunes National Lakeshore!
| DAYS ON MARKET | 2 | LAST UPDATED | 5/29/2026 |
|---|---|---|---|
| TRACT | Maplewood Commons | YEAR BUILT | 2022 |
| GARAGE SPACES | 2.0 | COUNTY | Leelanau |
| STATUS | Active | PROPERTY TYPE(S) | Single Family |
| ADDITIONAL DETAILS | |
| AIR | Central Air |
|---|---|
| AIR CONDITIONING | Yes |
| APPLIANCES | Dishwasher, Disposal, Dryer, Freezer, Gas Water Heater, Microwave, Refrigerator, Washer |
| BASEMENT | Bath/Stubbed, Full, Unfinished, Walk-Out Access, Yes |
| CONSTRUCTION | Brick, Frame, Wood Siding |
| FIREPLACE | Yes |
| GARAGE | Yes |
| HEAT | Fireplace(s), Forced Air, Natural Gas |
| HOA DUES | Annually |
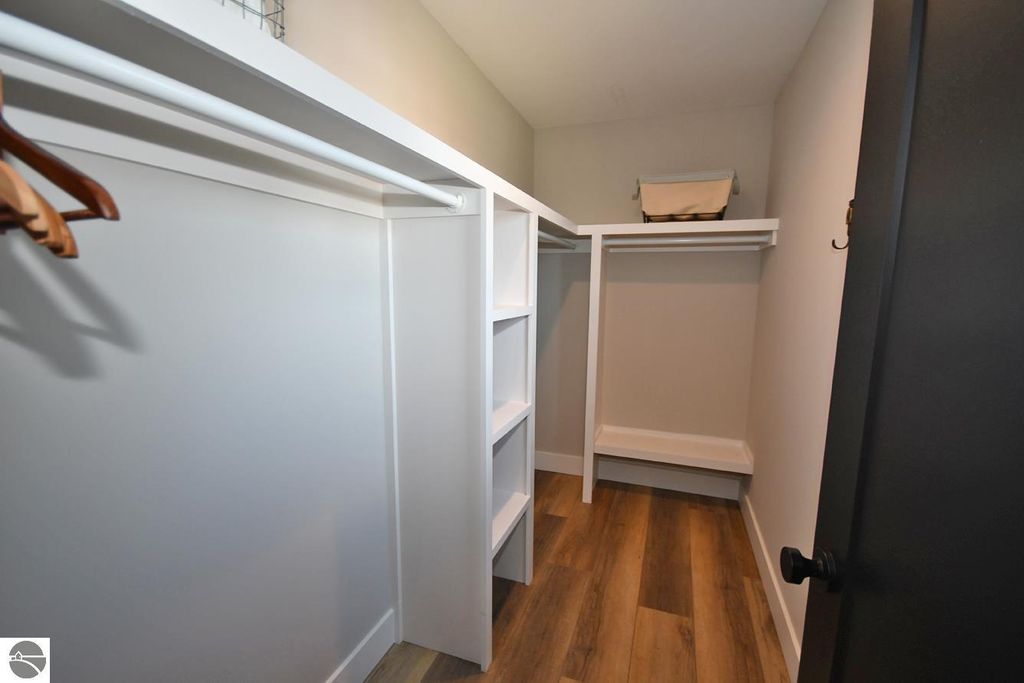
| INTERIOR | Entrance Foyer, High Speed Internet, Kitchen Island, Pantry, Walk-In Closet(s) |
| LOT | 0.33 acre(s) |
| LOT DESCRIPTION | Corner Lot, Landscaped, Sloped |
| LOT DIMENSIONS | 120 x 120 |
| PARKING | Concrete, Attached |
| SEWER | Private Sewer |
| STORIES | 2 |
| SUBDIVISION | Maplewood Commons |
| UTILITIES | Cable Connected |
| WATER | Private |
| ZONING | Residential,Deed Restrictions,Building-Use Restrictions |
MORTGAGE CALCULATOR
TOTAL MONTHLY PAYMENT
0
P
I
*Estimate only
| SATELLITE VIEW |
| / | |
We respect your online privacy and will never spam you. By submitting this form with your telephone number
you are consenting for Rick
Matley to contact you even if your name is on a Federal or State
"Do not call List".
Listing provided by LVR Realty, LLC
The information in this listing was gathered from third-party sources including the seller. Northern Great Lakes REALTORS® MLS and its subscribers disclaim any and all representations or warranties as to the accuracy of this information.
Copyright © Northern Great Lakes REALTORS ® MLS. All Rights Reserved.
Data last updated: 5/31/26 12:52 AM PDT
This IDX solution is (c) Diverse Solutions 2026.