
9465 W Old State Road, Central Lake, MI 49622 (MLS # 1945865)
 Twitter
 Facebook
 Email
Email
|

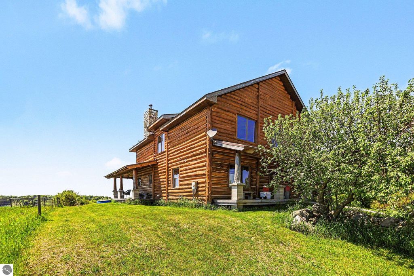
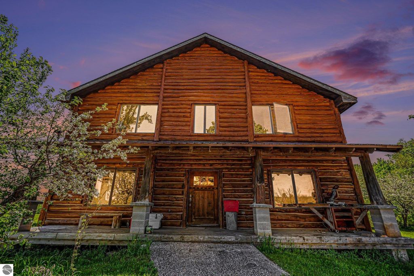
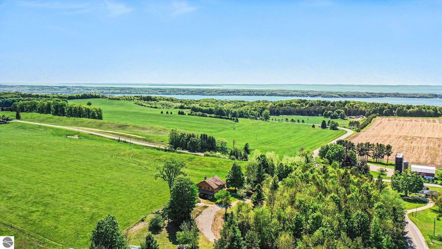
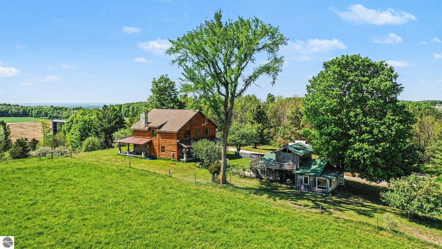
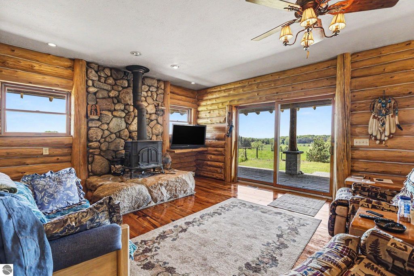
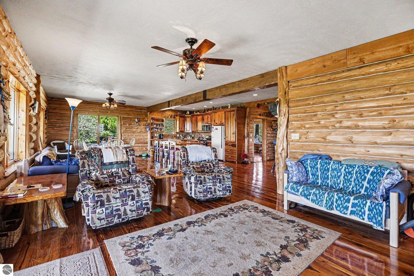
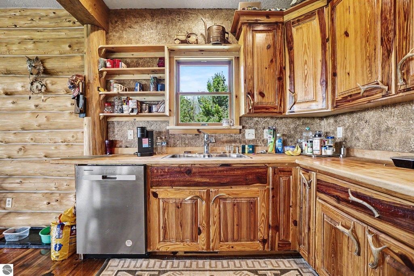
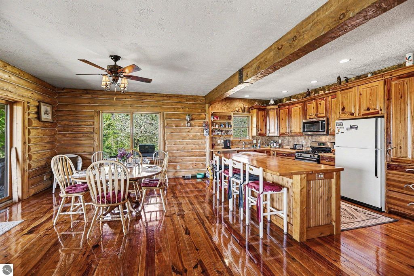
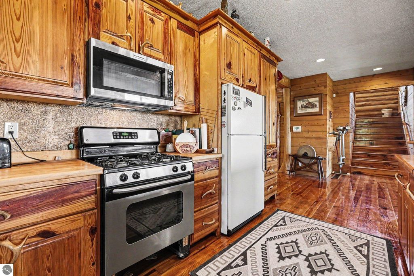
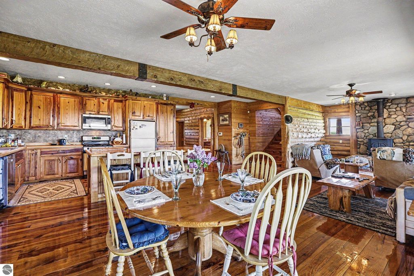
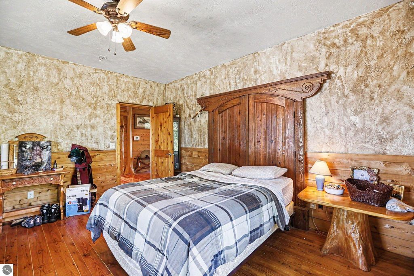
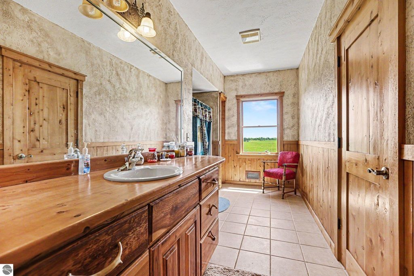
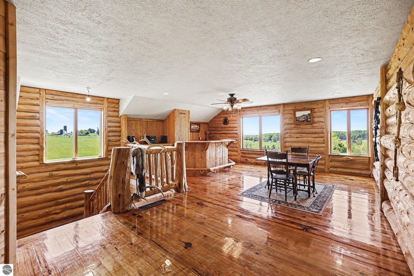
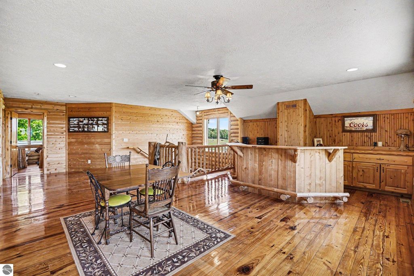
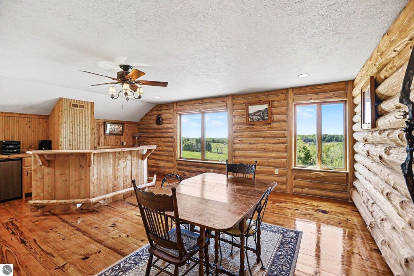
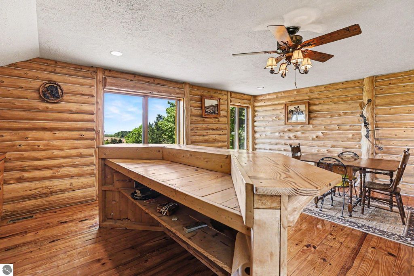
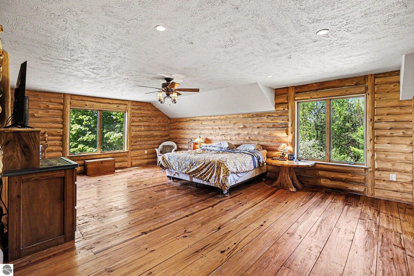
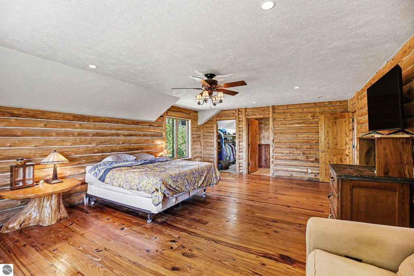
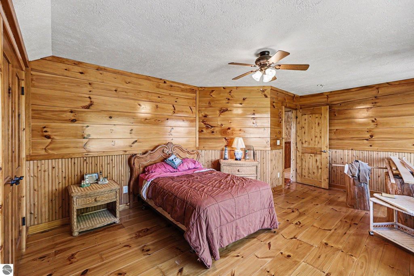
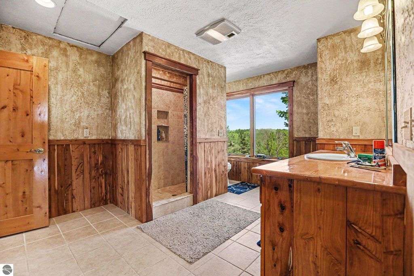
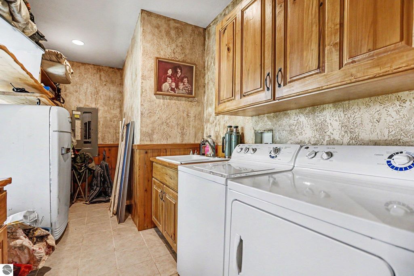
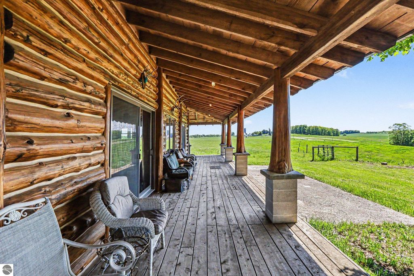
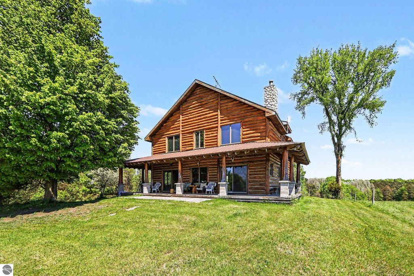
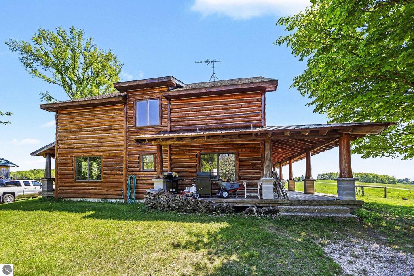
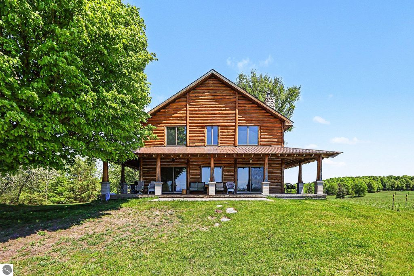
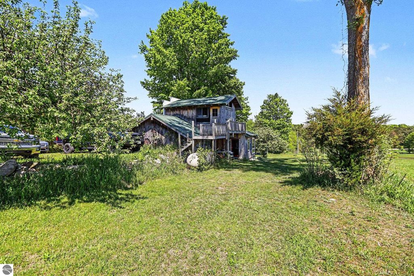
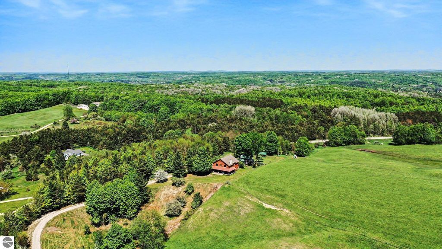
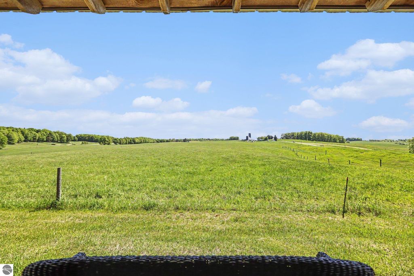
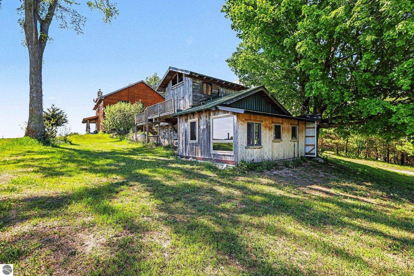
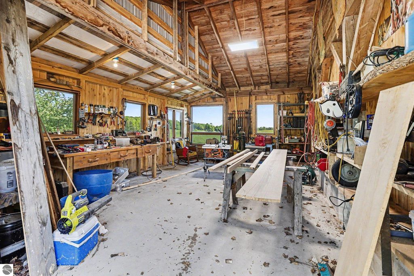
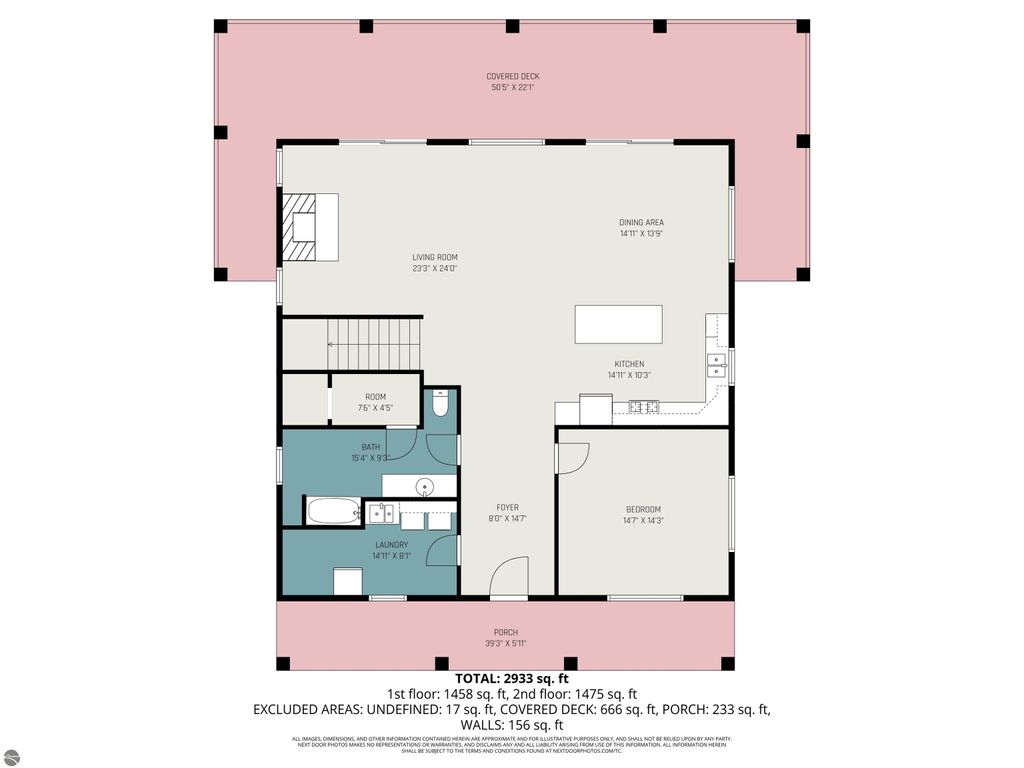
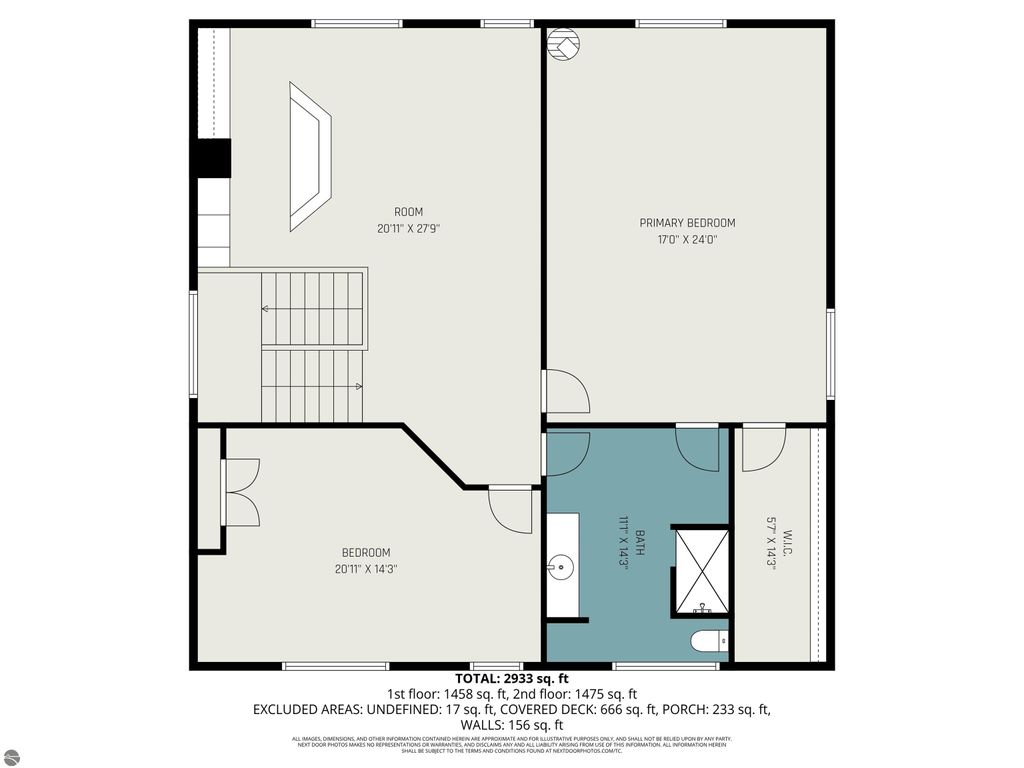
Welcome to your peaceful hilltop retreat - or the countryside gathering place where family and friends naturally come together. The choice is yours. Perched high above rolling farms and fields with a glimpse of the bay, this custom-built cedar log-sided estate offers warmth, character, and unforgettable views. Inside, the main-floor great room is anchored by a stunning floor to ceiling fieldstone wall, while two oversized 8' door walls frame the surrounding countryside and fill the home with natural light. Rich cedar walls, southern Yellow Pine flooring, and custom pine kitchen cabinetry create a warm, inviting interior that perfectly complements the home's rustic elegance. The spacious layout includes three generously sized bedrooms, two large bathrooms, and an expansive upper-level family space ready for game night, hobbies, guest accommodations, or whatever fits your lifestyle. Picture quiet mornings barefoot on the impressive 50-foot covered porch, coffee in hand, listening to birds as the sun rises over the fields. A versatile outbuilding currently serves as a woodshed and offers additional space for tractors, equipment, and wood storage for the wood stove.
| DAYS ON MARKET | 2 | LAST UPDATED | 5/29/2026 |
|---|---|---|---|
| TRACT | N/A | YEAR BUILT | 2007 |
| COUNTY | Antrim | STATUS | Active |
| PROPERTY TYPE(S) | Single Family |
| ADDITIONAL DETAILS | |
| AIR CONDITIONING | Yes |
|---|---|
| APPLIANCES | Dishwasher, Dryer, Microwave, Refrigerator, Washer |
| BASEMENT | Crawl Space |
| CONSTRUCTION | Log Siding, Other |
| FIREPLACE | Yes |
| HEAT | Forced Air, Propane |
| HOA DUES | Annually |
| INTERIOR | Ceiling Fan(s), Entrance Foyer, Kitchen Island |
| LOT | 5.5 acre(s) |
| LOT DESCRIPTION | Rolling Slope, Sloped |
| PARKING | Gravel, Circular Driveway, None |
| SEWER | Private Sewer |
| STORIES | 2 |
| SUBDIVISION | N/A |
| UTILITIES | Cable Connected |
| VIEW | Yes |
| VIEW DESCRIPTION | Water |
| WATER | Private |
| ZONING | Residential |
MORTGAGE CALCULATOR
TOTAL MONTHLY PAYMENT
0
P
I
*Estimate only
| SATELLITE VIEW |
| / | |
We respect your online privacy and will never spam you. By submitting this form with your telephone number
you are consenting for Rick
Matley to contact you even if your name is on a Federal or State
"Do not call List".
Listing provided by Berkshire Hathaway Home Svcs
The information in this listing was gathered from third-party sources including the seller. Northern Great Lakes REALTORS® MLS and its subscribers disclaim any and all representations or warranties as to the accuracy of this information.
Copyright © Northern Great Lakes REALTORS ® MLS. All Rights Reserved.
Data last updated: 5/31/26 12:51 AM PDT
This IDX solution is (c) Diverse Solutions 2026.