
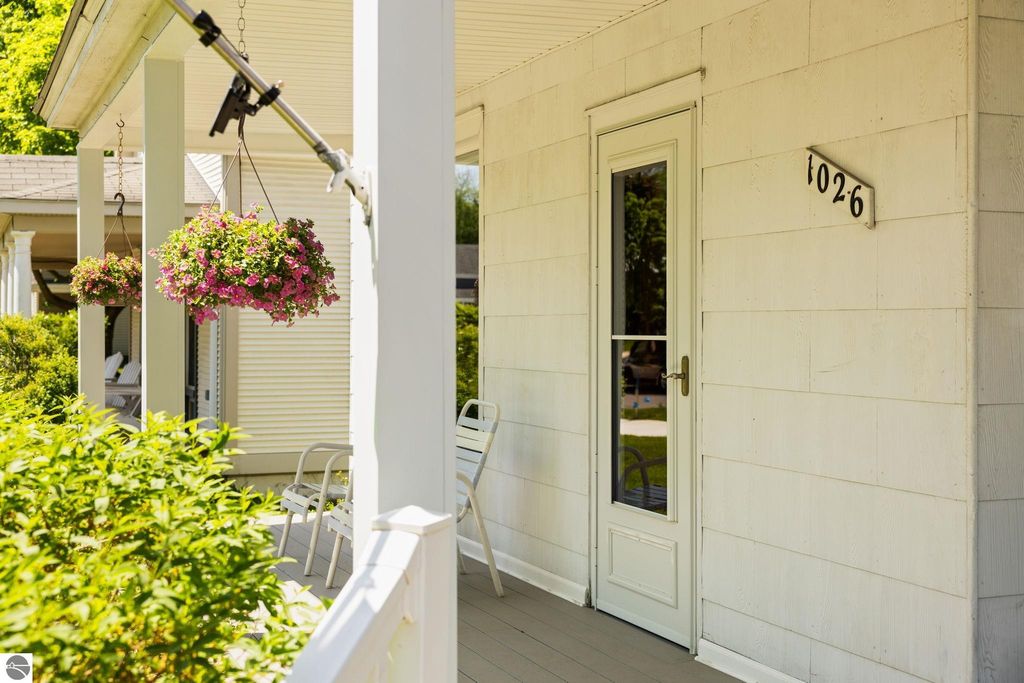
1026 W Front Street, Traverse City, MI 49684 (MLS # 1945881)
 Twitter
 Facebook
 Email
Email
















|

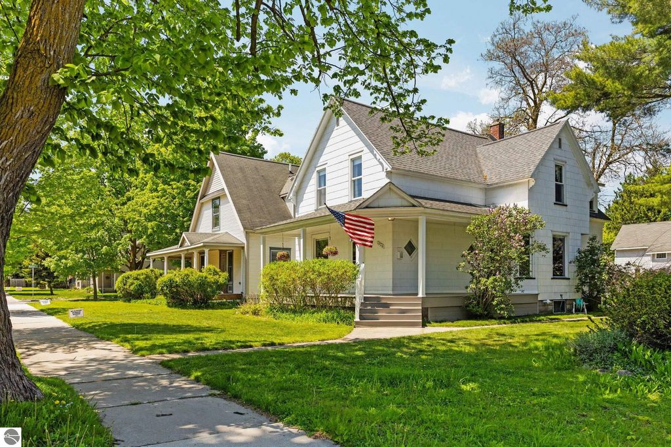
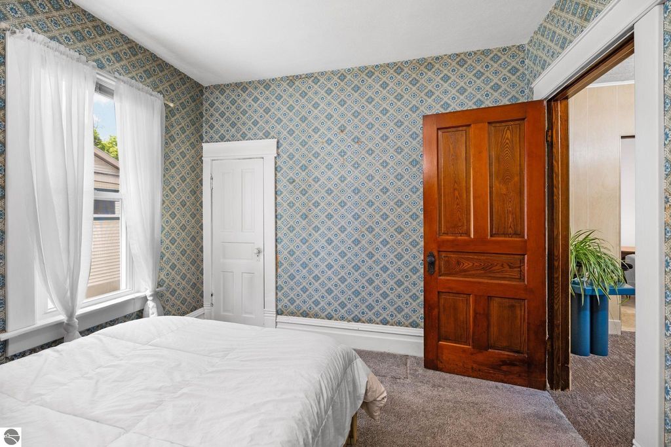
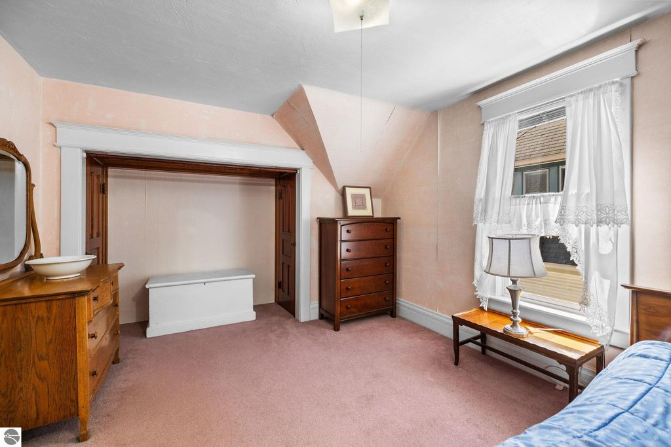
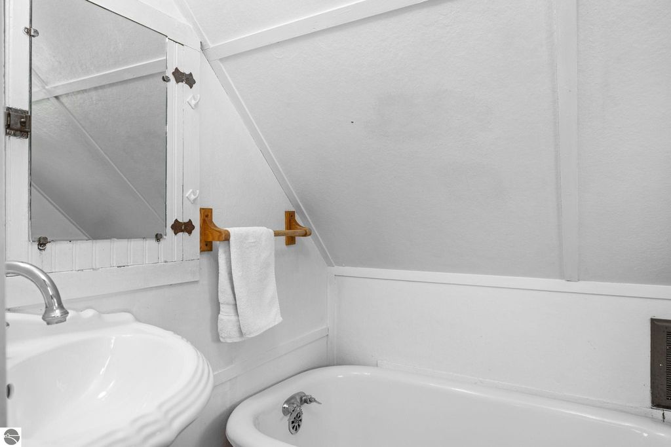
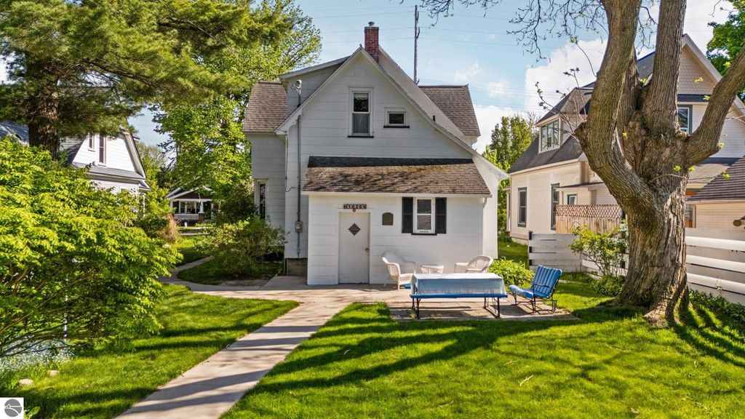
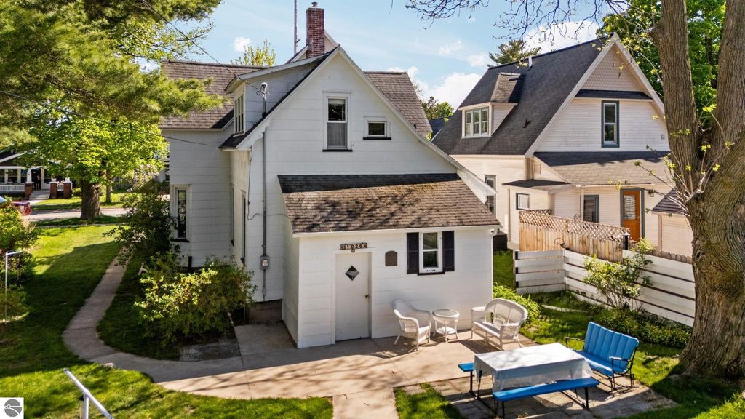
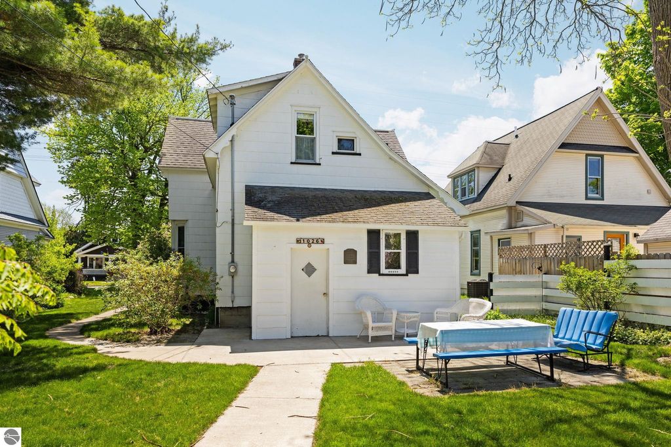
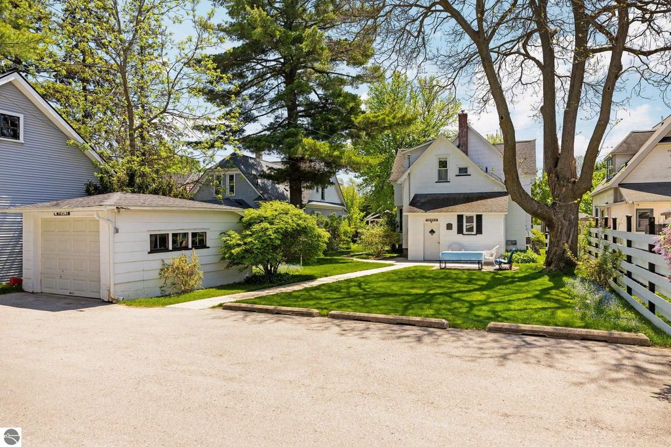
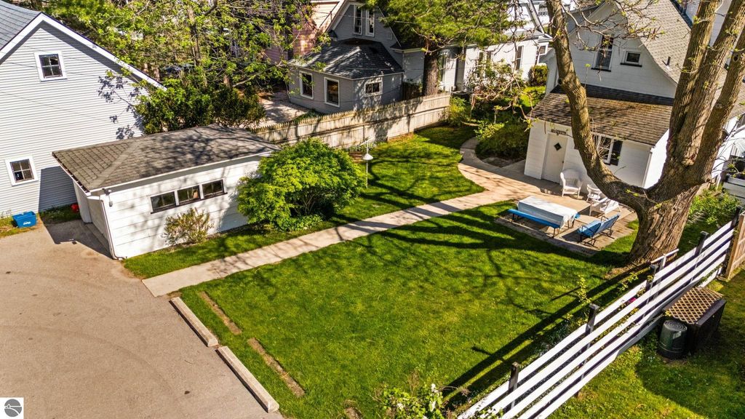
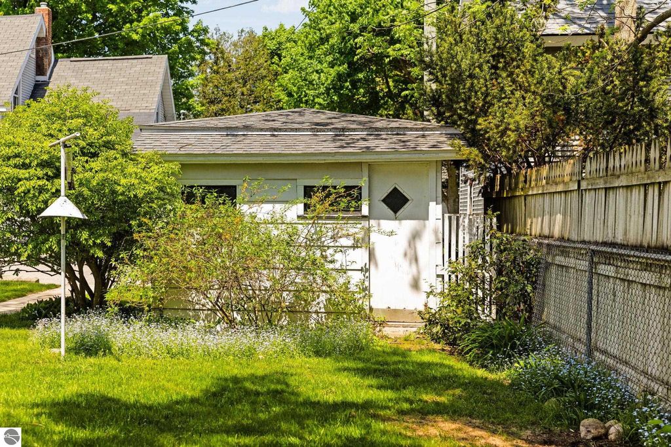
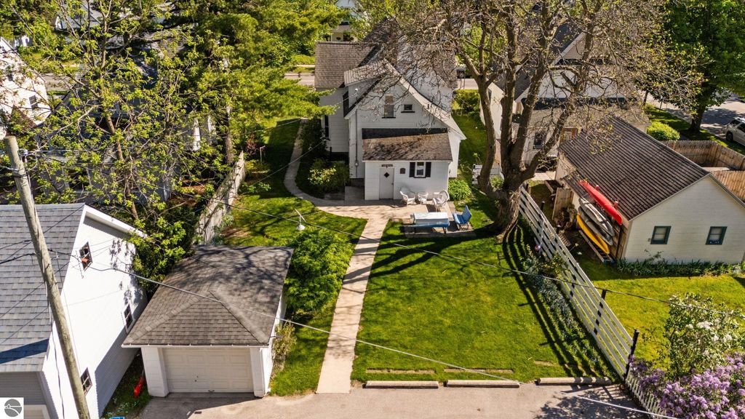
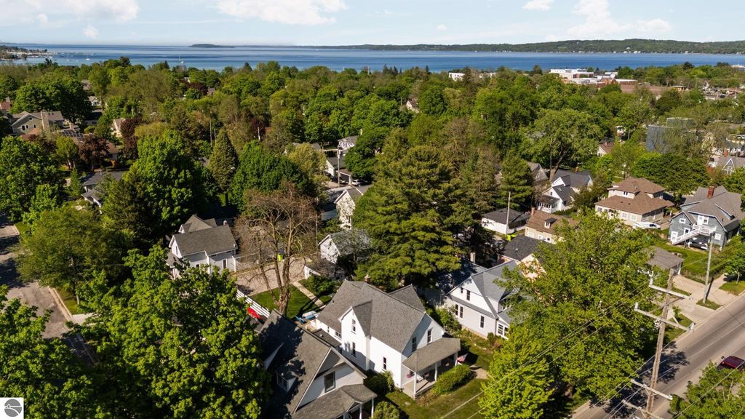
A Century of Memories in the Heart of Slabtown. For more than 100 years, this home has been part of the same family's story. Lovingly cared for by multiple generations, 1026 W Front Street is now ready for its next chapter, and for a new owner to make it their own. Located in the heart of Traverse City's beloved Slabtown neighborhood, this 5-bedroom, 2-bath home offers more than 2,000 square feet of living space and a location that is simply hard to beat. Just a short walk from downtown, you'll enjoy easy access to restaurants, coffee shops, boutiques, beaches, parks, and the TART Trail. Slabtown has long been one of Traverse City's most sought-after neighborhoods, known for its tree-lined streets, historic homes, strong sense of community, and proximity to everything that makes Traverse City special. Inside, you'll find spacious rooms, beautiful original woodwork, tall ceilings, and the kind of character that can only come from a home that has stood the test of time. The generous floor plan includes five bedrooms, two full baths, large gathering spaces, and plenty of room for family, guests, hobbies, or a home office. Whether you're drawn to the home's rich history, its timeless character, or the opportunity to bring your own vision to a truly special property, opportunities like this rarely come along. After a century in one family, this Slabtown landmark is ready to welcome its next generation of memories.
| DAYS ON MARKET | 1 | LAST UPDATED | 5/29/2026 |
|---|---|---|---|
| TRACT | WEST SIDE | YEAR BUILT | 1911 |
| GARAGE SPACES | 1.0 | COUNTY | Grand Traverse |
| STATUS | Active | PROPERTY TYPE(S) | Single Family |
| Elementary School | Willow Hill Elementary School |
|---|---|
| Jr. High School | Traverse City West Middle School |
| High School | Traverse City West Senior High School |
| ADDITIONAL DETAILS | |
| AIR | Central Air |
|---|---|
| AIR CONDITIONING | Yes |
| APPLIANCES | Dryer, Freezer, Gas Water Heater, Refrigerator, Washer |
| BASEMENT | Crawl Space, Daylight, Unfinished, Yes |
| CONSTRUCTION | Frame, Other, Wood Siding |
| GARAGE | Yes |
| HEAT | Forced Air, Natural Gas |
| HOA DUES | Annually |
| INTERIOR | Ceiling Fan(s), High Speed Internet, In-Law Floorplan |
| LOT | 6970 sq ft |
| LOT DESCRIPTION | Landscaped, Level, Subdivided |
| LOT DIMENSIONS | 146 x 50 |
| PARKING | Asphalt, Alley Access, Private, Detached, Paved |
| SEWER | Public Sewer |
| STORIES | 2 |
| STYLE | Victorian |
| SUBDIVISION | WEST SIDE |
| UTILITIES | Cable Connected |
| WATER | Public |
| ZONING | Residential |
MORTGAGE CALCULATOR
TOTAL MONTHLY PAYMENT
0
P
I
*Estimate only
| SATELLITE VIEW |
| / | |
We respect your online privacy and will never spam you. By submitting this form with your telephone number
you are consenting for Rick
Matley to contact you even if your name is on a Federal or State
"Do not call List".
Listing provided by REMAX Bayshore - Union St TC
The information in this listing was gathered from third-party sources including the seller. Northern Great Lakes REALTORS® MLS and its subscribers disclaim any and all representations or warranties as to the accuracy of this information.
Copyright © Northern Great Lakes REALTORS ® MLS. All Rights Reserved.
Data last updated: 5/31/26 12:57 AM PDT
This IDX solution is (c) Diverse Solutions 2026.