
2561 Binghamton DR, Auburn Hills, MI 48326 (MLS # 1946246)
 Twitter
 Facebook
 Email
Email
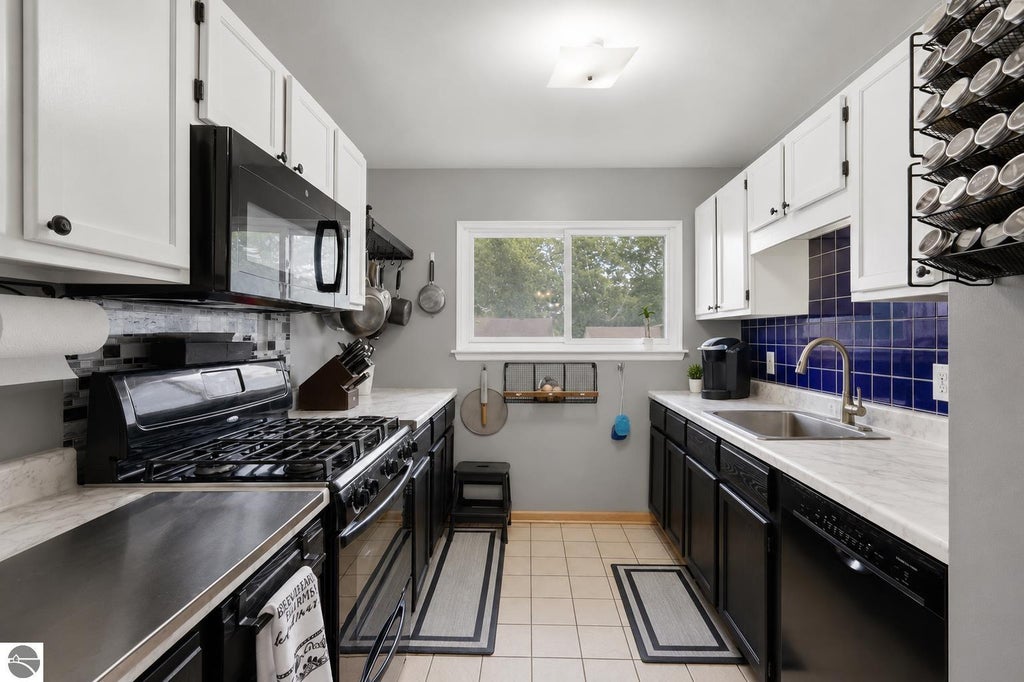
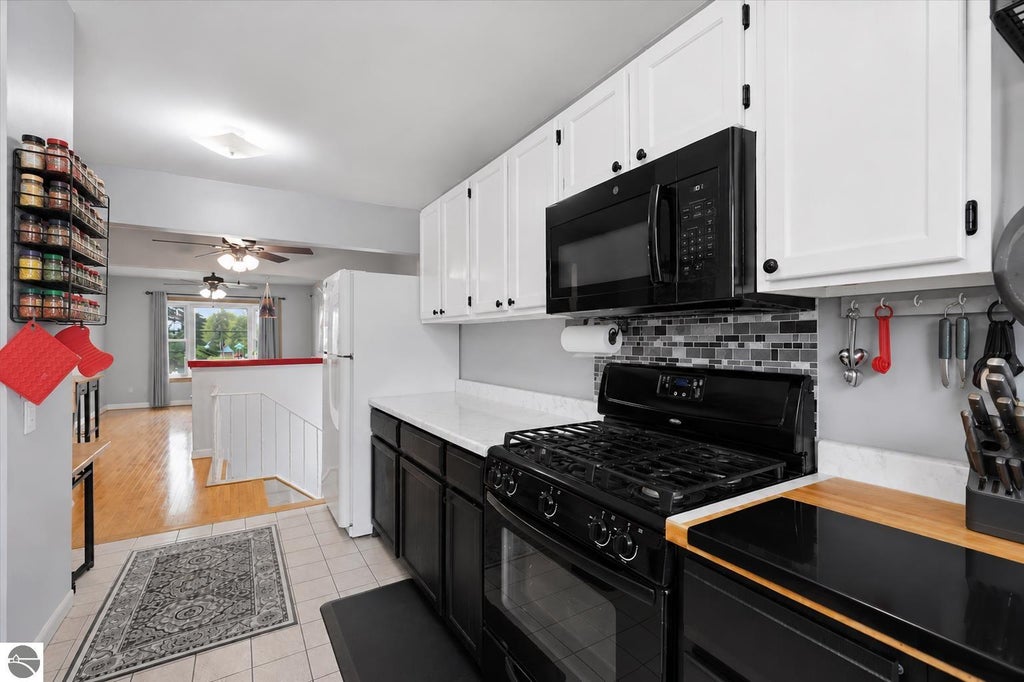
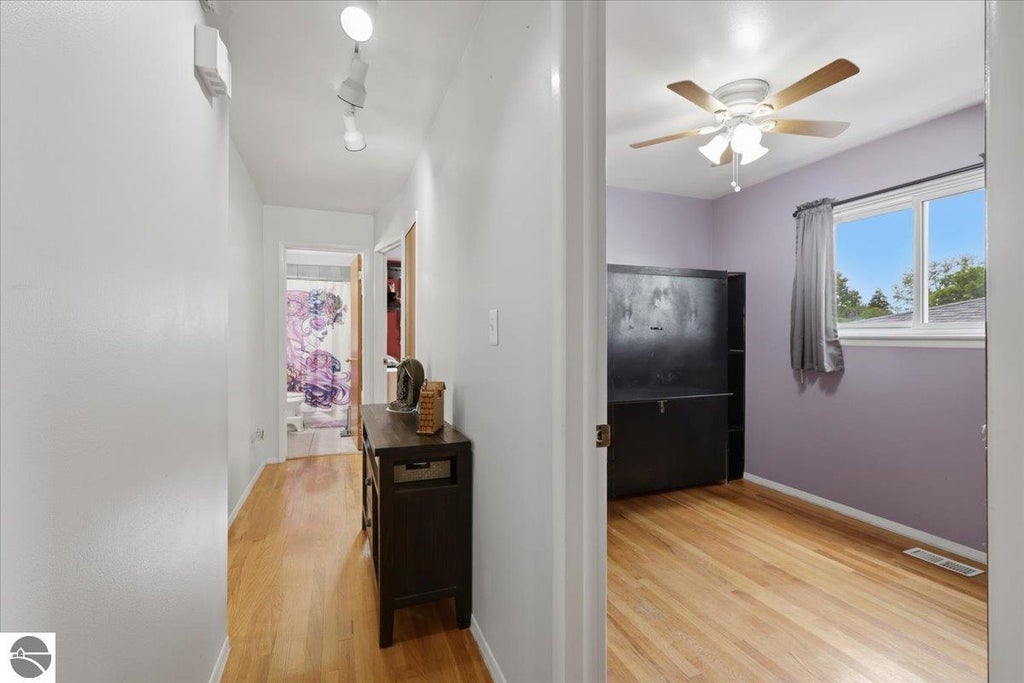
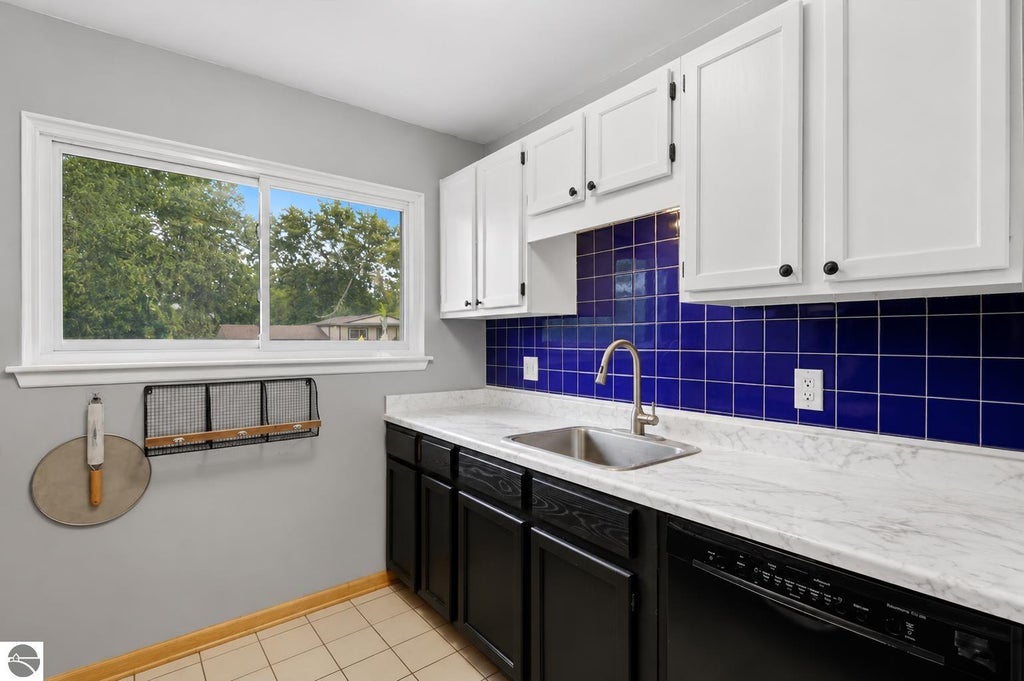
|

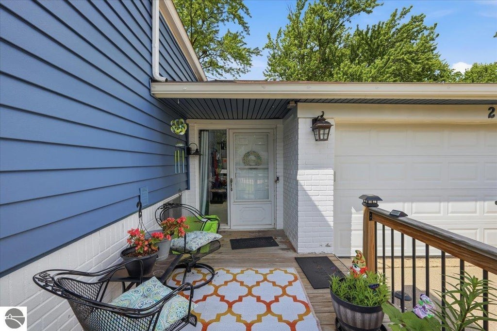
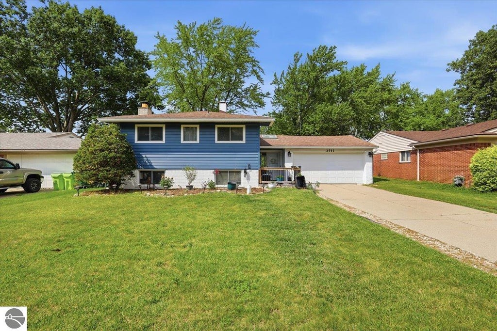
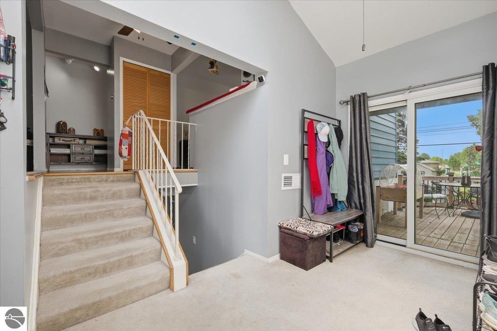
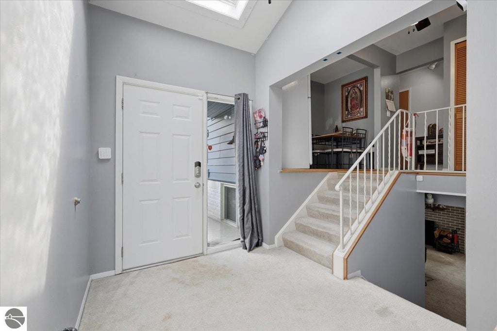
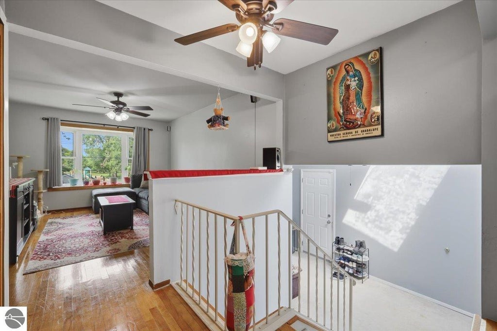
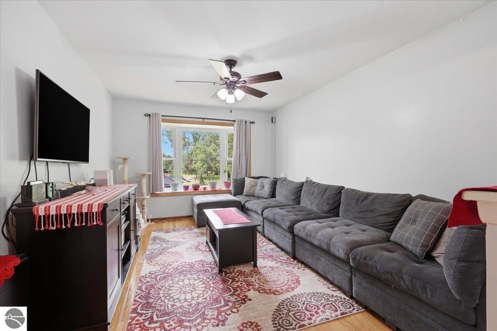
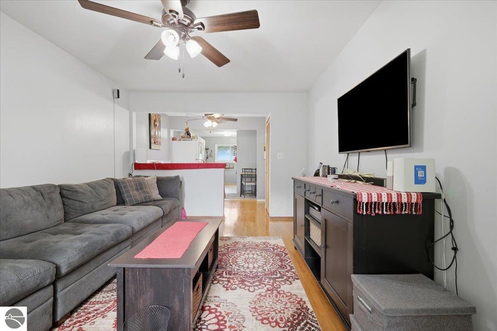
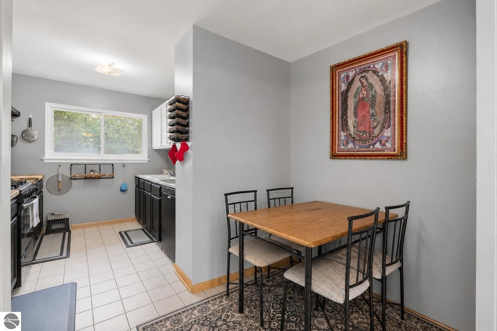
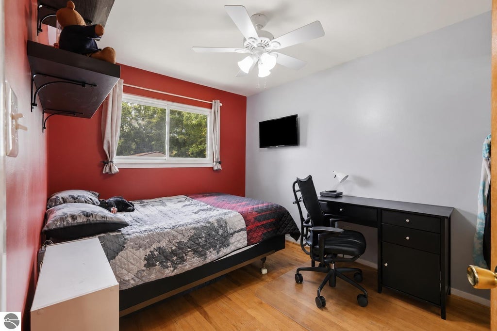
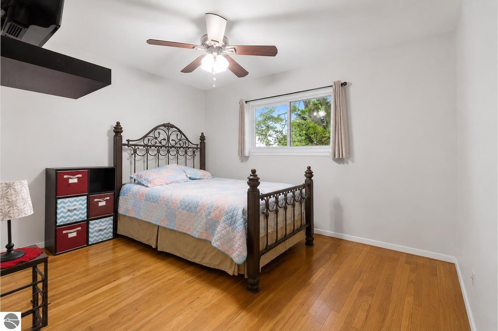
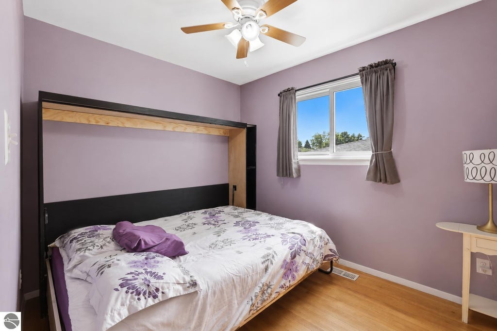
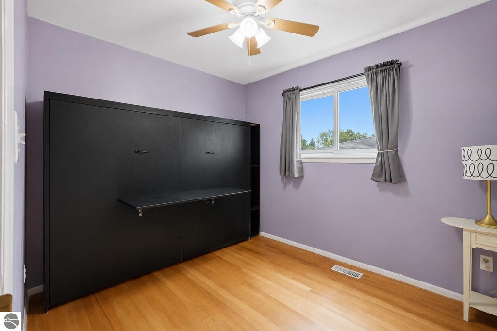
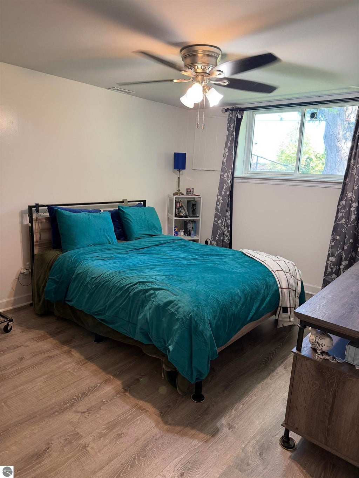
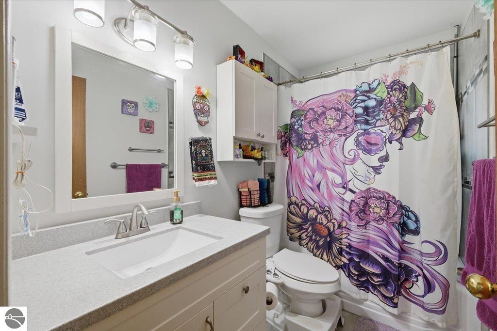
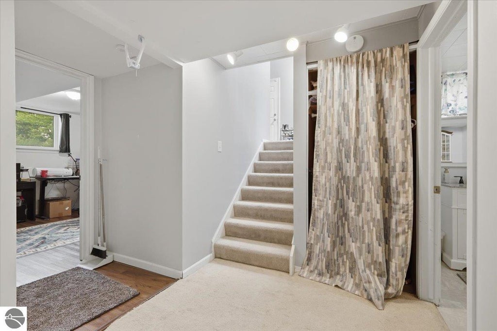
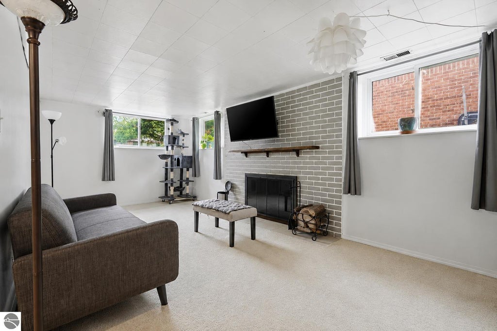
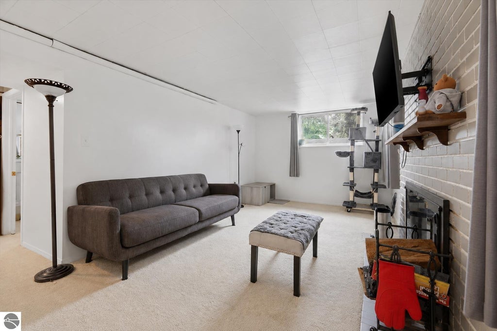
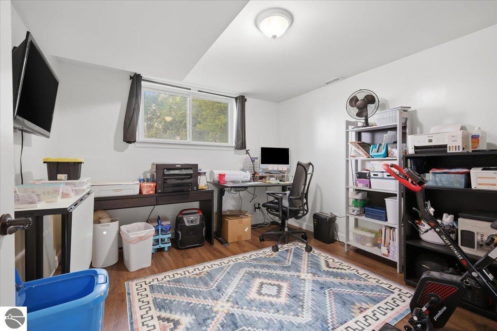
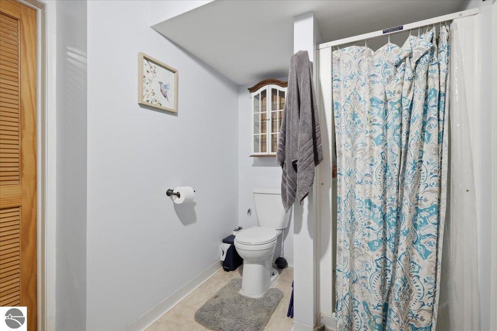
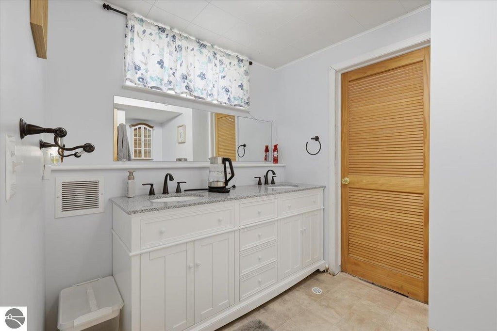
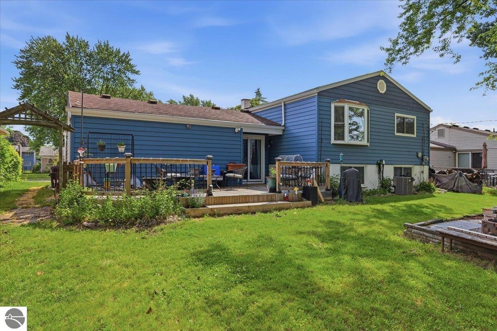
Welcome home to this spacious and versatile 5-bedroom, 2-bathroom home in desirable Auburn Hills! Offering plenty of room to grow, this well-maintained property features four traditional bedrooms plus a flexible fifth room complete with a Murphy bed"”perfect for use as a guest bedroom, home office, playroom, or study. Enjoy the benefit of two separate living spaces"”one on the upper level and one on the lower level"”providing flexibility for entertaining, relaxing, or multi-generational living. The lower-level living area features a natural wood-burning fireplace, creating a warm and inviting atmosphere. Step outside to enjoy the large, fully fenced backyard, ideal for entertaining, pets, gardening, or simply unwinding. A brand-new storage shed provides additional space for lawn equipment, tools, and outdoor gear. Enjoy added peace of mind with brand-new siding installed just six months ago, giving the home fresh curb appeal and lasting value. An attached two-car garage offers plenty of parking and storage. Conveniently located just minutes from Oakland University, shopping, dining, parks, and major commuter routes, this move-in-ready home offers the perfect combination of space, flexibility, and location. Don't miss your opportunity to make this Auburn Hills gem your own!
| DAYS ON MARKET | 2 | LAST UPDATED | 9/2/2026 |
|---|---|---|---|
| TRACT | Bloomfield Orchards 11 | YEAR BUILT | 1965 |
| GARAGE SPACES | 2.0 | COUNTY | Oakland |
| STATUS | Active | PROPERTY TYPE(S) | Single Family |
| PRICE HISTORY | |
| Prior to Jun 25, '26 | $352,500 |
|---|---|
| Jun 25, '26 - Aug 3, '26 | $347,000 |
| Aug 3, '26 - Aug 12, '26 | $340,000 |
| Aug 12, '26 - Sep 2, '26 | $333,000 |
| Sep 2, '26 - Today | $326,000 |
| ADDITIONAL DETAILS | |
| AIR | Central Air |
|---|---|
| AIR CONDITIONING | Yes |
| APPLIANCES | Dishwasher, Refrigerator |
| CONSTRUCTION | Brick, Frame, Vinyl Siding |
| FIREPLACE | Yes |
| GARAGE | Yes |
| HEAT | Fireplace(s), Forced Air, Natural Gas |
| HOA DUES | Annually |
| INTERIOR | Entrance Foyer, Pantry |
| LOT | 7405 sq ft |
| LOT DESCRIPTION | Other, Subdivided |
| LOT DIMENSIONS | 60 x 130 |
| PARKING | Concrete, Attached |
| SEWER | Public Sewer |
| SUBDIVISION | Bloomfield Orchards 11 |
| WATER | Public |
| ZONING | Residential |
MORTGAGE CALCULATOR
TOTAL MONTHLY PAYMENT
0
P
I
*Estimate only
| SATELLITE VIEW |
| / | |
We respect your online privacy and will never spam you. By submitting this form with your telephone number
you are consenting for Rick
Matley to contact you even if your name is on a Federal or State
"Do not call List".
Listing provided by Bayside Real Estate
The information in this listing was gathered from third-party sources including the seller. Northern Great Lakes REALTORS® MLS and its subscribers disclaim any and all representations or warranties as to the accuracy of this information.
Copyright © Northern Great Lakes REALTORS ® MLS. All Rights Reserved.
Data last updated: 9/4/26 2:17 PM PDT
This IDX solution is (c) Diverse Solutions 2026.