
8055 Farrier Road, Hillman, MI 49746 (MLS # 1946309)
 Twitter
 Facebook
 Email




























|

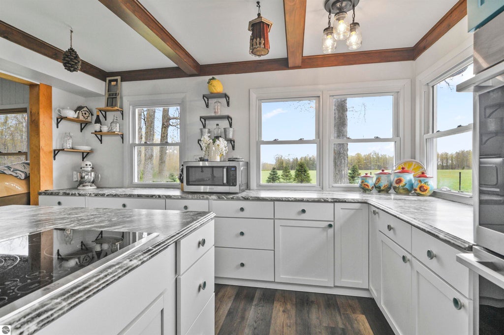
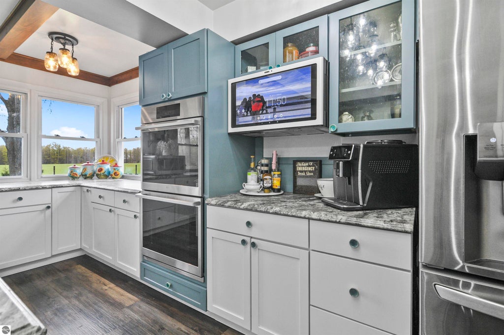
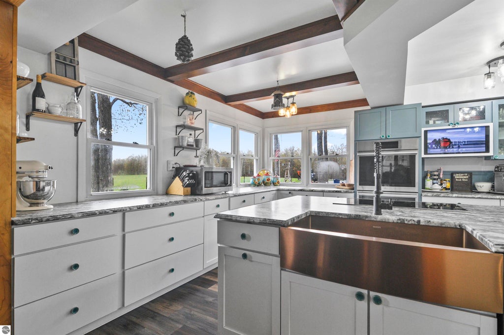
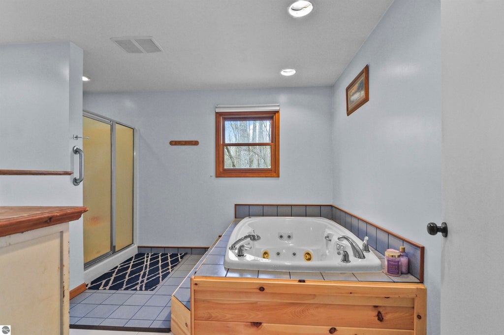
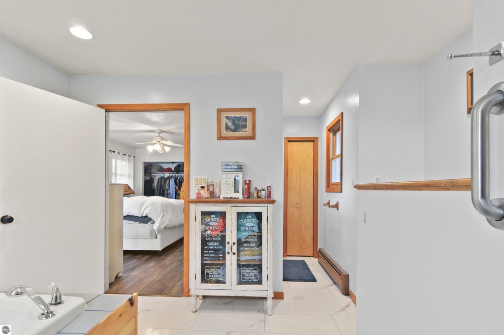
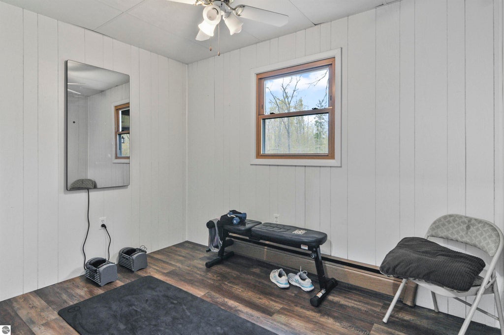
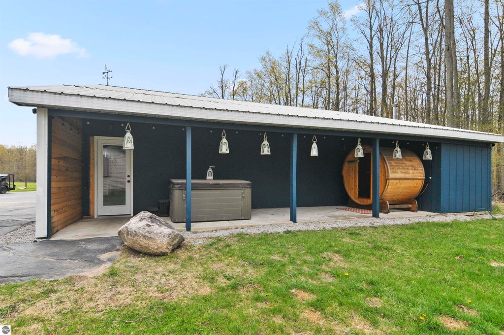
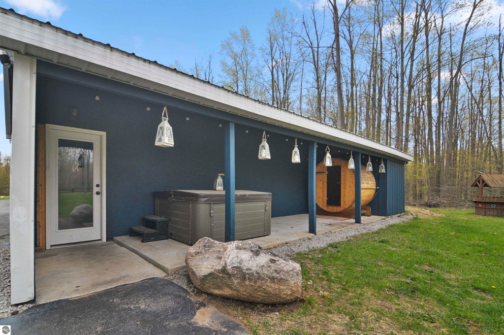
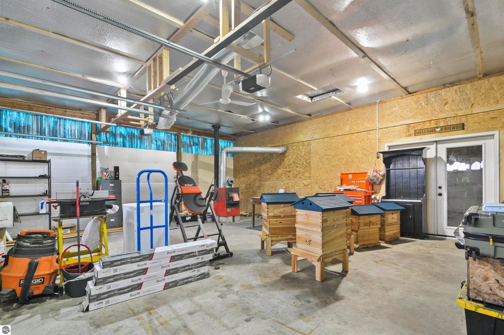
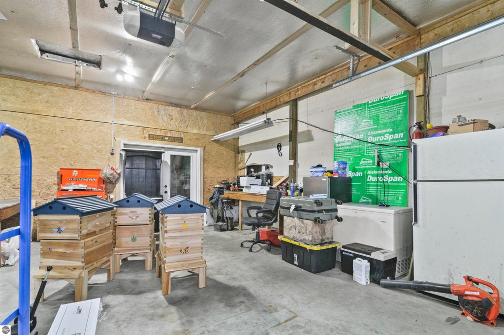
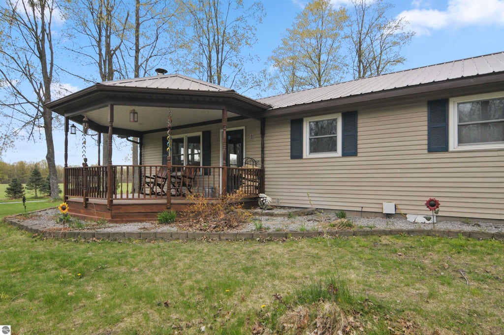
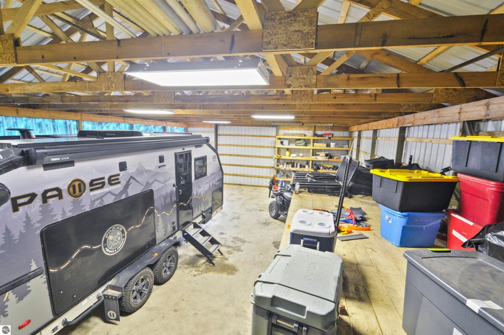
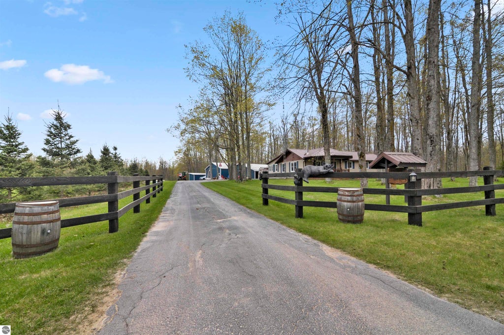
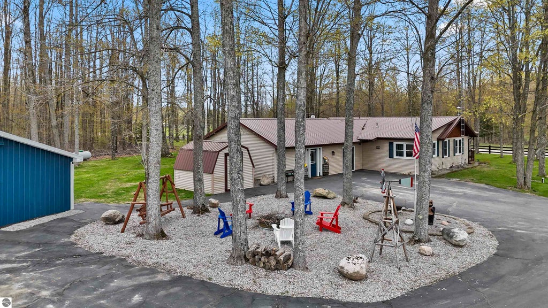
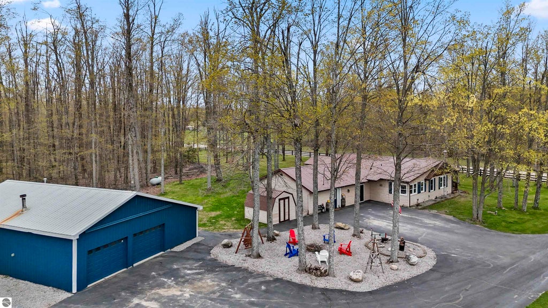
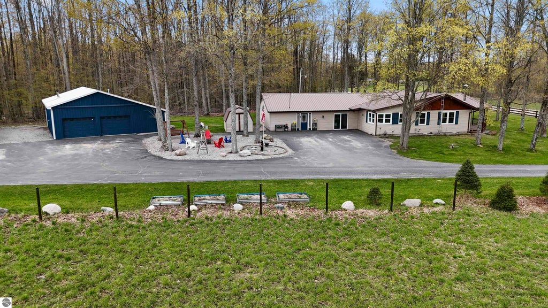
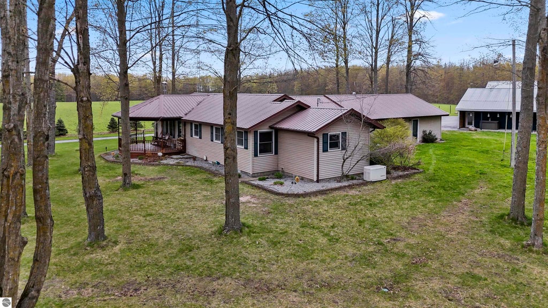
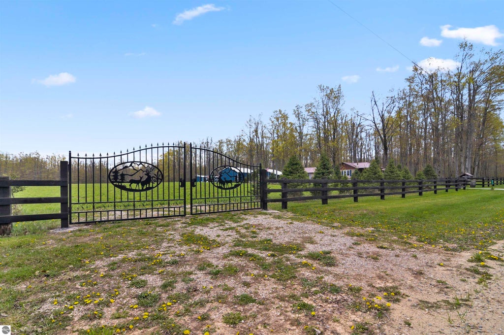
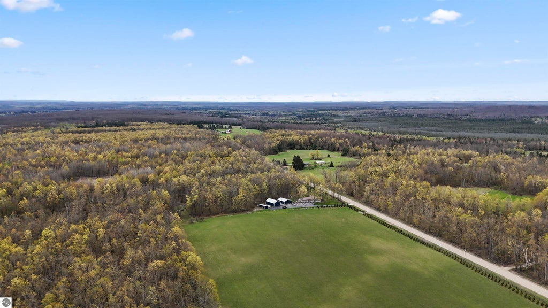
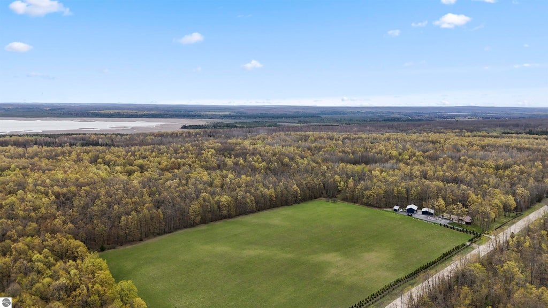
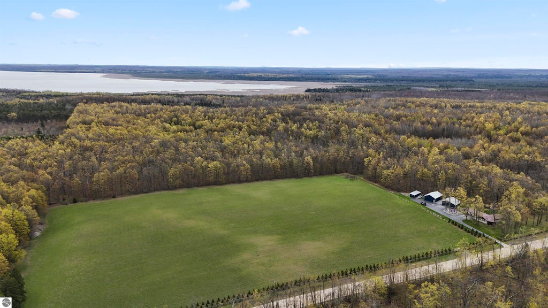
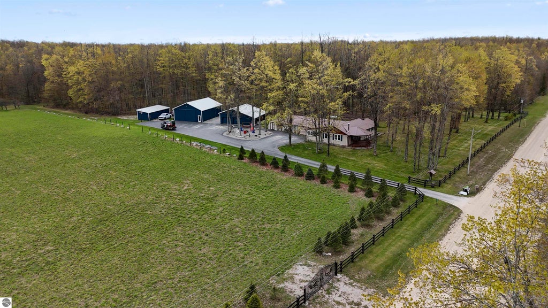
Country living at its finest! This beautifully updated 4 bedroom, 2.5 bath ranch offers the perfect combination of modern comfort, acreage, and exceptional outbuildings on 21 picturesque acres. The home features a stunning state-of-the-art kitchen with quartz countertops, an open floor plan, a spacious living room with fireplace, private primary suite, sunroom, and abundant storage throughout. Additional amenities include underground irrigation system. Step outside and enjoy everything this property has to offer, including a covered front porch, relaxing hot tub, barrel sauna, and firepit area perfect for entertaining family and friends. The acreage consists primarily of open land with wooded areas surrounding the home, creating a beautiful blend of usable space and privacy. The impressive outbuildings provide endless possibilities. A heated 30x40 pole barn includes a finished apartment or guest suite complete with its own bathroom. A second 30x48 pole barn offers excellent storage for equipment, vehicles, RVs, boats, and recreational toys, while the 16x40 lean-to provides additional covered storage. Whether you're looking for a hobby farm, horse property, home-based business opportunity, recreational retreat, or simply a peaceful country home with room to roam, this property checks all the boxes. A rare opportunity to own a move-in ready home with acreage, premium amenities, and outstanding outbuildings in a beautiful rural setting. Priced well below appraised value!!!
| DAYS ON MARKET | 0 | LAST UPDATED | 10/21/2026 |
|---|---|---|---|
| TRACT | na | YEAR BUILT | 1974 |
| GARAGE SPACES | 6.0 | COUNTY | Montmorency |
| STATUS | Active | PROPERTY TYPE(S) | Single Family |
| PRICE HISTORY | |
| Prior to Jun 24, '26 | $529,000 |
|---|---|
| Jun 24, '26 - Oct 21, '26 | $499,900 |
| Oct 21, '26 - Today | $529,900 |
| ADDITIONAL DETAILS | |
| AIR | Zoned |
|---|---|
| AIR CONDITIONING | Yes |
| APPLIANCES | Cooktop, Dishwasher, Dryer, Exhaust Fan, Microwave, Oven, Refrigerator, Washer |
| BARN/EQUESTRIAN | Yes |
| BASEMENT | Crawl Space |
| CONSTRUCTION | Frame, Vinyl Siding |
| EXTERIOR | Rain Gutters |
| FIREPLACE | Yes |
| GARAGE | Yes |
| HEAT | Baseboard, Fireplace(s), Propane |
| HOA DUES | Annually |
| INTERIOR | Bookcases, Cathedral Ceiling(s), Entrance Foyer, Kitchen Island, Pantry, Sauna |
| LOT | 21.1 acre(s) |
| LOT DESCRIPTION | Cleared, Landscaped, Level, Wooded |
| LOT DIMENSIONS | 1325x693x1327x693 |
| PARKING | Asphalt, Detached, Garage Door Opener, Heated Garage |
| SEWER | Private Sewer |
| STORIES | 1 |
| STYLE | Ranch |
| SUBDIVISION | na |
| VIEW | Yes |
| WATER | Private |
| ZONING | Residential |
MORTGAGE CALCULATOR
TOTAL MONTHLY PAYMENT
0
P
I
*Estimate only
| SATELLITE VIEW |
| / | |
We respect your online privacy and will never spam you. By submitting this form with your telephone number
you are consenting for Rick
Matley to contact you even if your name is on a Federal or State
"Do not call List".
Listing provided by ERA Greater North Properties
The information in this listing was gathered from third-party sources including the seller. Northern Great Lakes REALTORS® MLS and its subscribers disclaim any and all representations or warranties as to the accuracy of this information.
Copyright © Northern Great Lakes REALTORS ® MLS. All Rights Reserved.
Data last updated: 10/21/26 8:57 PM PDT
This IDX solution is (c) Diverse Solutions 2026.