
6466 Westshore Drive, Oscoda, MI 48750 (MLS # 1946350)
 Twitter
 Facebook
 Email
Email


|

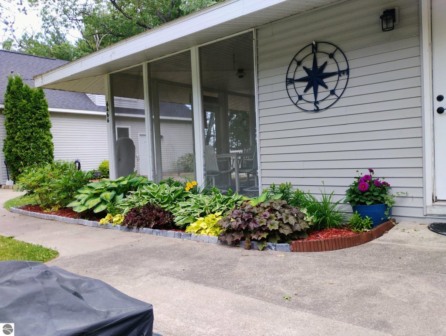
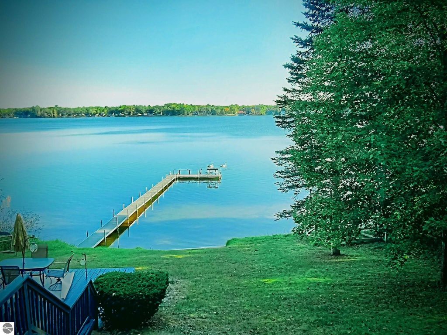
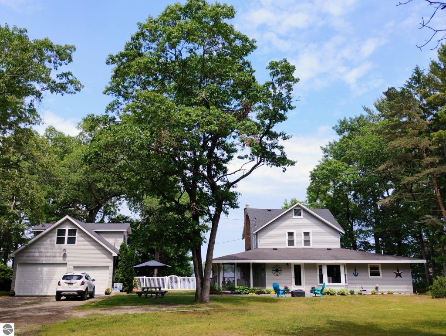
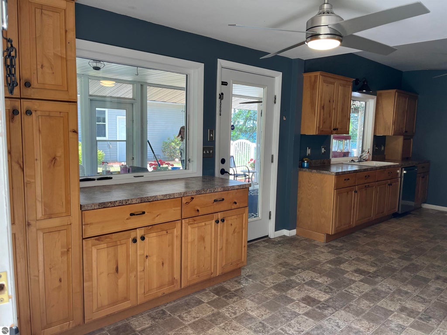
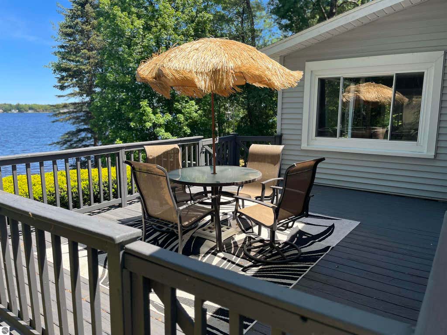
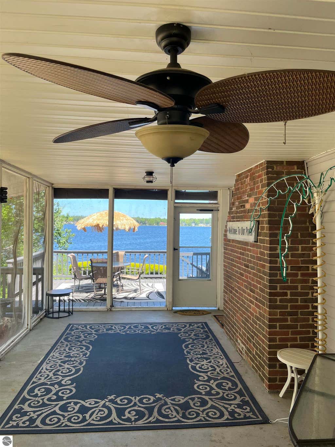
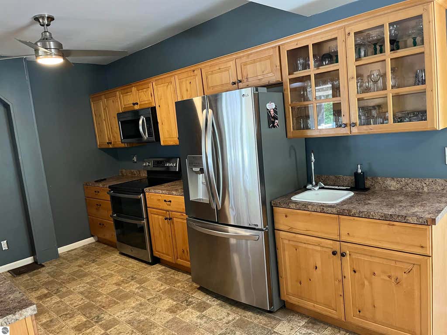
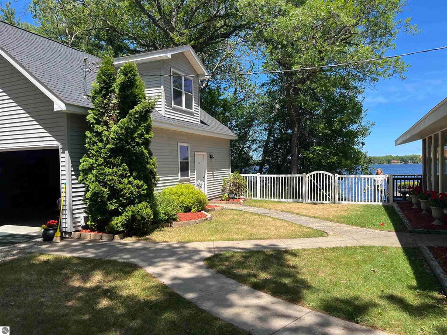
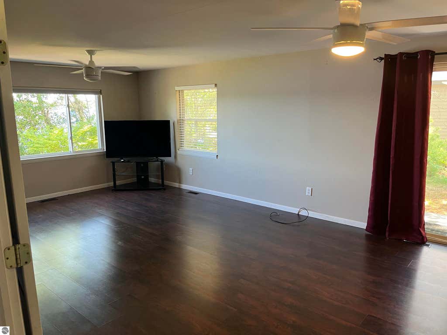
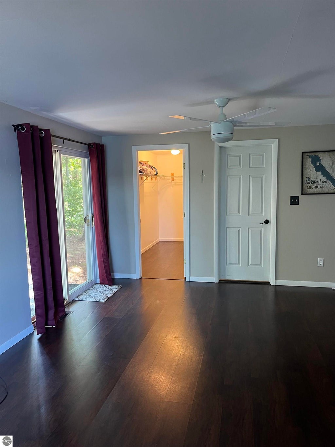
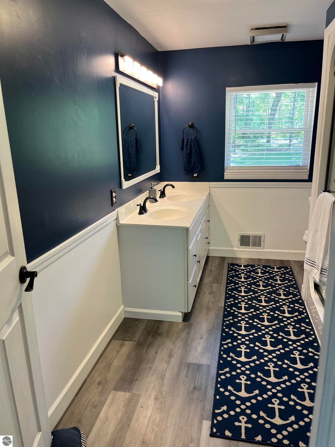
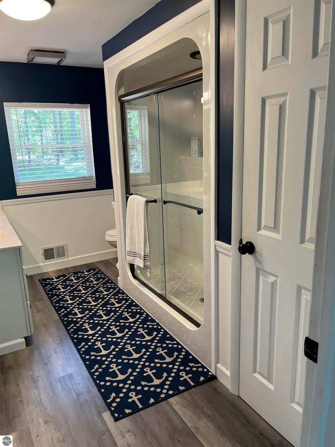
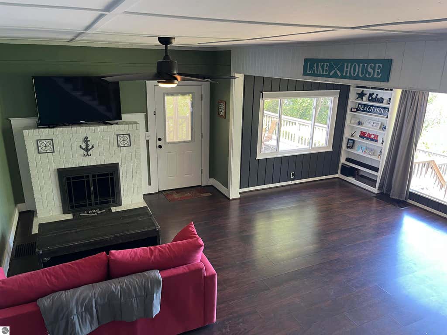
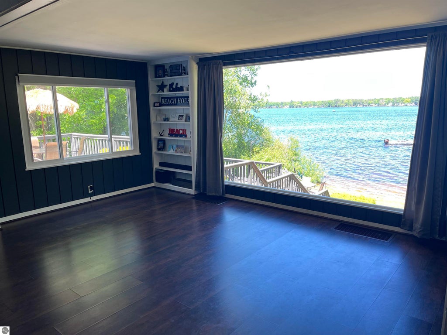
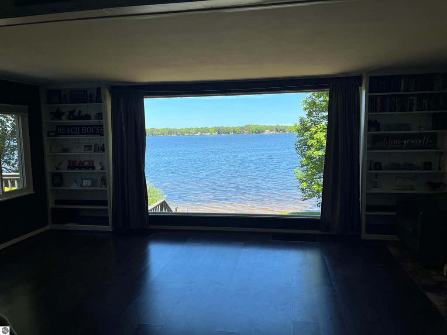
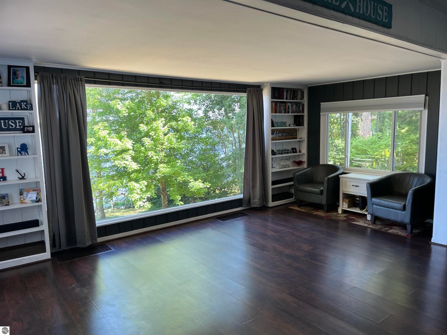
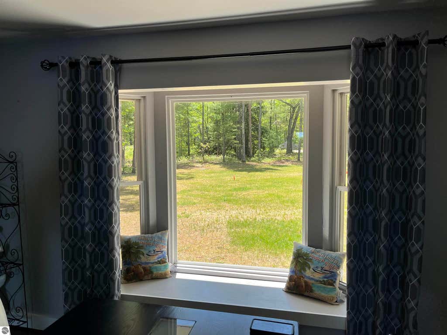
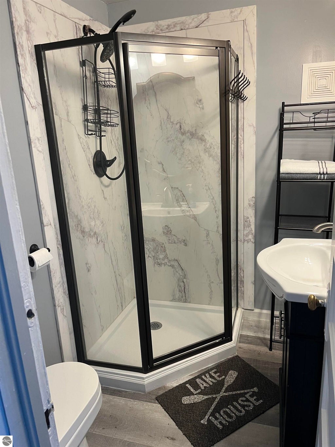
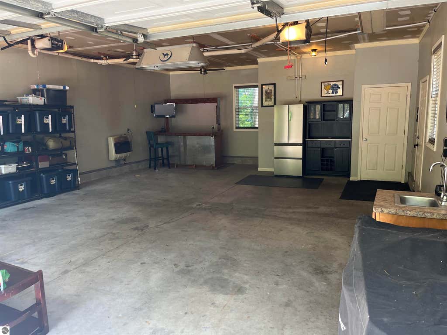
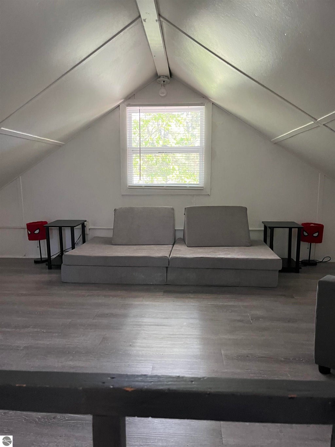
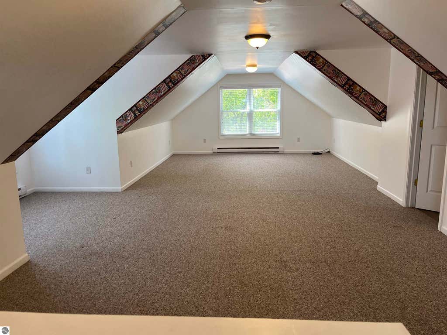
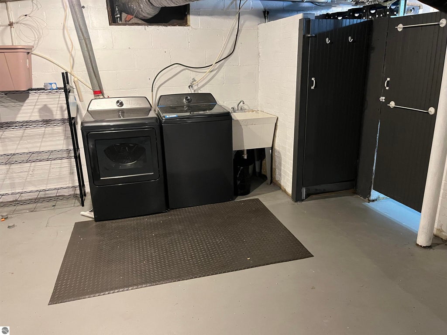
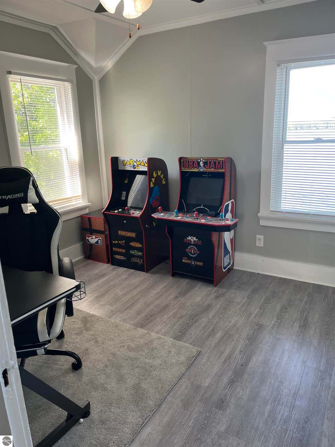
Paradise Found... The possibilities are endless with this meticulously-updated, classic home on 135' of sandy All-Sports VanEttan Lake. Situated on a partially-wooded 1/2 acre setting just minutes from downtown Oscoda, awaits a retreat for your loved ones, friends, or guests. Experience panoramic lakefront views from the signature picture window, screen porch, and inviting multi-level deck ready to entertain! A cozy bonfire pit overlooking an expansive aluminum dock enhances your waterfront, recreational oasis. Stately 5 Bedroom living area features a king-size primary suite with Lakeview and spacious walk-in closet, flawless kitchen with new stainless appliances, charming living room with fireplace, a bonus finished attic with 1/2 bath, Unique outdoor-accessible basement with an additional full bath, storage room, and new washer & dryer. A finished 2.5 car, heated garage with bonus apartment and a full bath complete this serene property. Major updates include all new electrical wiring, plumbing with city water, and roof in the past 5 years!
| DAYS ON MARKET | 1 | LAST UPDATED | 7/20/2026 |
|---|---|---|---|
| TRACT | Unknown | YEAR BUILT | 1910 |
| GARAGE SPACES | 2.0 | COUNTY | Iosco |
| STATUS | Active | PROPERTY TYPE(S) | Single Family |
| Elementary School | Richardson Elementary School |
|---|---|
| Jr. High School | Richardson Middle School |
| High School | Oscoda Area High School |
| PRICE HISTORY | |
| Prior to Jul 4, '26 | $509,900 |
|---|---|
| Jul 4, '26 - Jul 20, '26 | $484,900 |
| Jul 20, '26 - Today | $464,900 |
| ADDITIONAL DETAILS | |
| AIR | Central Air |
|---|---|
| AIR CONDITIONING | Yes |
| APPLIANCES | Dishwasher, Dryer, Microwave, Refrigerator, Washer |
| CONSTRUCTION | Frame, Vinyl Siding |
| FIREPLACE | Yes |
| GARAGE | Yes |
| HEAT | Ceiling, Forced Air, Propane |
| HOA DUES | Annually |
| INTERIOR | High Speed Internet, Pantry, Walk-In Closet(s) |
| LOT | 0.51 acre(s) |
| LOT DESCRIPTION | Level |
| LOT DIMENSIONS | 111x61x203x62x46x190 |
| PARKING | Gravel, Attached |
| SEWER | Private Sewer |
| STORIES | 2 |
| SUBDIVISION | Unknown |
| TAXES | 2032 |
| VIEW | Yes |
| VIEW DESCRIPTION | Water |
| WATER | Public |
| WATER ACCESS | Van Etten Lake |
| WATERFRONT | Yes |
| WATERFRONT DESCRIPTION | Lake |
| ZONING | Residential |
MORTGAGE CALCULATOR
TOTAL MONTHLY PAYMENT
0
P
I
*Estimate only
| SATELLITE VIEW |
| / | |
We respect your online privacy and will never spam you. By submitting this form with your telephone number
you are consenting for Rick
Matley to contact you even if your name is on a Federal or State
"Do not call List".
Listing provided by ListWithFreedom.com
The information in this listing was gathered from third-party sources including the seller. Northern Great Lakes REALTORS® MLS and its subscribers disclaim any and all representations or warranties as to the accuracy of this information.
Copyright © Northern Great Lakes REALTORS ® MLS. All Rights Reserved.
Data last updated: 7/21/26 12:58 PM PDT
This IDX solution is (c) Diverse Solutions 2026.