
337 S East Torch Lake Drive, Bellaire, MI 49615 (MLS # 1946626)
 Twitter
 Facebook
 Email
Email
|

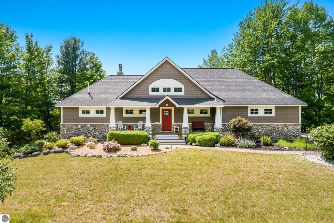
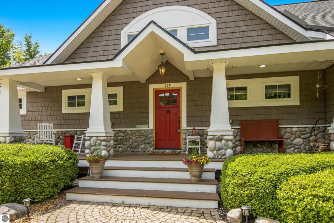
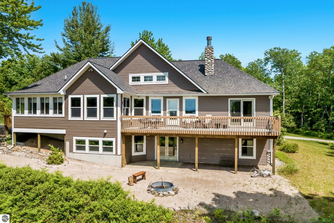
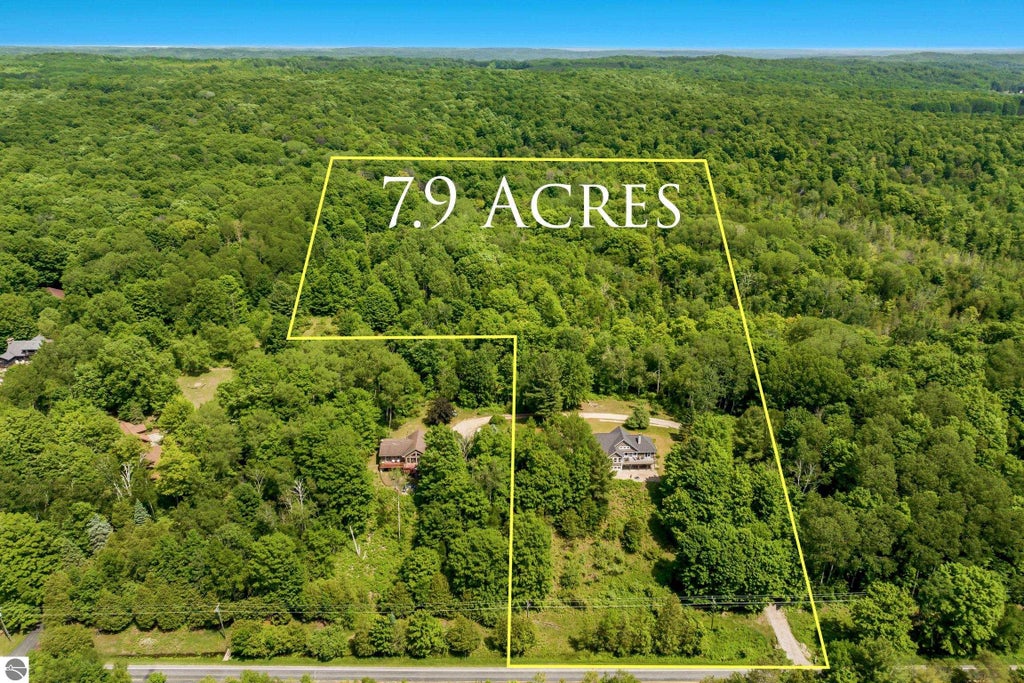

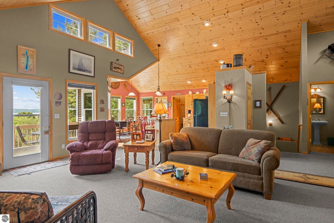


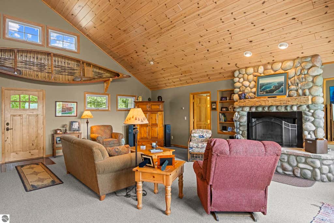
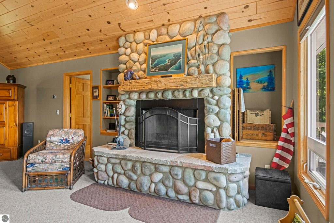

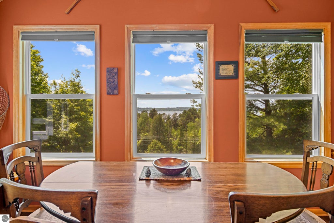
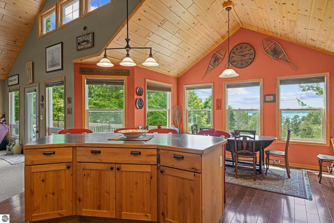
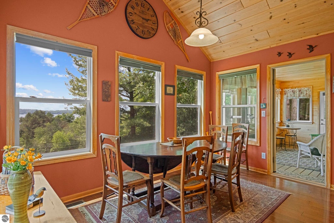

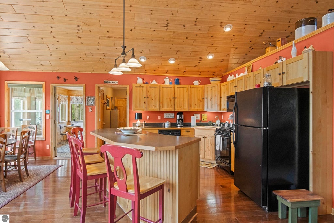
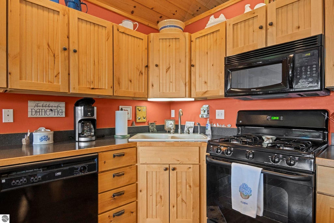
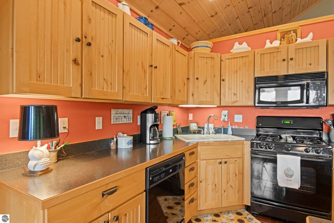
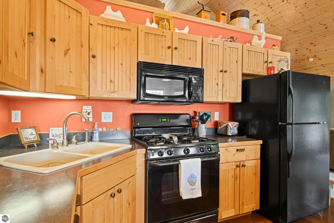
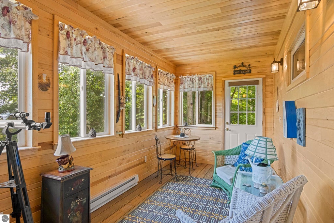
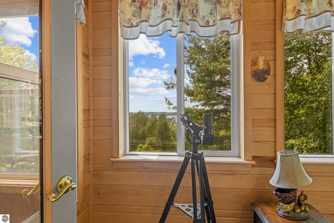
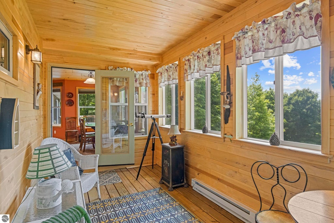

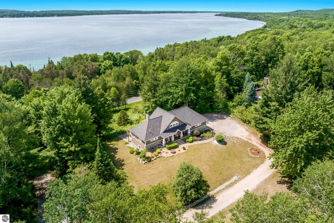

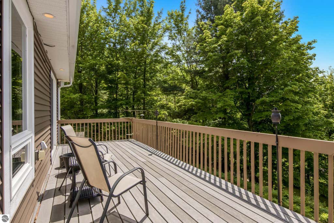
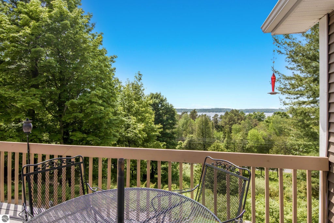
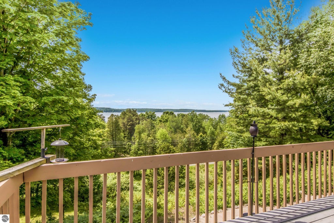

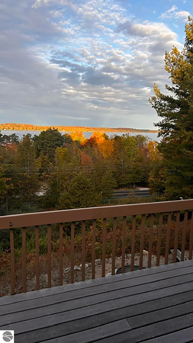
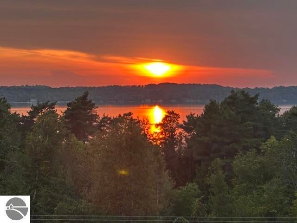
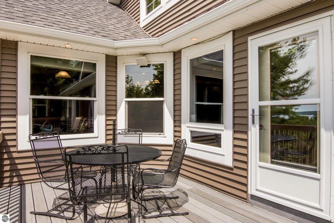
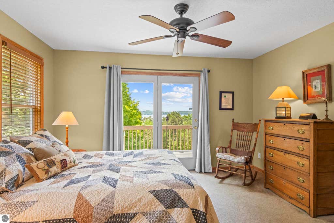
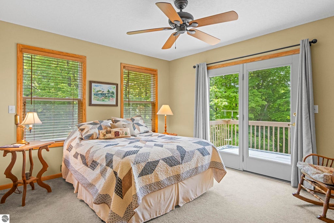
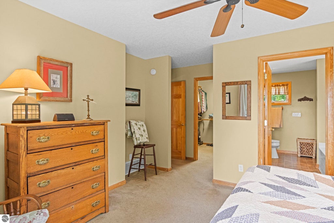
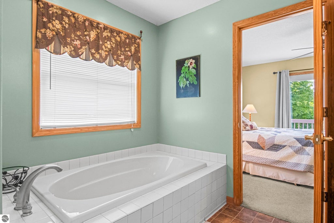
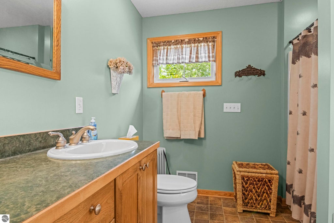
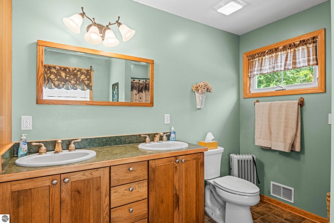
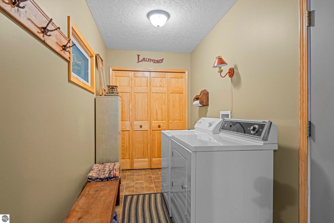
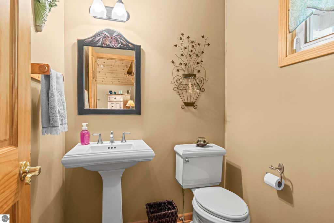

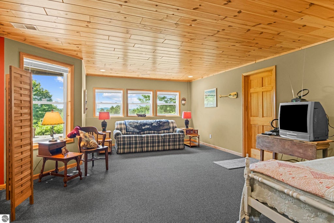
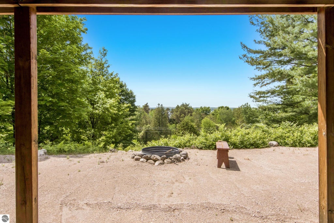

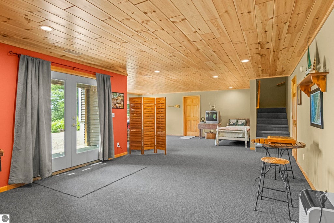


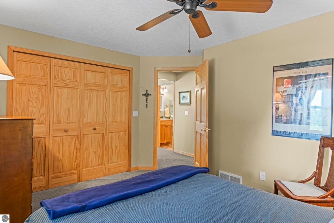

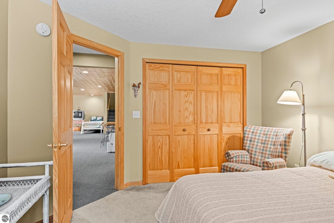

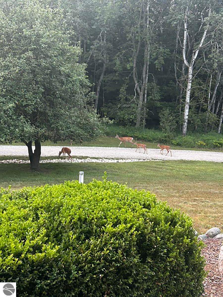
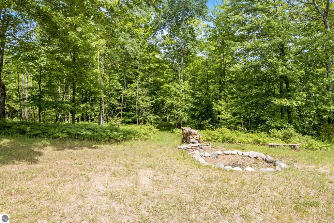
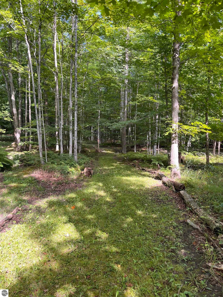


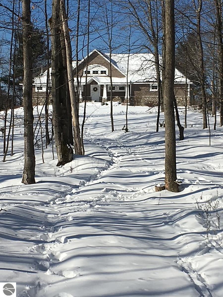


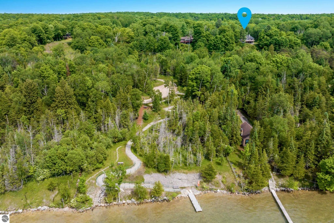

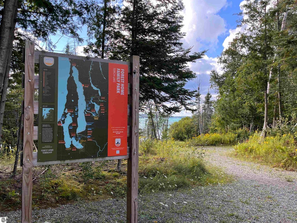

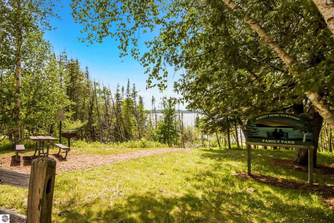
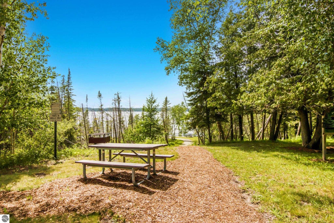
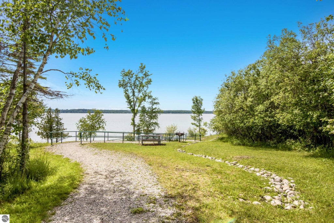
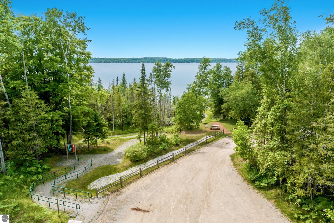
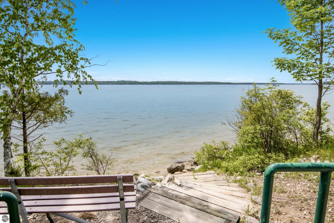

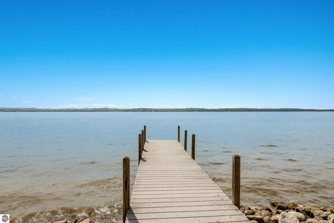
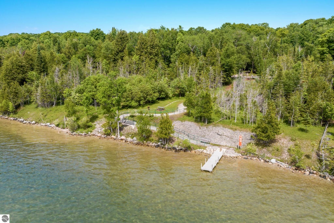
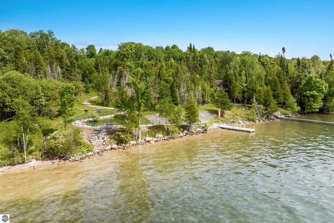

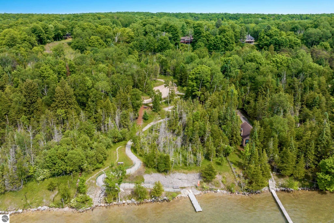
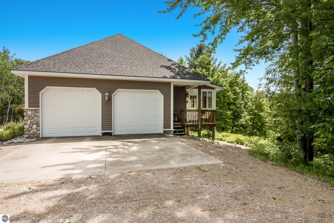


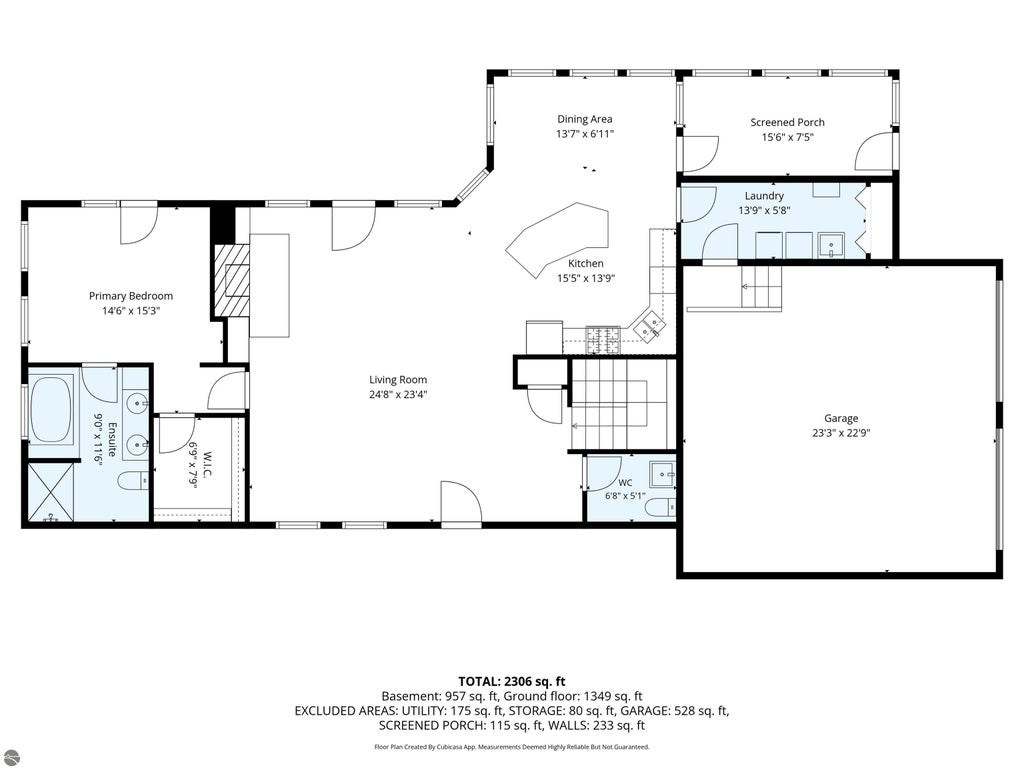

Torch Lake views, 2,300 square feet, 7.9 private wooded acres, this home is located across the street from the Family Day Park public access to Torch Lake which is ideal for swimming and launching kayaks or paddle boards! Inside, you'll find 3-bedrooms, 3-baths with the primary en-suite, living room, kitchen, guest bath, and laundry on the main floor with the additional two bedrooms, full bath, and another large family room in the lower level walk out. Take in breathtaking water views from the expansive deck or start the morning with a cup of coffee in the charming enclosed porch. In the cooler months, unwind after a day of skiing in front of the wood-burning fireplace with a stunning 100-year-old barn wood mantel or gather around one of two fire pits. The attached oversized garage provides space for vehicles, up north gear, and is conveniently located with direct access to the kitchen. A private path through the woods is already established which borders 136 acres in the Commercial Forest program, ensuring lasting privacy. Recent updates provide peace of mind: new roof (2025), well pump (2023), and a new furnace, central air conditioner, and water heater (2019). The seller prefers to include most furnishings with the sale, making this an exceptional turnkey opportunity. Canoe, lawn tractor, and furnishings are negotiable.
| DAYS ON MARKET | 25 | LAST UPDATED | 7/30/2026 |
|---|---|---|---|
| TRACT | Mets and Bounds | YEAR BUILT | 2004 |
| GARAGE SPACES | 2.0 | COUNTY | Antrim |
| STATUS | Active | PROPERTY TYPE(S) | Single Family |
| PRICE HISTORY | |
| Prior to Jul 8, '26 | $985,000 |
|---|---|
| Jul 8, '26 - Jul 30, '26 | $889,000 |
| Jul 30, '26 - Today | $839,000 |
| ADDITIONAL DETAILS | |
| AIR | Central Air |
|---|---|
| AIR CONDITIONING | Yes |
| APPLIANCES | Dishwasher, Disposal, Dryer, Exhaust Fan, Microwave, Refrigerator, Washer |
| BASEMENT | Exterior Entry, Finished, Walk-Out Access, Yes |
| CONSTRUCTION | Frame, Other, Vinyl Siding |
| EXTERIOR | Other, Rain Gutters |
| FIREPLACE | Yes |
| GARAGE | Yes |
| HEAT | Fireplace(s), Forced Air, Natural Gas |
| HOA DUES | Annually |
| INTERIOR | Kitchen Island, Vaulted Ceiling(s), Walk-In Closet(s) |
| LOT | 7.93 acre(s) |
| LOT DESCRIPTION | Bluff, Cleared, Landscaped, Rolling Slope, Wooded |
| LOT DIMENSIONS | 484x465x215x249x985x250 |
| PARKING | Gravel, Shared Driveway, Attached, Garage Door Opener |
| SEWER | Private Sewer |
| STORIES | 1 |
| STYLE | Contemporary |
| SUBDIVISION | Mets and Bounds |
| UTILITIES | Cable Connected |
| WATER | Private |
| ZONING | Residential,Outbuildings Allowed,Rural |
MORTGAGE CALCULATOR
TOTAL MONTHLY PAYMENT
0
P
I
*Estimate only
| SATELLITE VIEW |
| / | |
We respect your online privacy and will never spam you. By submitting this form with your telephone number
you are consenting for Rick
Matley to contact you even if your name is on a Federal or State
"Do not call List".
Listing provided by Coldwell Banker Schmidt-Bellai
The information in this listing was gathered from third-party sources including the seller. Northern Great Lakes REALTORS® MLS and its subscribers disclaim any and all representations or warranties as to the accuracy of this information.
Copyright © Northern Great Lakes REALTORS ® MLS. All Rights Reserved.
Data last updated: 8/24/26 6:16 PM PDT
This IDX solution is (c) Diverse Solutions 2026.