
9677 Westwood Drive, Traverse City, MI 49685 (MLS # 1946628)
 Twitter
 Facebook
 Email
Email
|


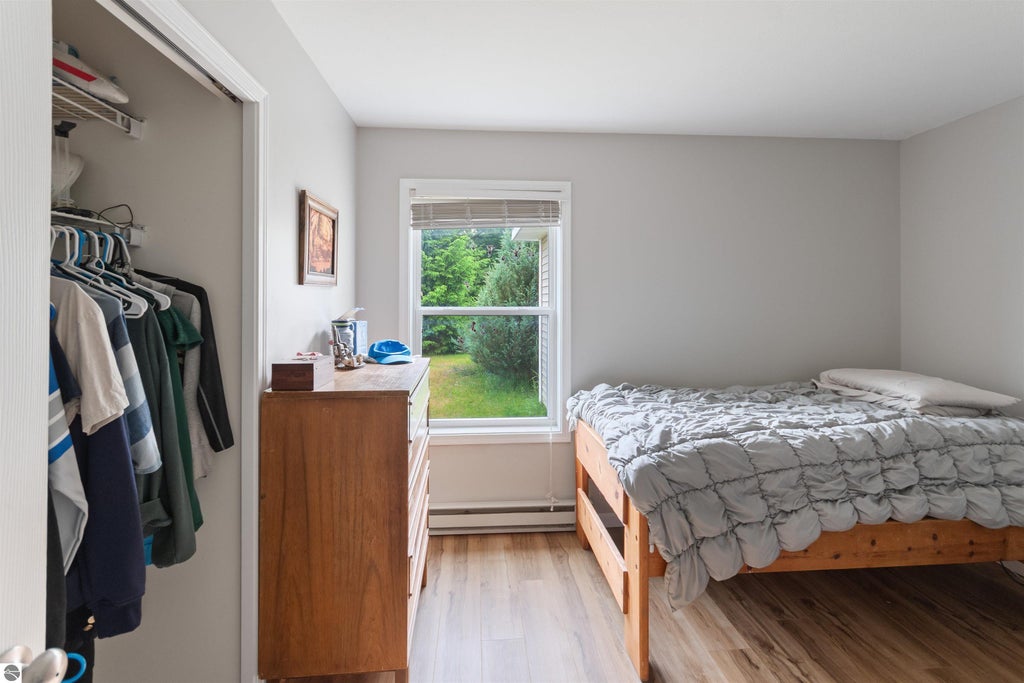


Discover comfortable living in the highly desirable Westwoods community. Tucked within a quiet neighborhood of meticulously maintained homes, this spacious five-bedroom, two-bath residence is set on a beautiful one-acre wooded lot, offering the perfect combination of privacy, convenience, and natural surroundings. Designed for easy main-floor living, the home features a functional layout with generous living spaces and flexibility for families, guests, hobbies, or remote work. An attached two-car garage includes a bonus office room, creating the ideal space for a home office, studio, workout room, or additional storage. Step outside and enjoy the peaceful setting, where mature hardwoods and towering pines create a scenic backdrop of year-round beauty. The deep lot provides ample space for outdoor activities, gardening, entertaining, or simply relaxing and enjoying the sights and sounds of northern Michigan. Conveniently located just minutes from Long Lake public access and Gilbert Park, residents can enjoy boating, fishing, swimming, and countless outdoor recreation opportunities. The home is also within walking and biking distance of Westwoods Elementary School, close to Interlochen Arts Academy, and just a short drive from downtown Traverse City's shopping, dining, and entertainment. Offering five bedrooms, a private wooded setting, and an exceptional west-side location, this home presents a rare opportunity to enjoy the lifestyle that makes the Long Lake area so desirable.
| DAYS ON MARKET | 3 | LAST UPDATED | 8/14/2026 |
|---|---|---|---|
| TRACT | Westwoods | YEAR BUILT | 2012 |
| GARAGE SPACES | 2.0 | COUNTY | Grand Traverse |
| STATUS | Active | PROPERTY TYPE(S) | Single Family |
| PRICE HISTORY | |
| Prior to Jul 3, '26 | $572,500 |
|---|---|
| Jul 3, '26 - Aug 14, '26 | $549,750 |
| Aug 14, '26 - Today | $525,000 |
| ADDITIONAL DETAILS | |
| AIR | Central Air, Electric |
|---|---|
| AIR CONDITIONING | Yes |
| APPLIANCES | Dishwasher, Dryer, Electric Water Heater, Exhaust Fan, Microwave, Washer |
| CONSTRUCTION | Frame, Vinyl Siding |
| FIREPLACE | Yes |
| GARAGE | Yes |
| HEAT | Fireplace(s), Forced Air |
| HOA DUES | Annually |
| INTERIOR | Ceiling Fan(s), Entrance Foyer, High Speed Internet |
| LOT | 1 acre(s) |
| LOT DESCRIPTION | Cleared, Landscaped, Level, Subdivided, Wooded |
| LOT DIMENSIONS | 120x360 |
| PARKING | Asphalt, Private, Attached, Garage Door Opener, Paved |
| SEWER | Private Sewer |
| STORIES | 1 |
| STYLE | Ranch |
| SUBDIVISION | Westwoods |
| UTILITIES | Cable Connected |
| WATER | Private |
| ZONING | Residential |
MORTGAGE CALCULATOR
TOTAL MONTHLY PAYMENT
0
P
I
*Estimate only
| SATELLITE VIEW |
| / | |
We respect your online privacy and will never spam you. By submitting this form with your telephone number
you are consenting for Rick
Matley to contact you even if your name is on a Federal or State
"Do not call List".
Listing provided by Coldwell Banker Schmidt Traverse City
The information in this listing was gathered from third-party sources including the seller. Northern Great Lakes REALTORS® MLS and its subscribers disclaim any and all representations or warranties as to the accuracy of this information.
Copyright © Northern Great Lakes REALTORS ® MLS. All Rights Reserved.
Data last updated: 8/17/26 7:49 PM PDT
This IDX solution is (c) Diverse Solutions 2026.