
3347 Village Circle Drive, Traverse City, MI 49686 (MLS # 1946663)
 Twitter
 Facebook
 Email
Email








|

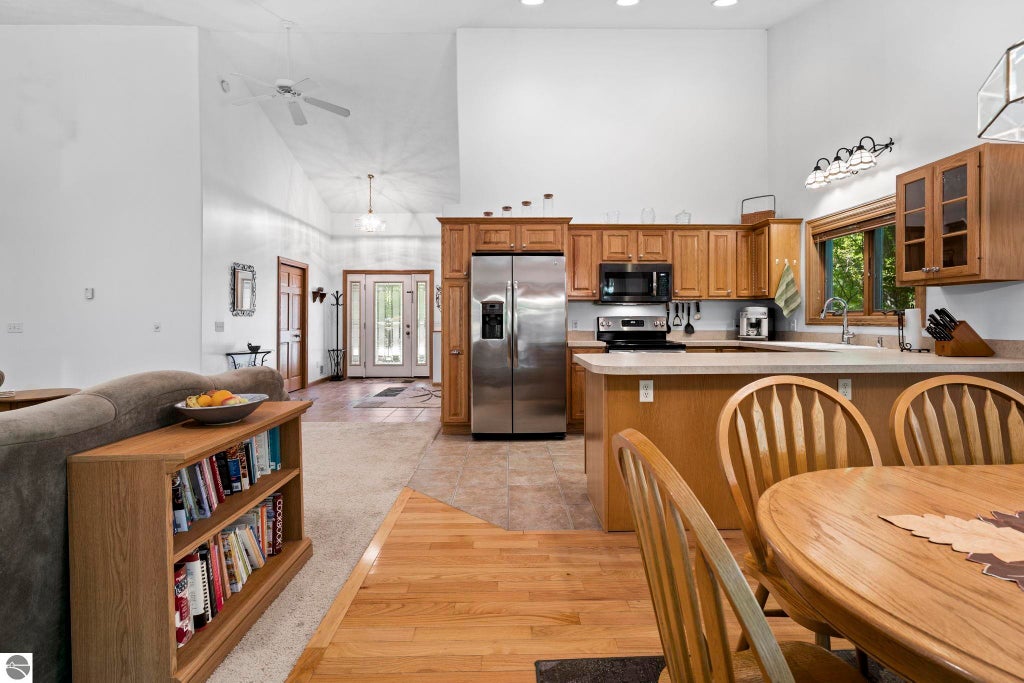
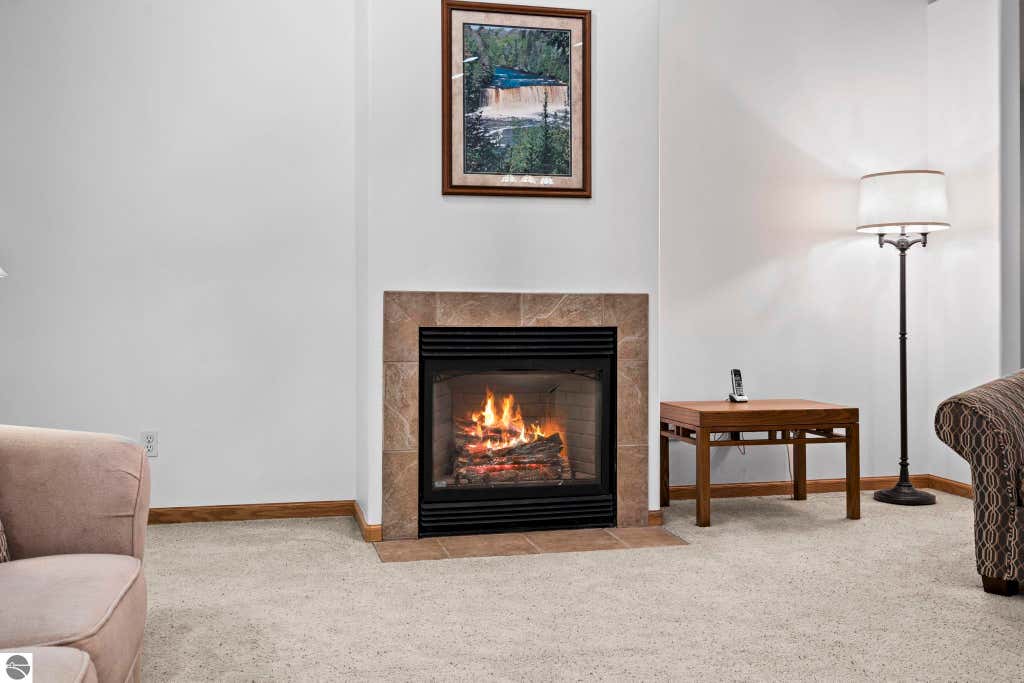
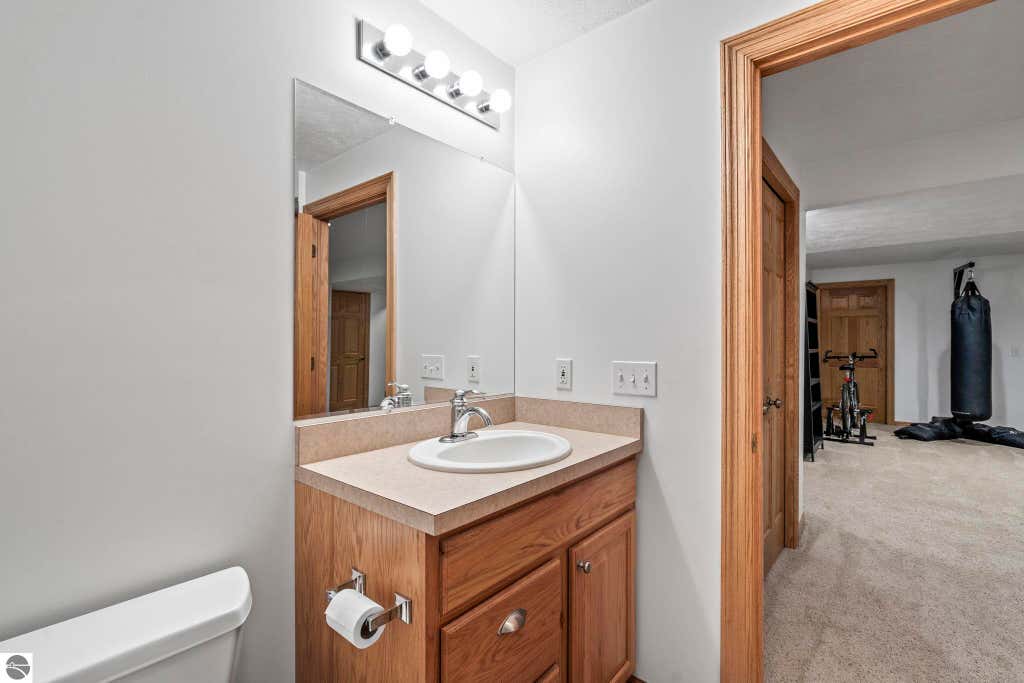
Immaculately maintained and move-in ready, this 5-bedroom, 3-bath ranch in the desirable Holiday Hills neighborhood offers exceptional living space, thoughtful updates, and a beautiful wooded setting. With 145 miles of Holiday Woodlands Natural Area trails right out the back door and Holiday Hills Ski Hill and mountain biking paths just around the corner, every season offers something new to explore. A welcoming entry opens to a cathedral-ceiling great room filled with natural light and overlooking the private, tree-lined backyard. The open-concept design is ideal for both everyday living and entertaining, featuring a gas fireplace in the living room, an updated kitchen with ample workspace and storage, and a dining area with French doors leading to a spacious patio. The primary suite provides a relaxing retreat with a walk-in closet, double vanity, and jetted tub. Two additional generously sized bedrooms, a full bath and main floor laundry complete the main level. The finished lower level expands the living space with a sunlit family room, two additional bedrooms with egress windows, a full bath, dedicated exercise area; perfect for movie nights, guests, or multi-generational living. Outside, enjoy the beautifully landscaped and wooded lot featuring an irrigation system, patio, fenced garden area, and fire pit for gathering with family and friends. Additional highlights include central air conditioning, recently painted cedar siding, and an attached two-car garage offering convenient storage and everyday functionality. This well-cared-for home combines comfort, space, and privacy in one of Traverse City's most established neighborhoods, just minutes from downtown, recreation, and everyday amenities.
| DAYS ON MARKET | 1 | LAST UPDATED | 7/14/2026 |
|---|---|---|---|
| TRACT | Holiday Woods | YEAR BUILT | 2002 |
| GARAGE SPACES | 2.0 | COUNTY | Grand Traverse |
| STATUS | Active | PROPERTY TYPE(S) | Single Family |
| PRICE HISTORY | |
| Prior to Jul 14, '26 | $675,000 |
|---|---|
| Jul 14, '26 - Today | $649,000 |
| ADDITIONAL DETAILS | |
| AIR | Central Air |
|---|---|
| AIR CONDITIONING | Yes |
| APPLIANCES | Dishwasher, Dryer, Freezer, Gas Water Heater, Microwave, Refrigerator, Washer |
| BASEMENT | Full, Yes |
| CONSTRUCTION | Frame, Wood Siding |
| EXTERIOR | Garden |
| FIREPLACE | Yes |
| GARAGE | Yes |
| HEAT | Fireplace(s), Forced Air, Natural Gas |
| HOA DUES | Annually |
| INTERIOR | Cathedral Ceiling(s), Ceiling Fan(s), Entrance Foyer, High Speed Internet, Walk-In Closet(s) |
| LOT | 0.44 acre(s) |
| LOT DESCRIPTION | Landscaped, Subdivided, Wooded |
| LOT DIMENSIONS | 103x188 |
| PARKING | Concrete, Private, Attached, Garage Door Opener, Paved |
| SEWER | Public Sewer |
| STORIES | 1 |
| STYLE | Ranch |
| SUBDIVISION | Holiday Woods |
| UTILITIES | Cable Connected |
| WATER | Public |
| ZONING | Residential |
MORTGAGE CALCULATOR
TOTAL MONTHLY PAYMENT
0
P
I
*Estimate only
| SATELLITE VIEW |
| / | |
We respect your online privacy and will never spam you. By submitting this form with your telephone number
you are consenting for Rick
Matley to contact you even if your name is on a Federal or State
"Do not call List".
Listing provided by REO-TCRandolph-233022
The information in this listing was gathered from third-party sources including the seller. Northern Great Lakes REALTORS® MLS and its subscribers disclaim any and all representations or warranties as to the accuracy of this information.
Copyright © Northern Great Lakes REALTORS ® MLS. All Rights Reserved.
Data last updated: 7/15/26 10:22 AM PDT
This IDX solution is (c) Diverse Solutions 2026.