
529 Monroe Street, Traverse City, MI 49684 (MLS # 1947059)
 Twitter
 Facebook
 Email
Email
|
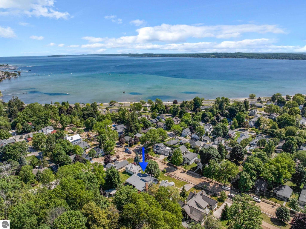

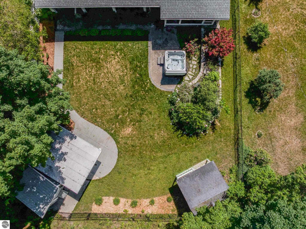
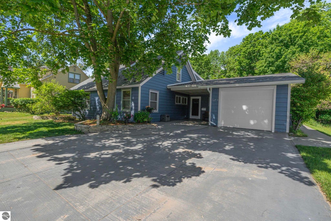
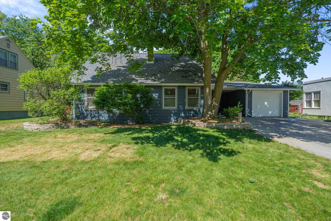
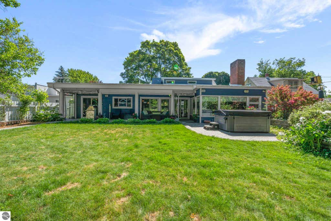


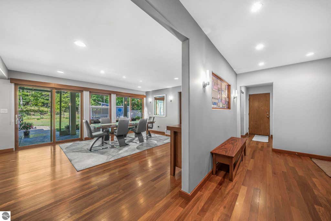
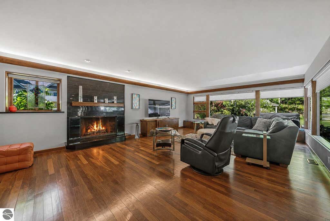

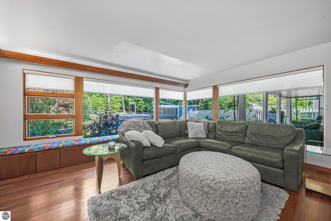

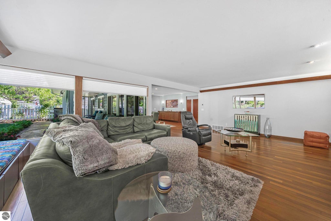

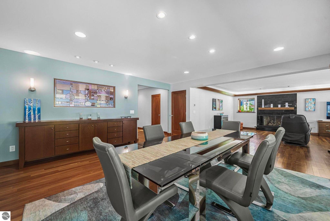
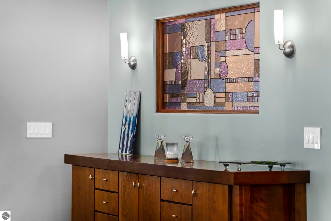
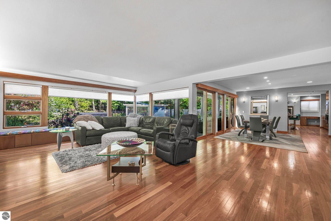
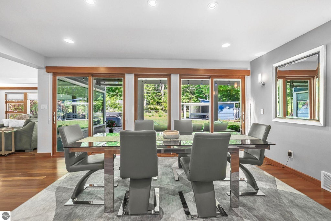
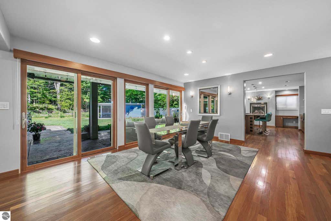
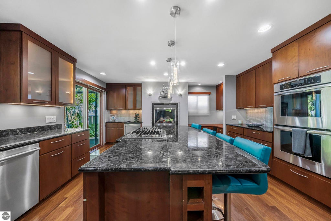

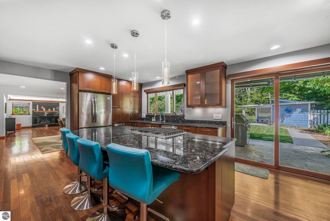
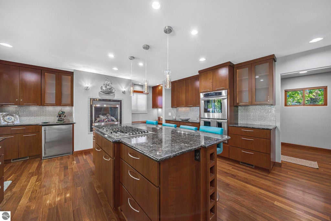
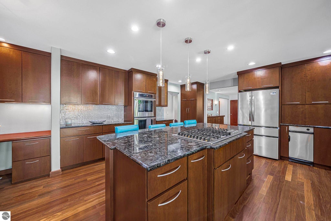
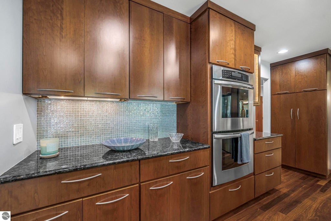
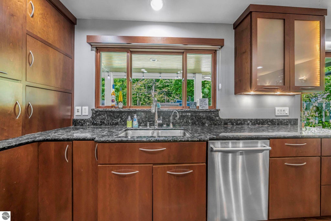

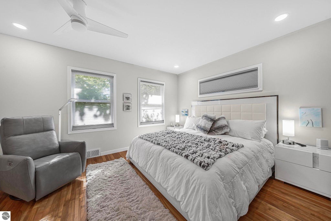
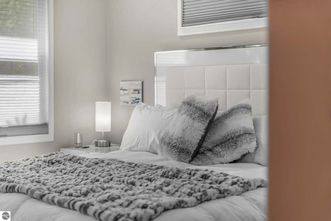
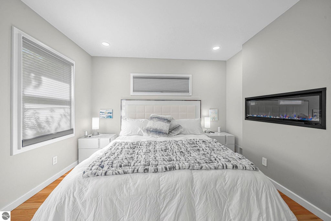
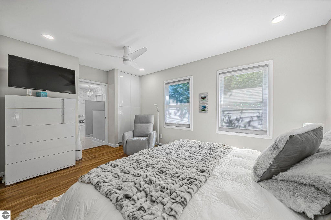


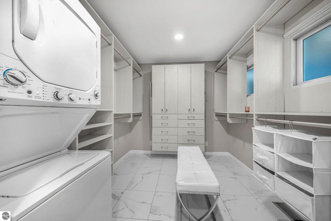
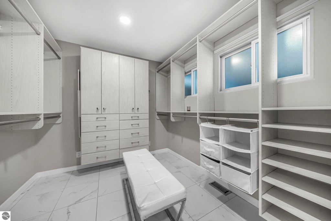


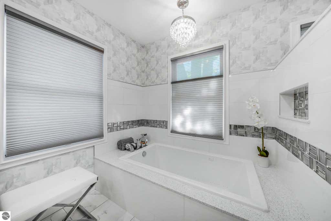

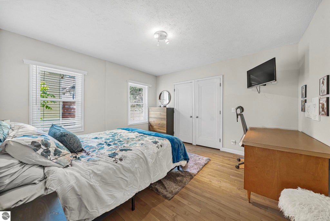
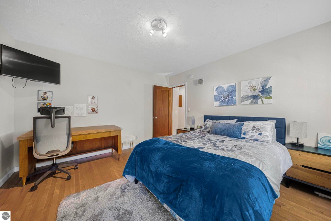
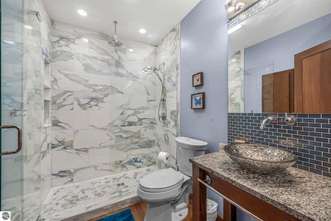
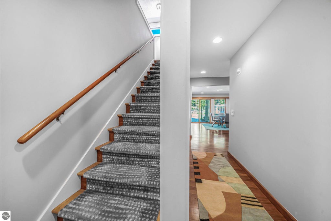
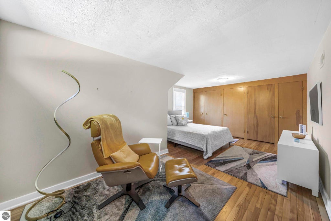
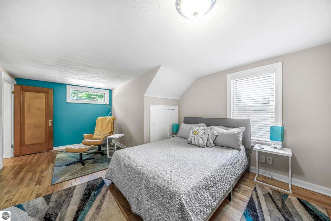
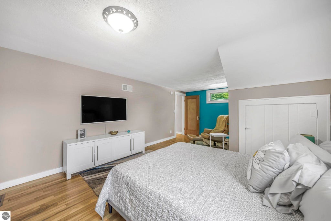
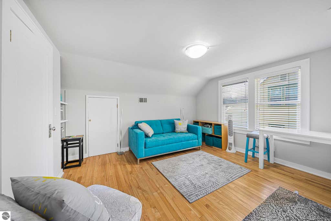
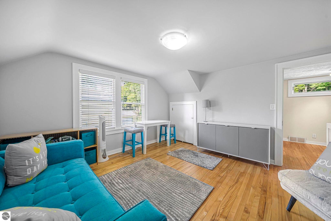
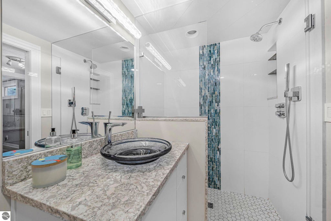
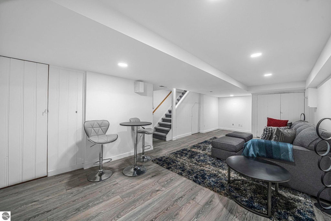
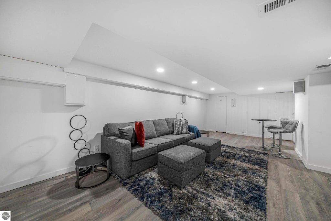
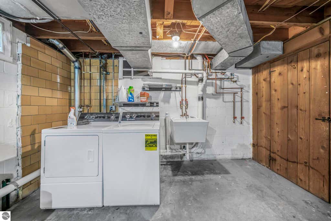
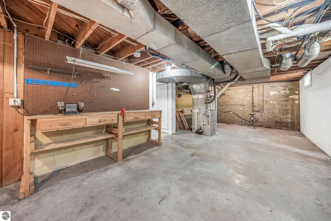

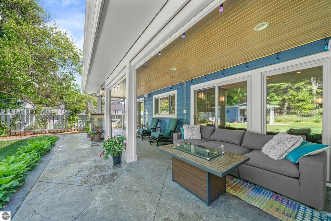
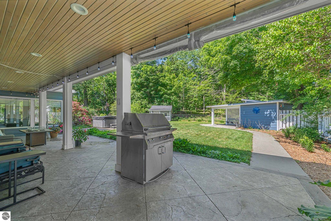


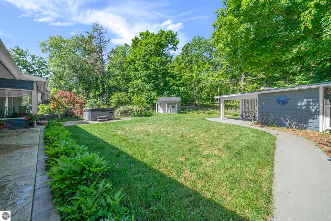
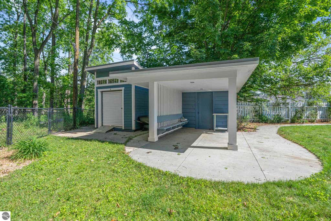
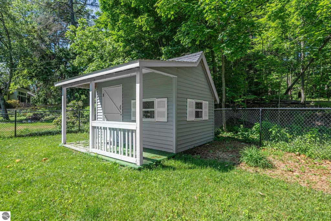
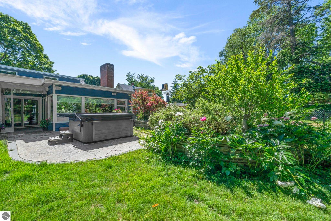

Some homes offer convenience. Others offer privacy. Very few offer both. Located in Traverse City's highly sought-after Slabtown neighborhood, this beautifully renovated four-bedroom, three-bath home backs to protected woodland and offers a rare combination of natural serenity and downtown accessibility. Walk to restaurants, beaches, parks, and the TART Trail, then return home to a peaceful setting where towering trees create a private backdrop just minutes from the city center, one block from Willow Hill School. Originally built in 1941 and extensively renovated in 2005, with significant additional renovations completed in 2020, the home offers nearly 3,200 square feet of thoughtfully designed living space. Expansive walls of glass fill the home with natural light while framing tranquil woodland views rarely found within the city limits. Rich Cumaru Brazilian Hardwood flooring flows throughout the main living areas, connecting the spacious living room, dining area, chef's kitchen featuring granite countertops, custom cabinetry, premium appliances, beverage refrigerator, double ovens, a large center island with seating, and a fireplace that creates a warm gathering place. The main-floor primary suite features its own fireplace, walk-in closet, private laundry area, and spa-inspired bath with steam shower. Additional bedrooms, flexible living spaces, and a finished lower level provide room for family, guests, hobbies, or remote work. Glass doors open to a private patio and beautifully landscaped backyard where the owners have enjoyed morning coffee and evening sunsets overlooking the protected woods beyond. Additional features include two laundry areas, electric shades on the covered porch, central air conditioning, underground irrigation, and a new roof installed in 2024. Select furnishings are available to transfer with the sale.
| DAYS ON MARKET | 0 | LAST UPDATED | 9/3/2026 |
|---|---|---|---|
| TRACT | 4260 WEST SIDE | YEAR BUILT | 1941 |
| GARAGE SPACES | 1.0 | COUNTY | Grand Traverse |
| STATUS | Active | PROPERTY TYPE(S) | Single Family |
| Elementary School | Willow Hill Elementary School |
|---|---|
| Jr. High School | Traverse City West Middle School |
| High School | Traverse City West Senior High School |
| PRICE HISTORY | |
| Prior to Jul 15, '26 | $1,350,000 |
|---|---|
| Jul 15, '26 - Sep 3, '26 | $1,200,000 |
| Sep 3, '26 - Today | $974,995 |
| ADDITIONAL DETAILS | |
| AIR | Central Air |
|---|---|
| AIR CONDITIONING | Yes |
| APPLIANCES | Cooktop, Dishwasher, Disposal, Dryer, Exhaust Fan, Gas Water Heater, Humidifier, Microwave, Oven, Refrigerator, Trash Compactor, Washer, Water Softener Owned |
| CONSTRUCTION | Frame, Wood Siding |
| EXTERIOR | Garden, Rain Gutters |
| FIREPLACE | Yes |
| GARAGE | Yes |
| HEAT | Fireplace(s), Forced Air, Natural Gas, Radiant Floor |
| HOA DUES | Annually |
| INTERIOR | Ceiling Fan(s), Entrance Foyer, Granite Counters, High Speed Internet, Kitchen Island, Pantry, Walk-In Closet(s) |
| LOT | 0.3 acre(s) |
| LOT DESCRIPTION | Landscaped, Level, Subdivided, Wooded |
| LOT DIMENSIONS | 75X165 |
| PARKING | Concrete, Private, Attached, Garage Door Opener, Alley Access, Paved |
| SEWER | Public Sewer |
| STORIES | 2 |
| SUBDIVISION | 4260 WEST SIDE |
| TAXES | 5042.58 |
| UTILITIES | Cable Connected |
| WATER | Public |
| ZONING | Residential |
MORTGAGE CALCULATOR
TOTAL MONTHLY PAYMENT
0
P
I
*Estimate only
| SATELLITE VIEW |
| / | |
We respect your online privacy and will never spam you. By submitting this form with your telephone number
you are consenting for Rick
Matley to contact you even if your name is on a Federal or State
"Do not call List".
Listing provided by The Mitten Real Estate Group
The information in this listing was gathered from third-party sources including the seller. Northern Great Lakes REALTORS® MLS and its subscribers disclaim any and all representations or warranties as to the accuracy of this information.
Copyright © Northern Great Lakes REALTORS ® MLS. All Rights Reserved.
Data last updated: 9/3/26 6:30 PM PDT
This IDX solution is (c) Diverse Solutions 2026.