
1222 Arbutus Court, Traverse City, MI 49686 (MLS # 1947085)
 Twitter
 Facebook
 Email
Email
|


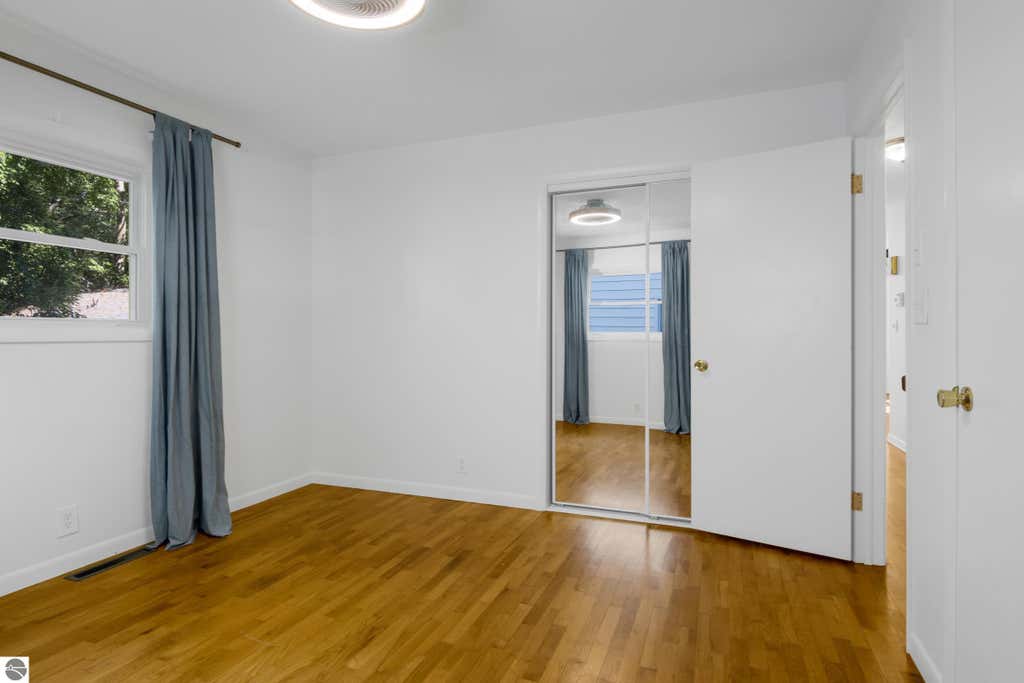


Step back into the golden era of homebuilding with this 1960's Bungalow, where classic craftsmanship meets timeless lovability. Rich hardwood floors flow throughout lending warmth and character. The main level welcomes you with living and dining spaces bathed in natural light anchored by those beautiful original hardwood floors. The 3 main floor bedrooms are tucked down the hall and the full bath is accessible as you enter the house from the mudroom or from the hallway near the bedrooms. The full basement presents a world of possibility with 4th bedroom, half bath and family room. Whether you envision a rec room, home gym, office or workshop, it is ready for your vision. Outside, a two-car detached garage provides ample space for vehicles, hobbies or weekend projects. The covered patio off the garage is the true hidden gem-a sheltered outdoor retreat perfect for morning coffee, evening gatherings or simply watching the seasons change without worrying about the weather! Properties with this combination of mid-century character, functional layout, and outdoor amenities are increasingly rare. Don't miss your opportunity to own a piece of classic Americana.
| DAYS ON MARKET | 3 | LAST UPDATED | 9/1/2026 |
|---|---|---|---|
| TRACT | Trvaerse Heights | YEAR BUILT | 1960 |
| GARAGE SPACES | 2.0 | COUNTY | Grand Traverse |
| STATUS | Active | PROPERTY TYPE(S) | Single Family |
| PRICE HISTORY | |
| Prior to Jul 19, '26 | $385,000 |
|---|---|
| Jul 19, '26 - Aug 3, '26 | $365,000 |
| Aug 3, '26 - Sep 1, '26 | $350,000 |
| Sep 1, '26 - Today | $340,000 |
| ADDITIONAL DETAILS | |
| APPLIANCES | Dishwasher, Disposal, Dryer, Microwave, Refrigerator, Washer |
|---|---|
| BASEMENT | Daylight, Full, Interior Entry, Yes |
| CONSTRUCTION | Frame, Vinyl Siding |
| GARAGE | Yes |
| HEAT | Forced Air, Natural Gas |
| HOA DUES | Annually |
| INTERIOR | High Speed Internet |
| LOT | 8276 sq ft |
| LOT DESCRIPTION | Cul-De-Sac, Level |
| LOT DIMENSIONS | 65 x 124 |
| PARKING | Concrete, Private, Detached, Carport, Garage Door Opener, Paved |
| SEWER | Public Sewer |
| STORIES | 1 |
| STYLE | Ranch |
| SUBDIVISION | Trvaerse Heights |
| UTILITIES | Cable Connected |
| WATER | Public |
| ZONING | Residential |
MORTGAGE CALCULATOR
TOTAL MONTHLY PAYMENT
0
P
I
*Estimate only
| SATELLITE VIEW |
| / | |
We respect your online privacy and will never spam you. By submitting this form with your telephone number
you are consenting for Rick
Matley to contact you even if your name is on a Federal or State
"Do not call List".
Listing provided by Century 21 Northland
The information in this listing was gathered from third-party sources including the seller. Northern Great Lakes REALTORS® MLS and its subscribers disclaim any and all representations or warranties as to the accuracy of this information.
Copyright © Northern Great Lakes REALTORS ® MLS. All Rights Reserved.
Data last updated: 9/4/26 3:17 PM PDT
This IDX solution is (c) Diverse Solutions 2026.