
4311 Caro Lane, Kingsley, MI 49649 (MLS # 1947112)
 Twitter
 Facebook
 Email
Email
|
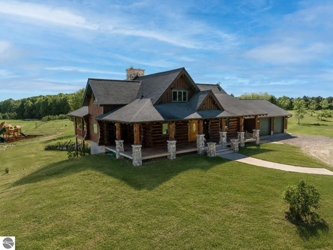
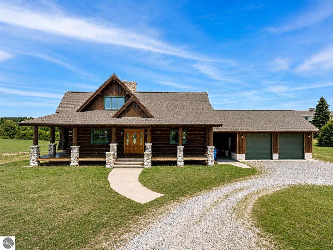
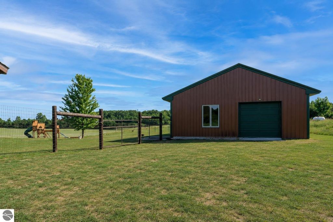
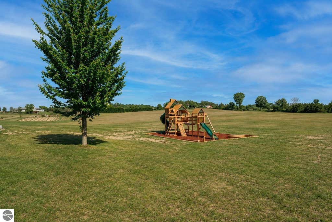
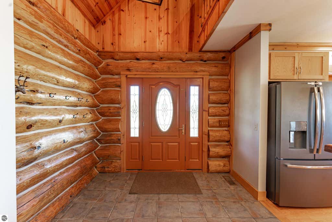
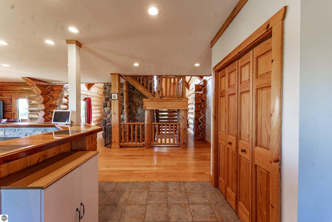
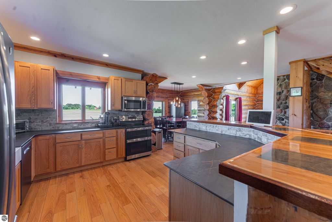
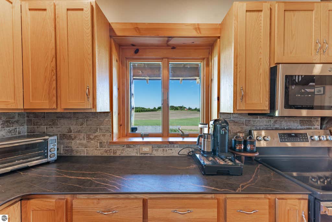
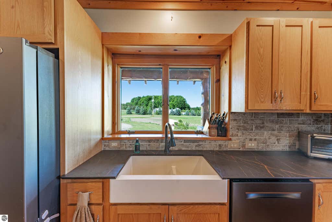
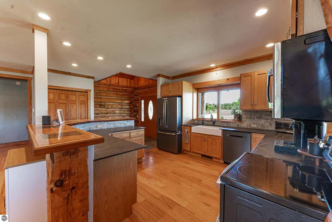
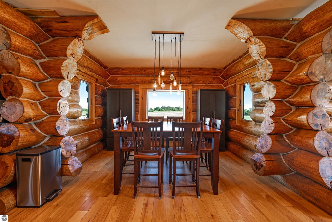
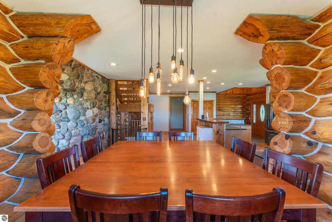
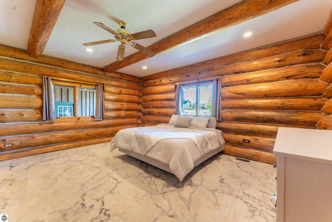
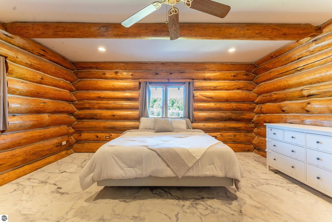
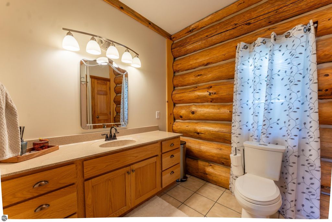
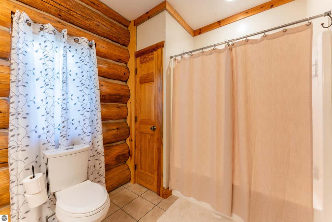
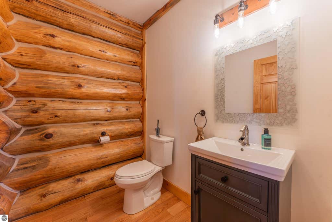
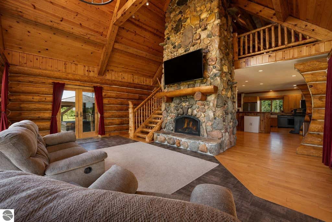
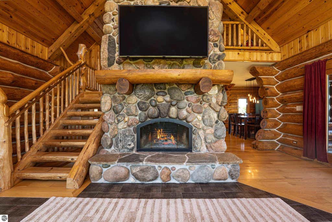
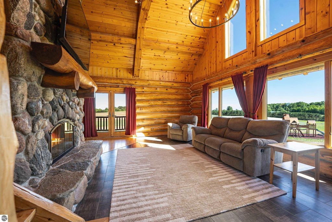
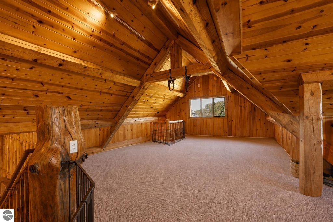
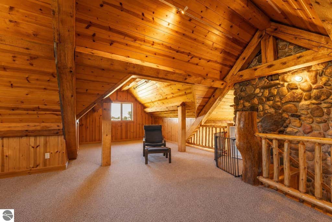
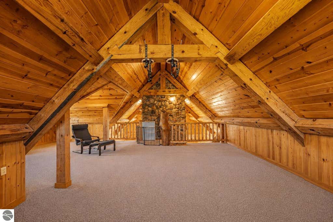
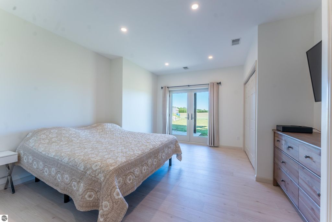
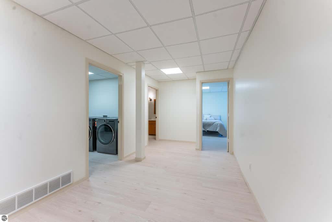
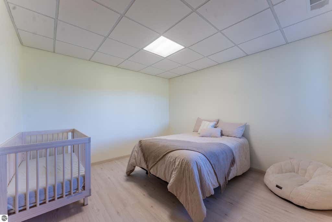
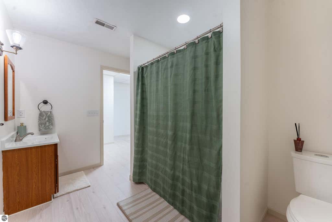
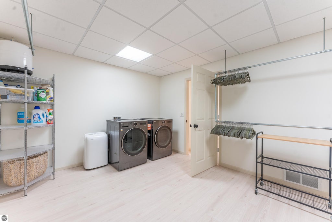
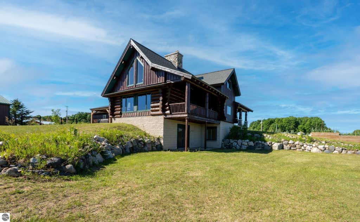
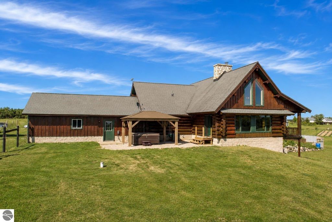

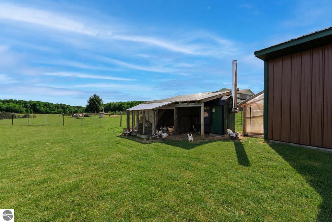
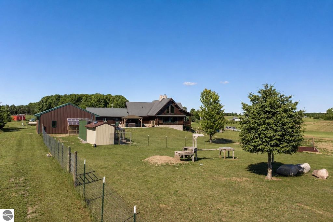
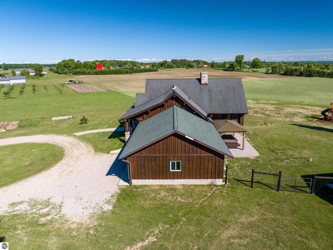
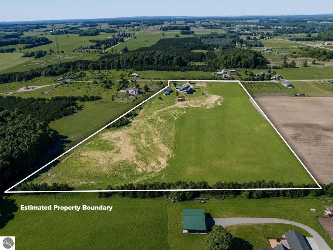
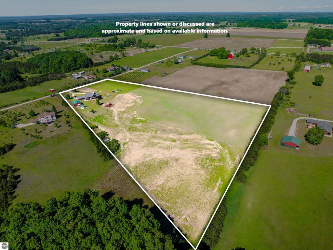
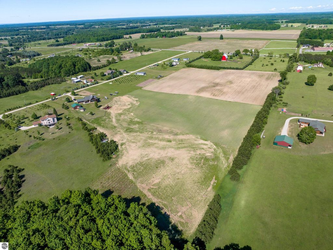
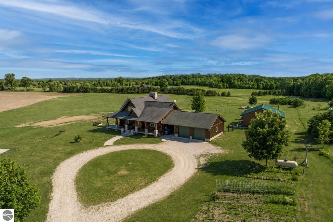
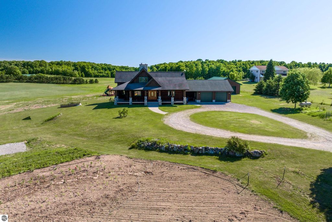
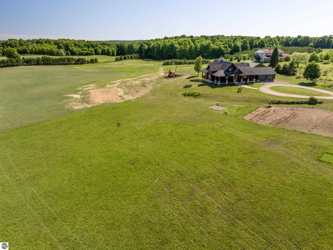
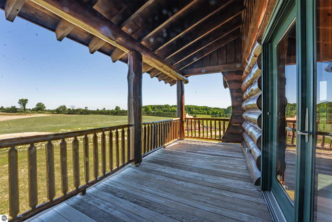
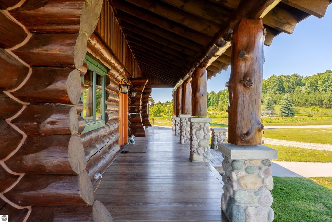
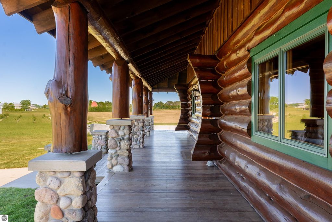
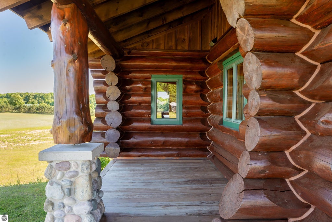
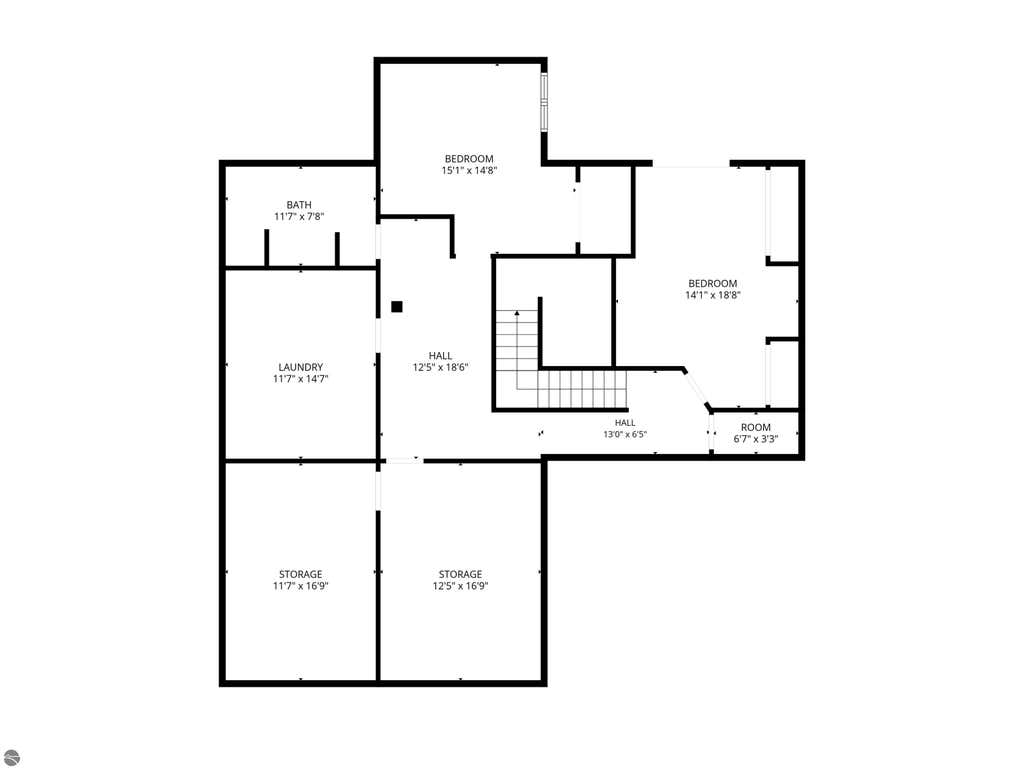
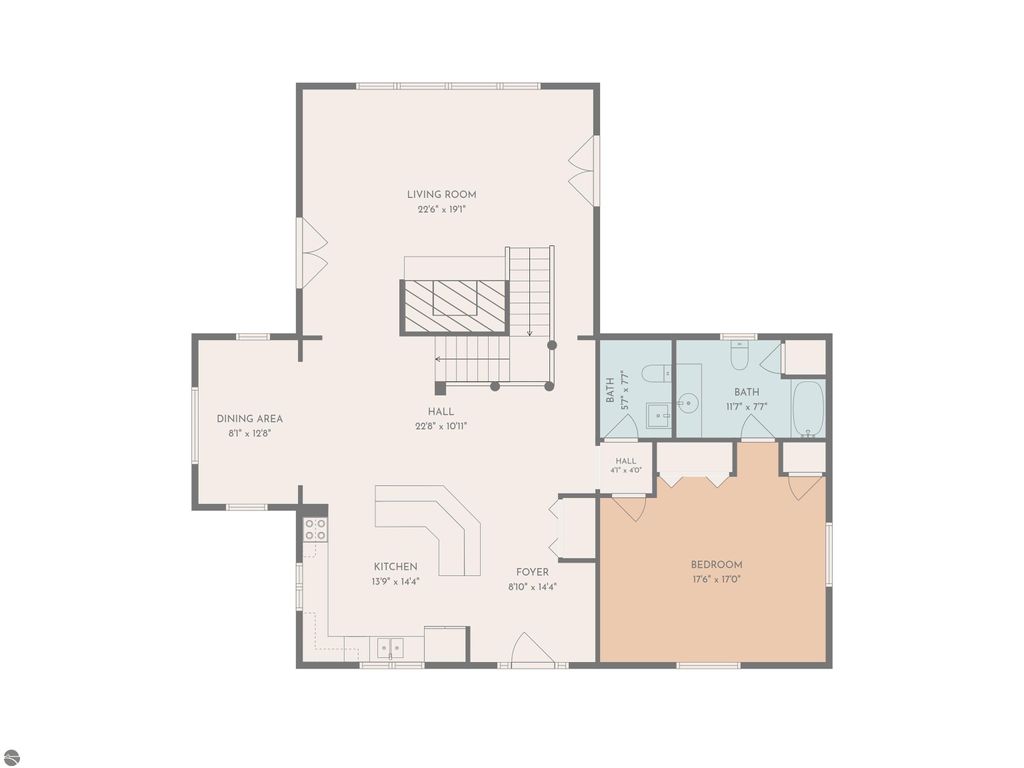
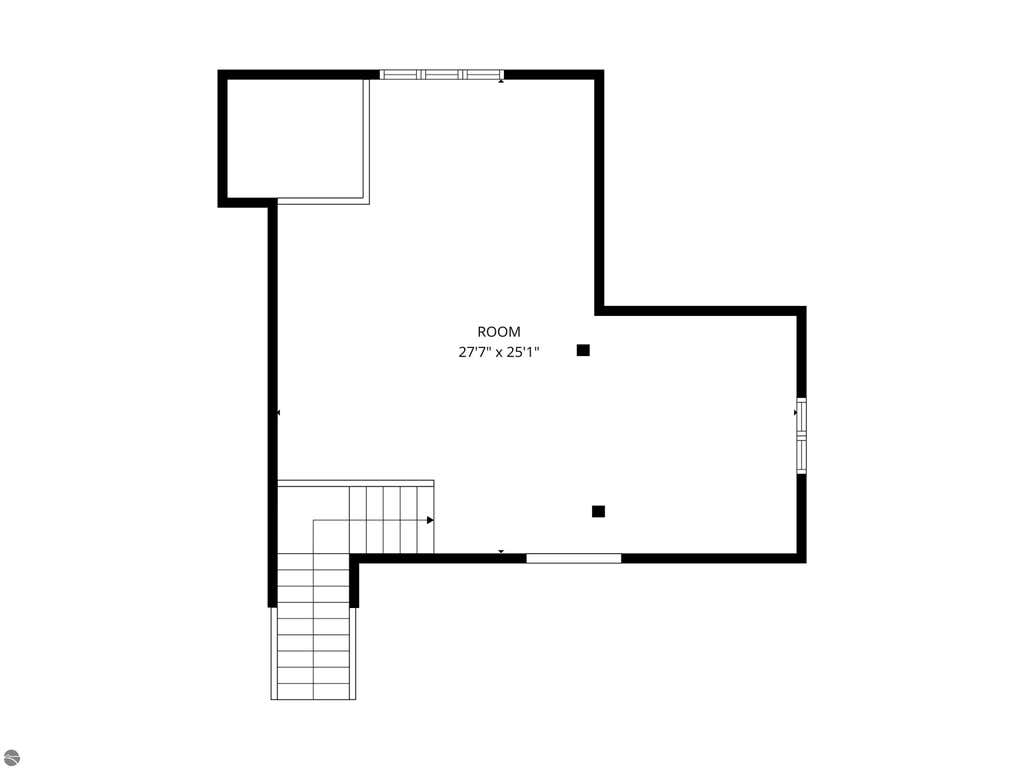

Nestled on 12.54 usable acres in Kingsley, just 10 minutes from Chums Corner and 20 minutes from Traverse City, this beautifully maintained 3 bedroom, 2.5 bath authentic log home offers the perfect blend of rustic charm with modern updates and room for all your hobbies. Step inside to a breathtaking living area featuring soaring cathedral ceilings with massive exposed beams and a stunning floor to ceiling stone fireplace. Expansive windows fill the home with natural light and give peaceful views of the surrounding property. Inside you'll find a newly refinished basement with 2 bedrooms and a full bath. Recent updates also include brand new central air conditioning (2024), as well as a tankless water heater and reverse osmosis system (2025). The exterior of the home was professionally refinished this year to help preserve the beauty of the log home for many years to come. Outside you'll find everything you need to support hobby farmers and gardeners alike. The 30'x32' pole barn with concrete floor and 100 amp electrical service offers space for a workshop and is also equipped with a livestock stall. A fenced pasture connects to the barn and is ready for small livestock. In addition, a chicken coop with covered run and a quail aviary are already on the property. The open acreage provides endless possibilities for animals, gardening and recreation or simply enjoying the privacy and beauty that Northern Michigan has to offer.
| DAYS ON MARKET | 1 | LAST UPDATED | 7/8/2026 |
|---|---|---|---|
| TRACT | Metes and Bounds | YEAR BUILT | 2004 |
| GARAGE SPACES | 2.0 | COUNTY | Grand Traverse |
| STATUS | Active | PROPERTY TYPE(S) | Single Family |
| PRICE HISTORY | |
| Prior to Jul 8, '26 | $799,000 |
|---|---|
| Jul 8, '26 - Today | $789,000 |
| ADDITIONAL DETAILS | |
| AIR | Central Air |
|---|---|
| AIR CONDITIONING | Yes |
| APPLIANCES | Instant Hot Water, Microwave, Refrigerator, Water Purifier, Water Softener Owned |
| BASEMENT | Exterior Entry, Full, Interior Entry, Walk-Out Access, Yes |
| CONSTRUCTION | Log |
| FIREPLACE | Yes |
| GARAGE | Yes |
| HEAT | Fireplace(s), Forced Air, Propane |
| HOA DUES | Annually |
| INTERIOR | Beamed Ceilings, Cathedral Ceiling(s), Entrance Foyer, Kitchen Island |
| LOT | 12.54 acre(s) |
| LOT DESCRIPTION | Cleared |
| LOT DIMENSIONS | 780x968x340x1064 |
| PARKING | Gravel, Circular Driveway, Private, Detached |
| SEWER | Private Sewer |
| STORIES | 1.5 |
| STYLE | Log Cabin |
| SUBDIVISION | Metes and Bounds |
| VIEW | Yes |
| WATER | Private |
| ZONING | Residential |
MORTGAGE CALCULATOR
TOTAL MONTHLY PAYMENT
0
P
I
*Estimate only
| SATELLITE VIEW |
| / | |
We respect your online privacy and will never spam you. By submitting this form with your telephone number
you are consenting for Rick
Matley to contact you even if your name is on a Federal or State
"Do not call List".
Listing provided by REO-TCFront-233021
The information in this listing was gathered from third-party sources including the seller. Northern Great Lakes REALTORS® MLS and its subscribers disclaim any and all representations or warranties as to the accuracy of this information.
Copyright © Northern Great Lakes REALTORS ® MLS. All Rights Reserved.
Data last updated: 7/9/26 8:19 AM PDT
This IDX solution is (c) Diverse Solutions 2026.