
4162 Dornoch Court, Williamsburg, MI 49690 (MLS # 1947182)
 Twitter
 Facebook
 Email
Email


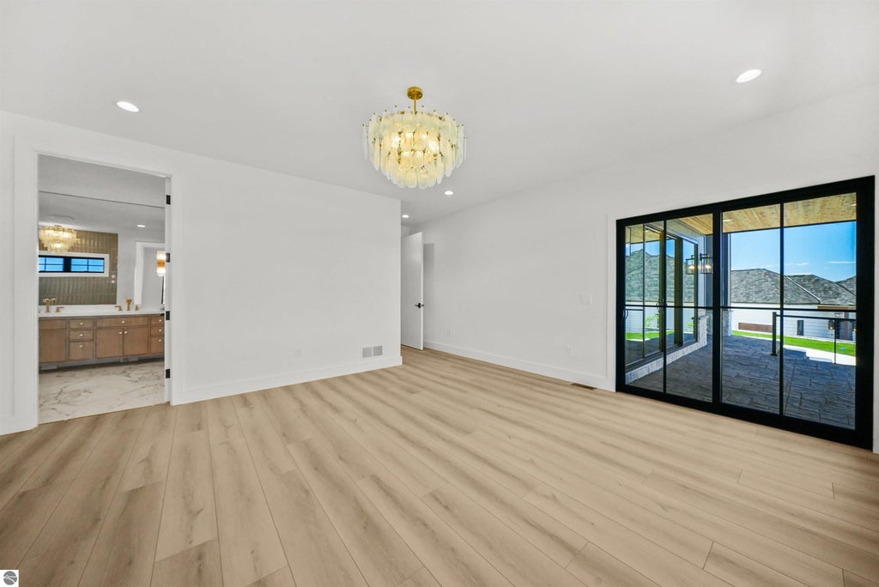
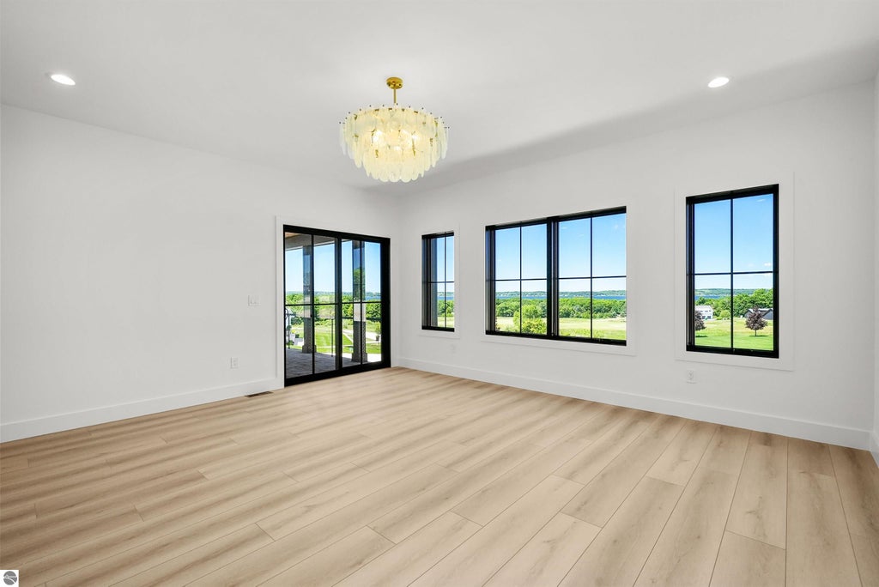
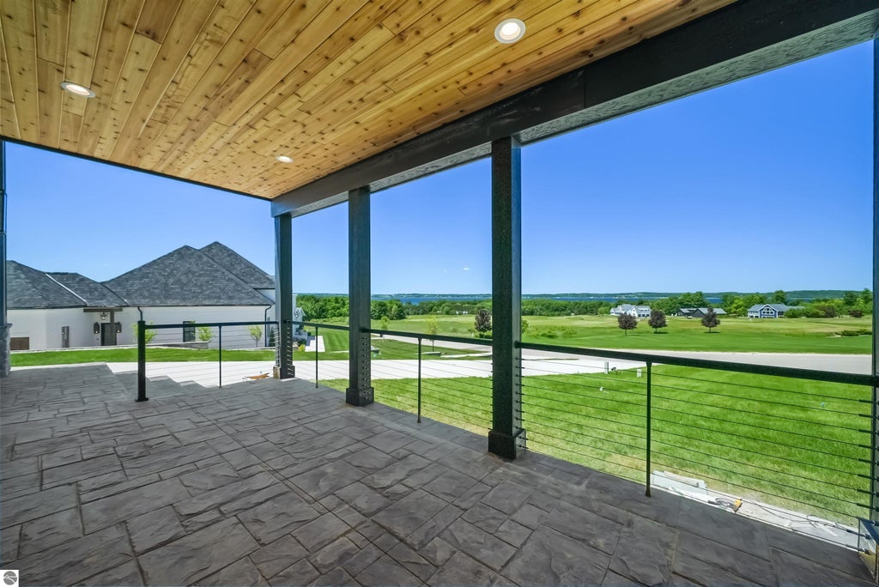



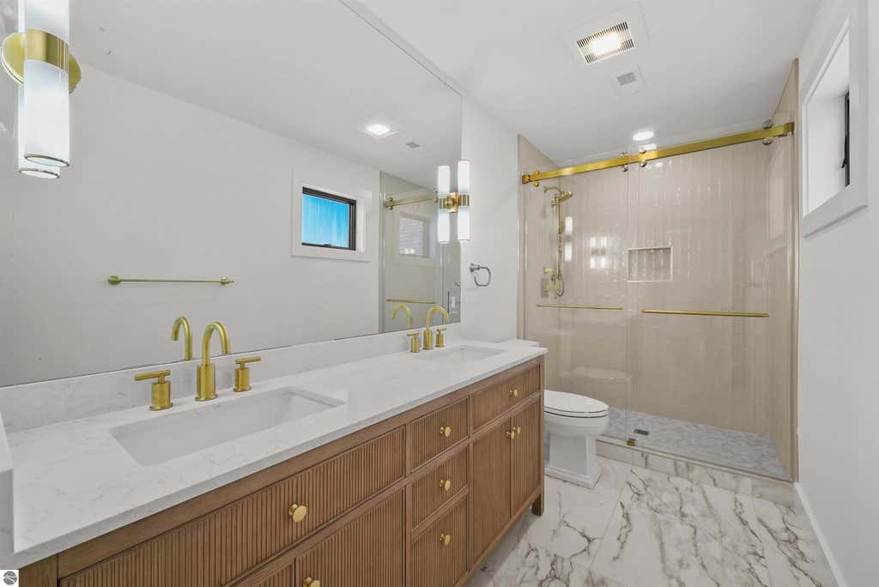
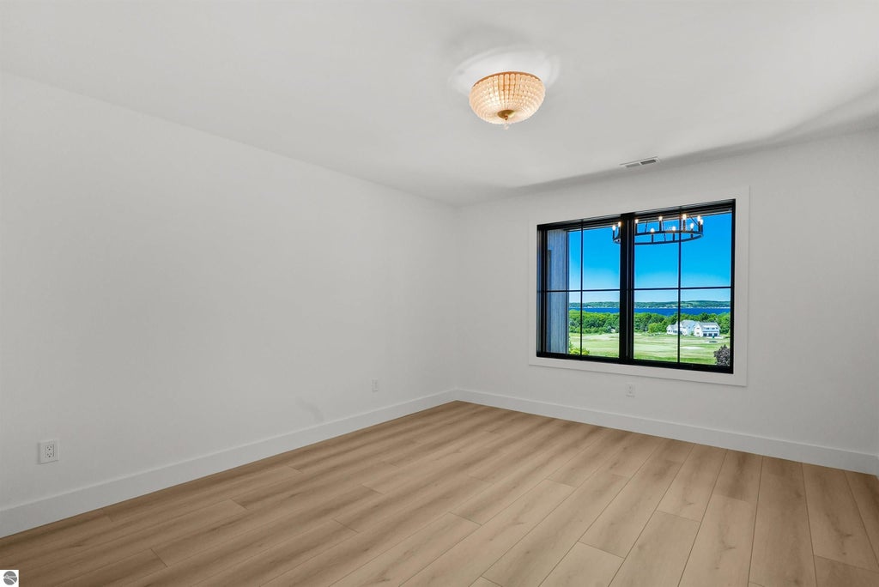
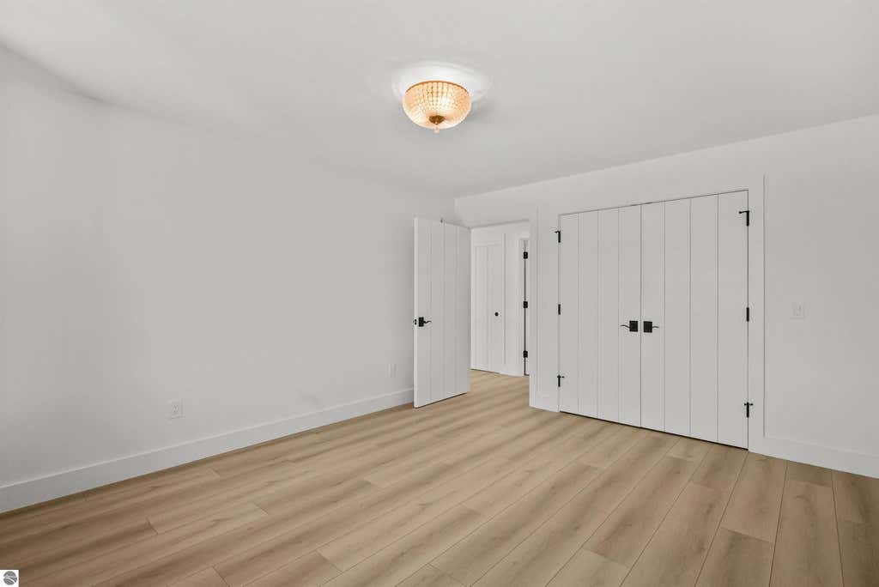
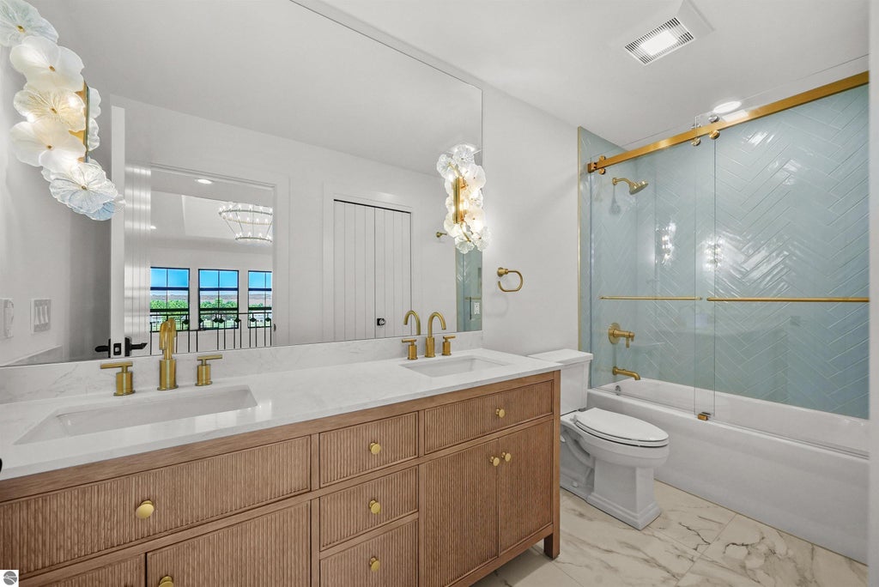






|

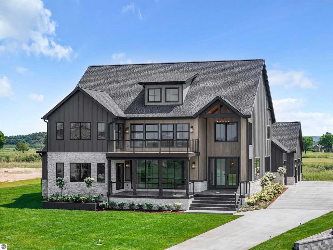
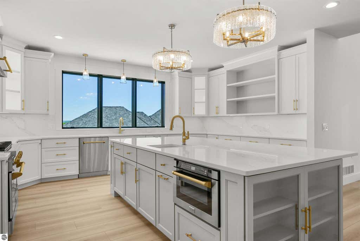
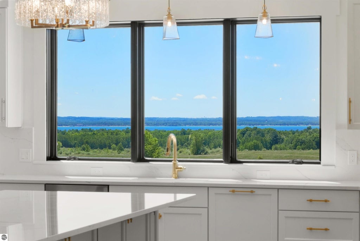
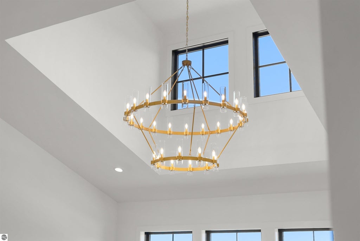
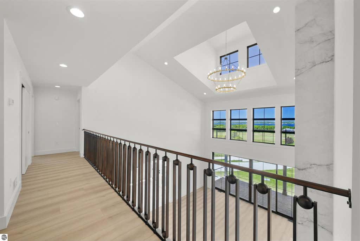
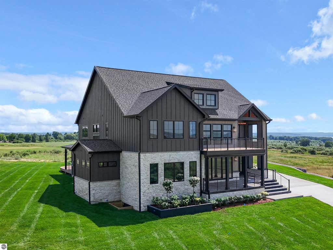
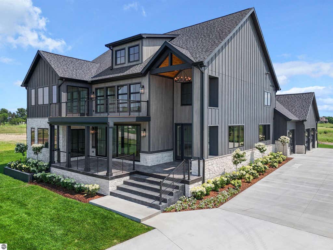
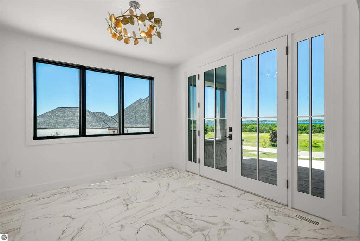
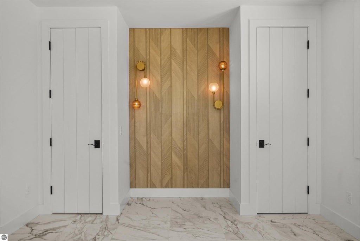
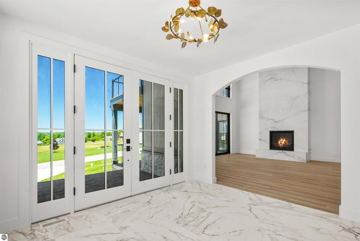
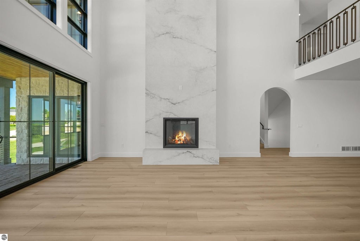
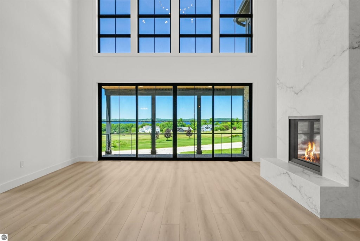
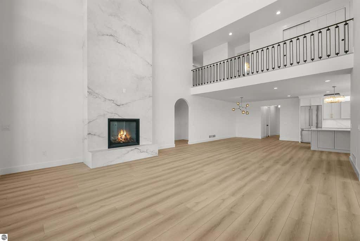
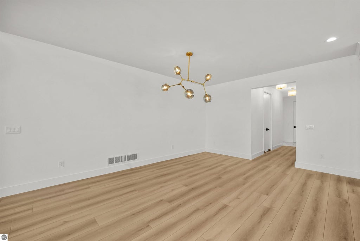
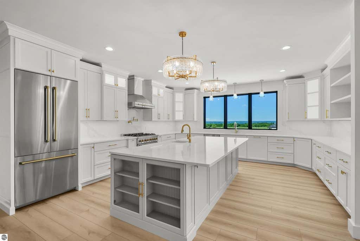
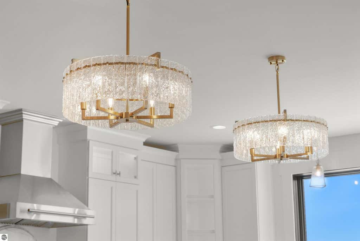
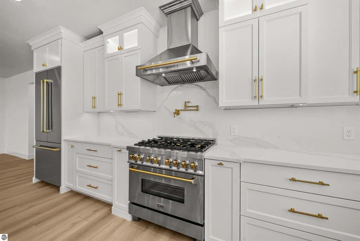
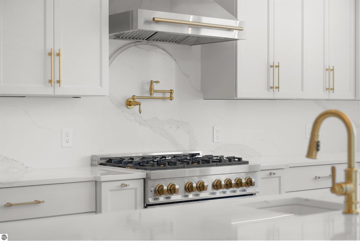
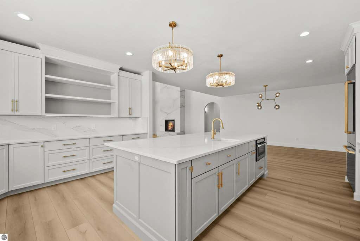
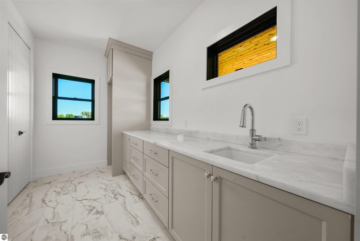
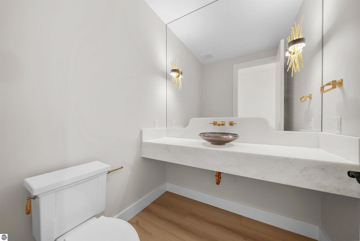
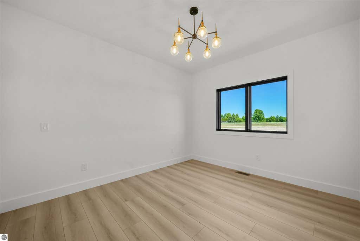
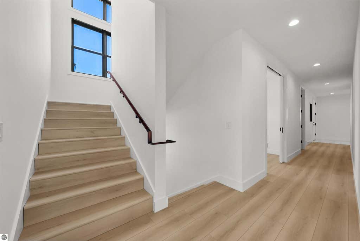
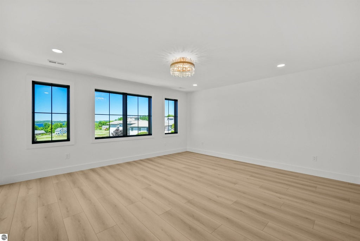
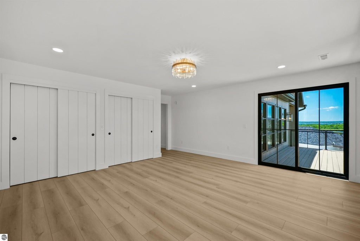
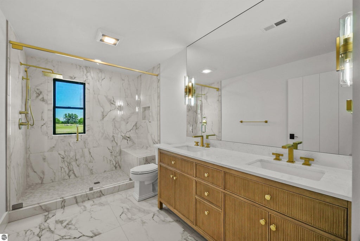
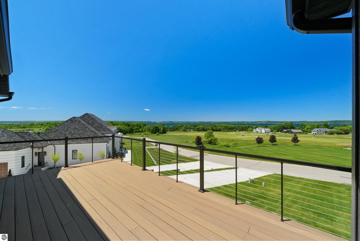
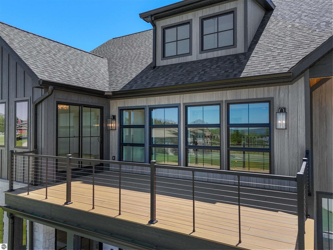
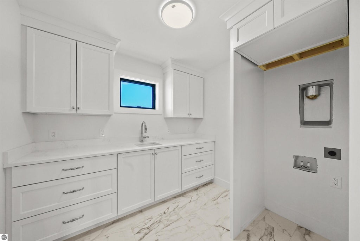
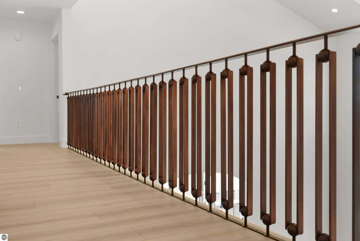
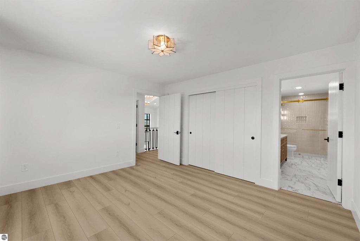
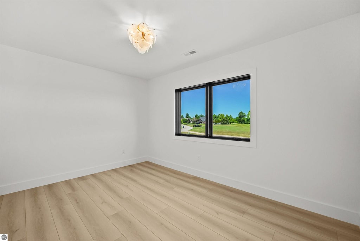
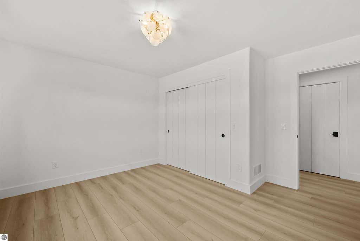
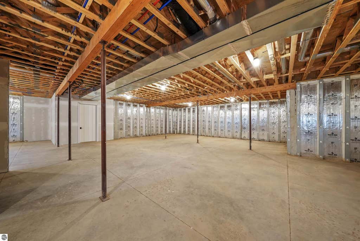
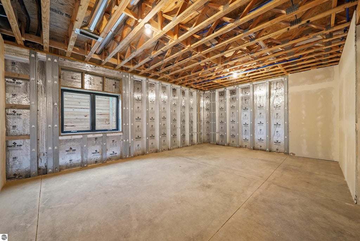
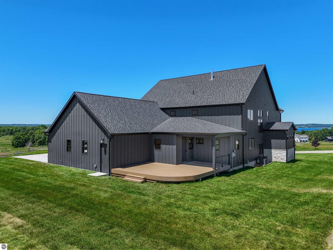
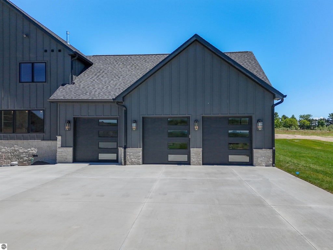
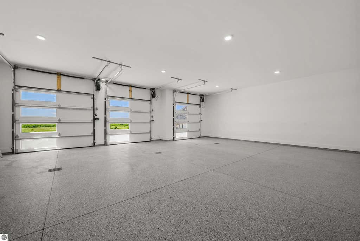
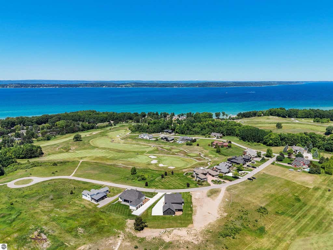
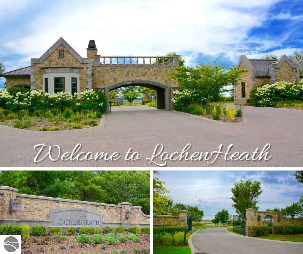
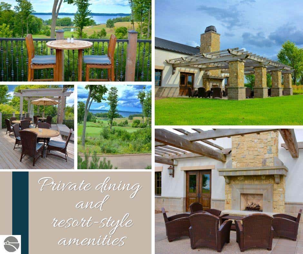
Commanding panoramic views of East Grand Traverse Bay from within the gated LochenHeath golf community, this custom-designed five bedroom home features 4300sf of air conditioned living space, a 1200sf garage, and a 2700sf ready to finish basement, for over 8000sf under roof. Soaring ceilings and expansive walls of glass create a dramatic backdrop for refined living. The chef's island kitchen is beautifully appointed with premium ZLINE appliances and designed for both everyday living and entertaining, while the impressive great room is anchored by a striking floor-to-ceiling porcelain fireplace. The main-level primary retreat features a spa-inspired bath, complemented by a second primary suite option and an additional ensuite bedroom on the upper level. Outdoor living spaces capture breathtaking bay vistas and sunset views, while the lower level offers space for future customization and additional living space. Ideally located near downtown Traverse City, Cherry Capital Airport, Flintfields Horse Park, and Northern Michigan's renowned wineries, this exceptional residence offers an elevated lifestyle in a truly remarkable setting.
| DAYS ON MARKET | 3 | LAST UPDATED | 8/18/2026 |
|---|---|---|---|
| TRACT | LochenHeath | YEAR BUILT | 2026 |
| GARAGE SPACES | 3.0 | COUNTY | Grand Traverse |
| STATUS | Active | PROPERTY TYPE(S) | Single Family |
| PRICE HISTORY | |
| Prior to Jul 7, '26 | $3,500,000 |
|---|---|
| Jul 7, '26 - Aug 18, '26 | $3,200,000 |
| Aug 18, '26 - Today | $2,995,000 |
| ADDITIONAL DETAILS | |
| AIR | Central Air |
|---|---|
| AIR CONDITIONING | Yes |
| APPLIANCES | Dishwasher, Disposal, Electric Water Heater, Exhaust Fan, Microwave, Refrigerator, Water Softener Owned |
| BASEMENT | Bath/Stubbed, Full, Unfinished, Yes |
| CONSTRUCTION | Frame, Stone, Wood Siding |
| EXTERIOR | Balcony, Rain Gutters |
| FIREPLACE | Yes |
| GARAGE | Yes |
| HEAT | Fireplace(s), Forced Air, Natural Gas |
| HOA DUES | 4800|Annually |
| INTERIOR | Cathedral Ceiling(s), Ceiling Fan(s), Entrance Foyer, Granite Counters, High Speed Internet, Kitchen Island, Pantry, Walk-In Closet(s) |
| LOT | 0.43 acre(s) |
| LOT DESCRIPTION | Cleared, Cul-De-Sac, Level |
| LOT DIMENSIONS | 92x178x145x151 |
| PARKING | Concrete, Private, Attached, Garage Door Opener, Paved |
| STORIES | 2 |
| STYLE | Contemporary, Craftsman |
| SUBDIVISION | LochenHeath |
| UTILITIES | Cable Connected |
| VIEW | Yes |
| VIEW DESCRIPTION | Water, Bay, Golf Course |
| WATER | Shared Well |
| WATERFRONT DESCRIPTION | Golf Course |
| ZONING | Residential,Building-Use Restrictions |
MORTGAGE CALCULATOR
TOTAL MONTHLY PAYMENT
0
P
I
*Estimate only
| SATELLITE VIEW |
| / | |
We respect your online privacy and will never spam you. By submitting this form with your telephone number
you are consenting for Rick
Matley to contact you even if your name is on a Federal or State
"Do not call List".
Listing provided by Viewpoint Realty
The information in this listing was gathered from third-party sources including the seller. Northern Great Lakes REALTORS® MLS and its subscribers disclaim any and all representations or warranties as to the accuracy of this information.
Copyright © Northern Great Lakes REALTORS ® MLS. All Rights Reserved.
Data last updated: 8/21/26 2:22 AM PDT
This IDX solution is (c) Diverse Solutions 2026.