
10530 S Walnut Drive, Traverse City, MI 49684 (MLS # 1947276)
 Twitter
 Facebook
 Email
Email
|
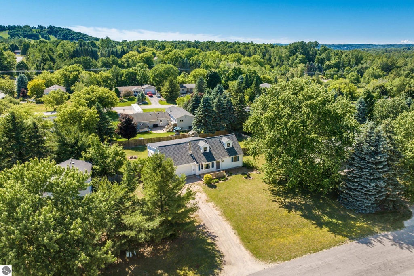


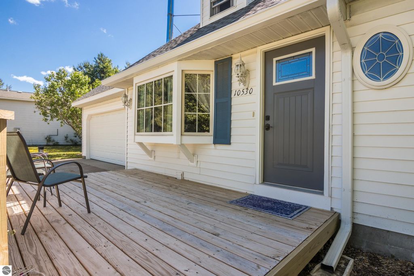
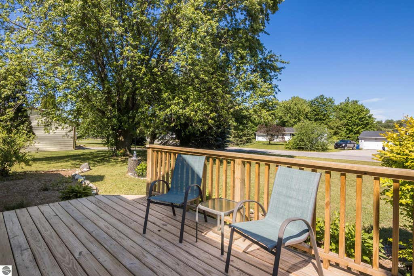
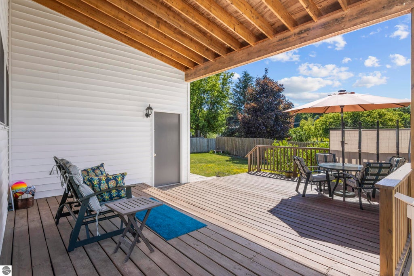
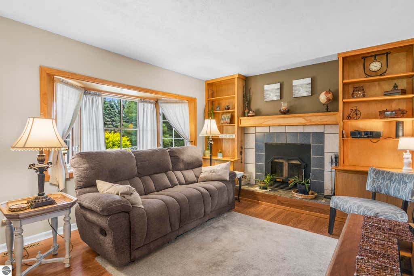
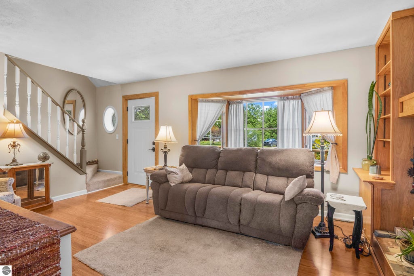
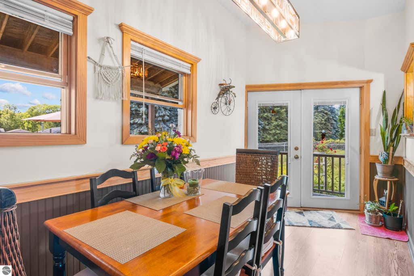
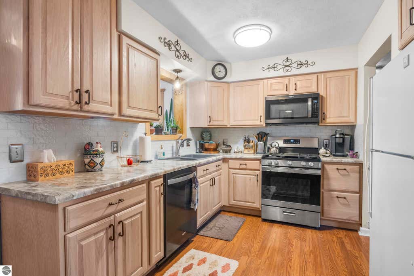
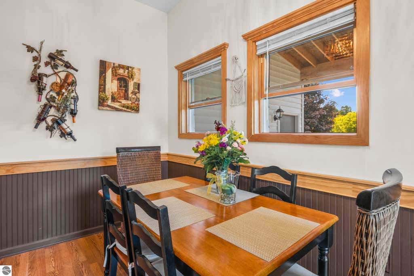
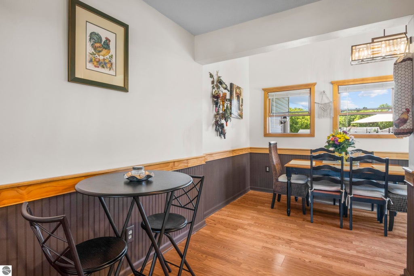
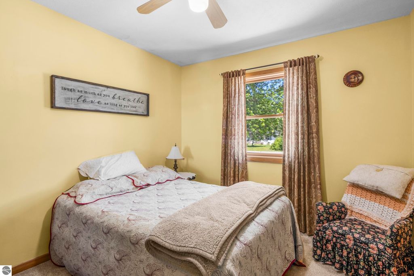
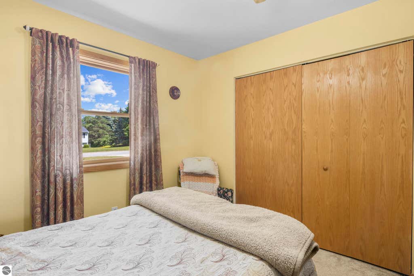
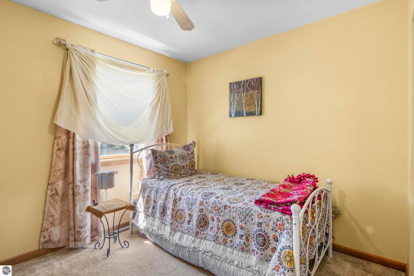
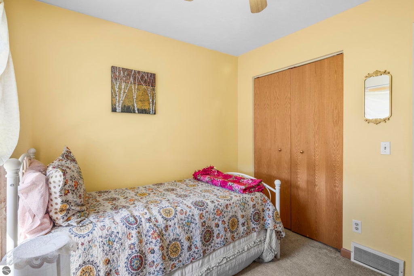
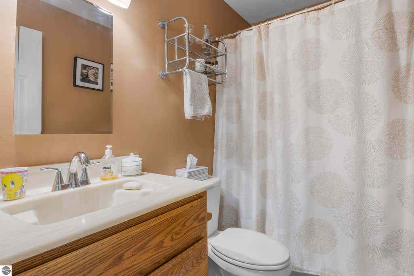
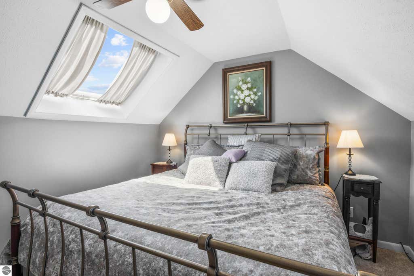
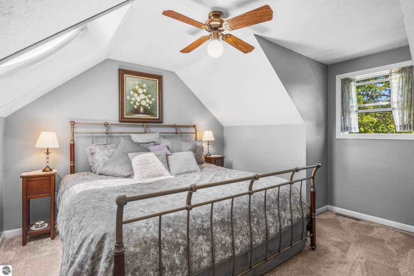
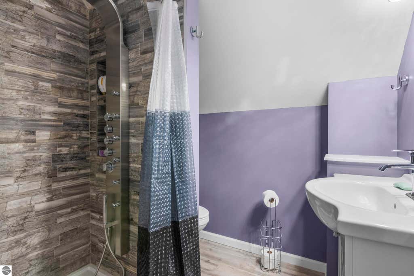
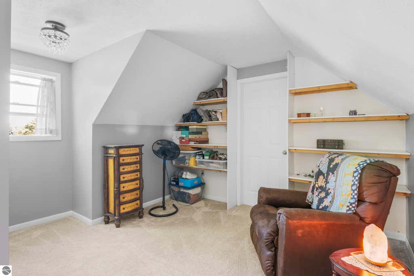
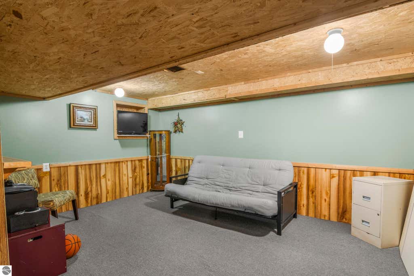
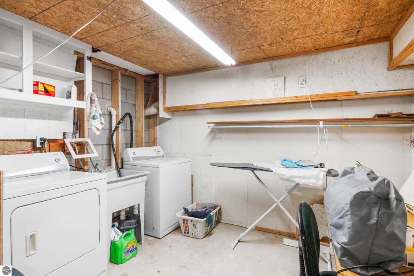
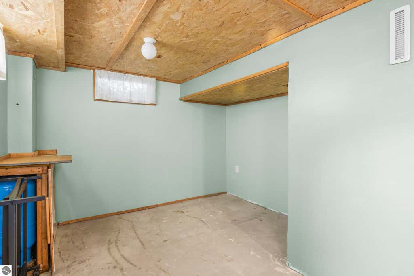
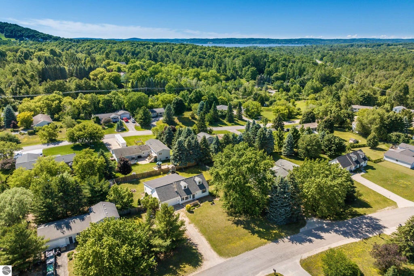
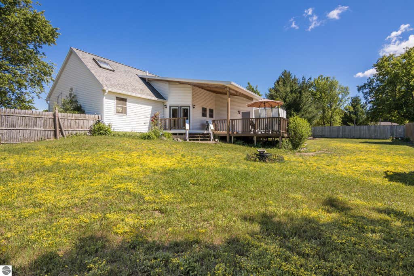
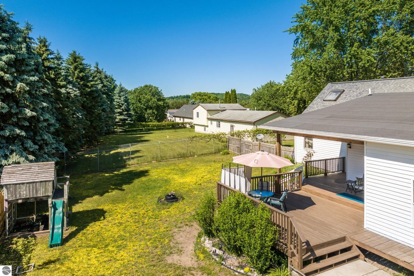
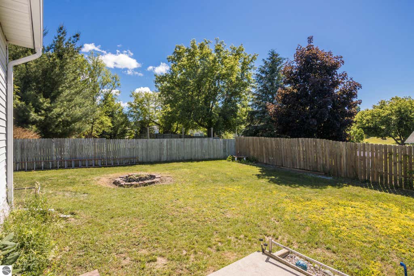
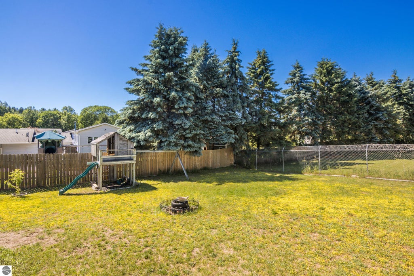
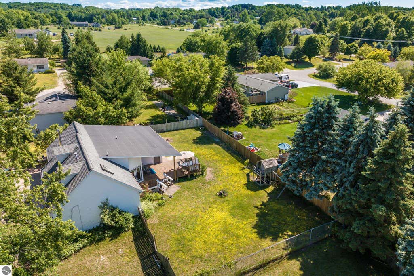
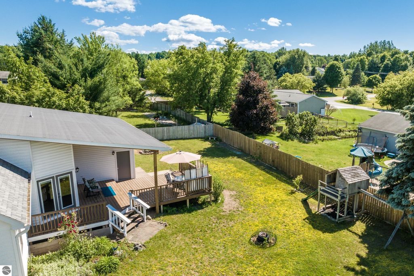
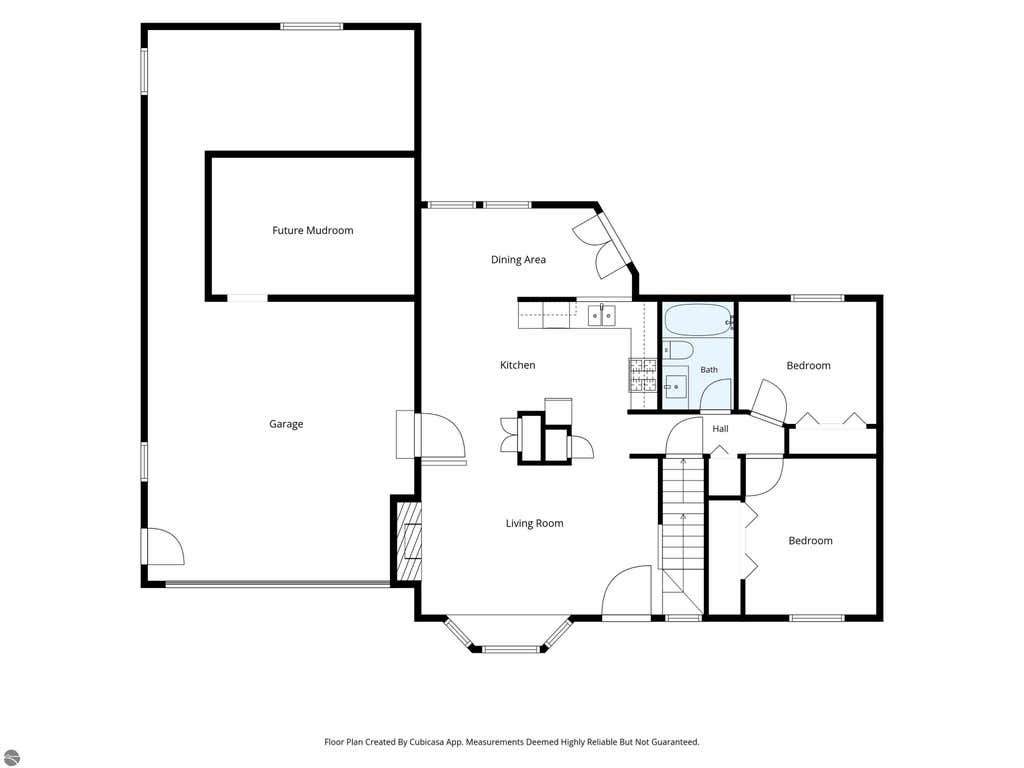
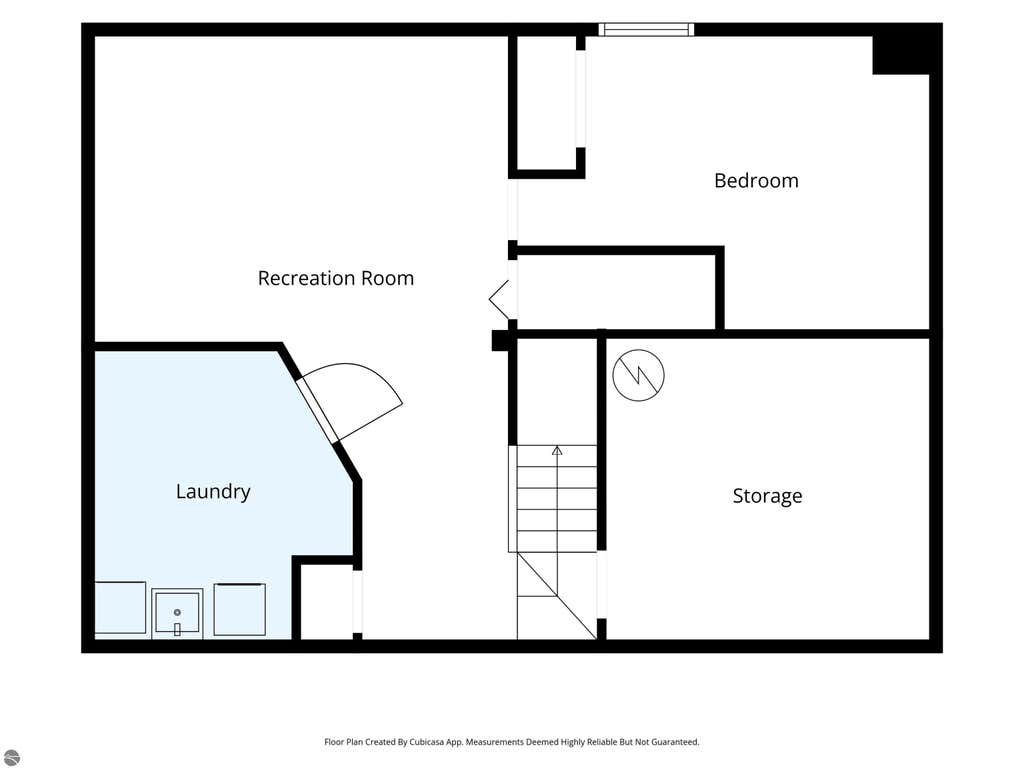
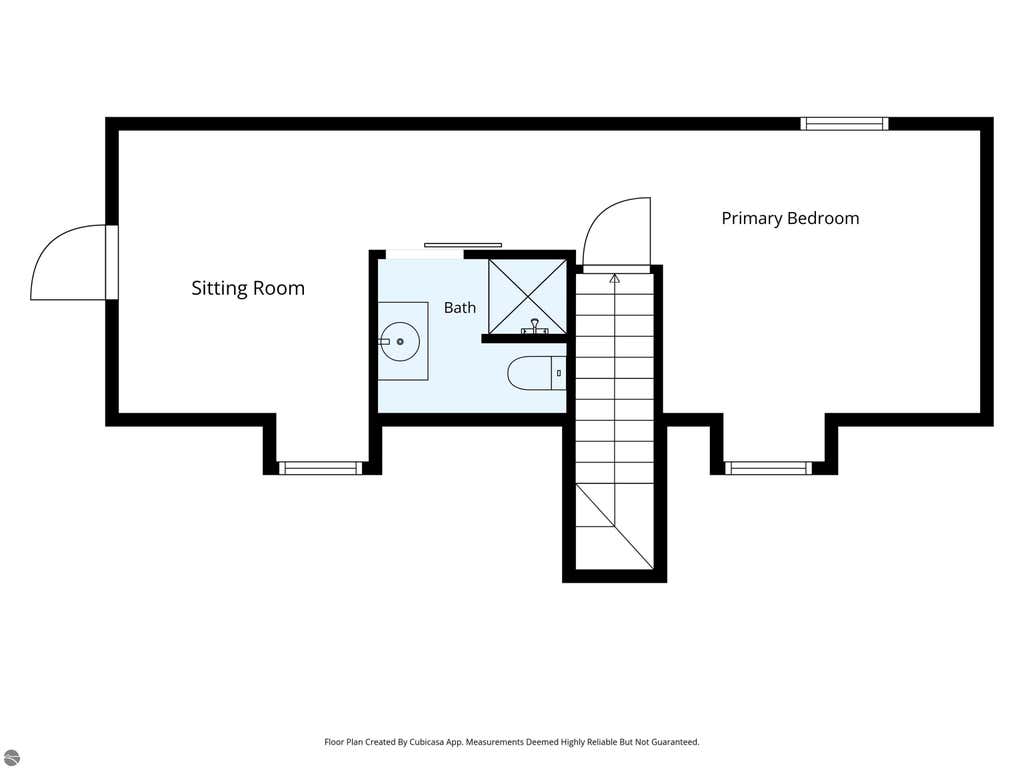
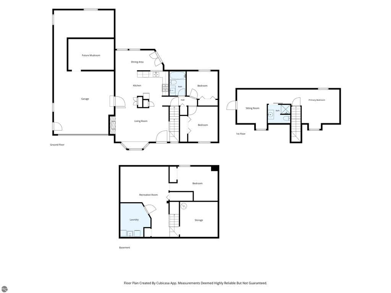

Ideally located just minutes from downtown Traverse City, this thoughtfully updated home is nestled in a quiet neighborhood and offers easy access to the TART Trail, Munson Medical Center, Farm Club, wineries, beaches, shopping, and everything that makes Northern Michigan such a wonderful place to call home. Inside, you'll find a beautifully updated kitchen, a private primary bedroom complete with ensuite bath and walk-in closet, and numerous additional updates throughout (see the complete list of improvements). Step outside to the expansive deck"”an ideal space for morning coffee, summer gatherings, or simply relaxing in the peaceful surroundings. Whether you're looking for your first home, a place to downsize without compromise, or simply want to enjoy the convenience of being close to everything Traverse City has to offer, 10530 S. Walnut Drive offers a lifestyle that's hard to match. Showings Start Monday 6/29 at 10am!
| DAYS ON MARKET | 0 | LAST UPDATED | 7/23/2026 |
|---|---|---|---|
| TRACT | - | YEAR BUILT | 1986 |
| GARAGE SPACES | 2.0 | COUNTY | Leelanau |
| STATUS | Active | PROPERTY TYPE(S) | Single Family |
| PRICE HISTORY | |
| Prior to Jul 12, '26 | $425,000 |
|---|---|
| Jul 12, '26 - Jul 22, '26 | $409,000 |
| Jul 22, '26 - Jul 23, '26 | $385,000 |
| Jul 23, '26 - Today | $398,000 |
| ADDITIONAL DETAILS | |
| APPLIANCES | Dishwasher, Disposal, Dryer, Electric Water Heater, Freezer, Microwave, Refrigerator, Washer |
|---|---|
| BASEMENT | Finished, Yes |
| CONSTRUCTION | Frame, Vinyl Siding |
| FIREPLACE | Yes |
| GARAGE | Yes |
| HEAT | Fireplace(s), Forced Air, Natural Gas, Wood |
| HOA DUES | Annually |
| INTERIOR | Cathedral Ceiling(s), High Speed Internet |
| LOT | 0.39 acre(s) |
| LOT DESCRIPTION | Cleared, Level, Sloped, Subdivided |
| LOT DIMENSIONS | 110 x 152.5 |
| PARKING | Gravel, Private, Attached |
| SEWER | Private Sewer |
| STORIES | 1.5 |
| SUBDIVISION | - |
| UTILITIES | Cable Connected |
| WATER | Private |
| ZONING | Residential |
MORTGAGE CALCULATOR
TOTAL MONTHLY PAYMENT
0
P
I
*Estimate only
| SATELLITE VIEW |
| / | |
We respect your online privacy and will never spam you. By submitting this form with your telephone number
you are consenting for Rick
Matley to contact you even if your name is on a Federal or State
"Do not call List".
Listing provided by Century 21 Northland
The information in this listing was gathered from third-party sources including the seller. Northern Great Lakes REALTORS® MLS and its subscribers disclaim any and all representations or warranties as to the accuracy of this information.
Copyright © Northern Great Lakes REALTORS ® MLS. All Rights Reserved.
Data last updated: 7/23/26 2:00 PM PDT
This IDX solution is (c) Diverse Solutions 2026.