
4434 Ridgemoor Drive, Traverse City, MI 49684 (MLS # 1947295)
 Twitter
 Facebook
 Email
Email
|

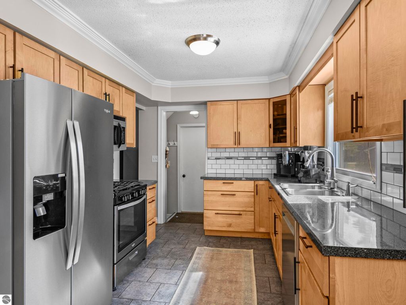
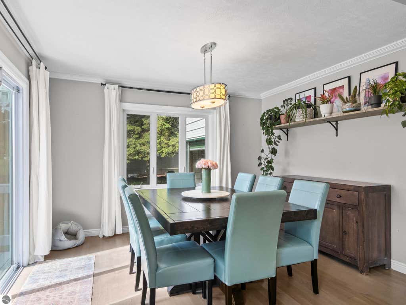
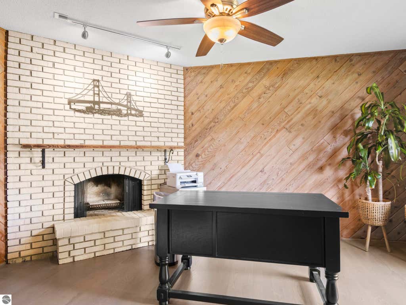
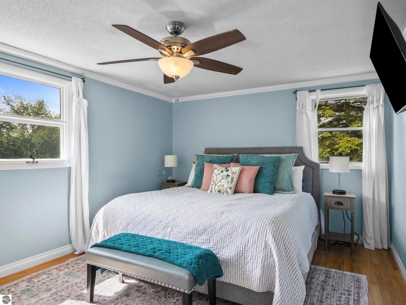
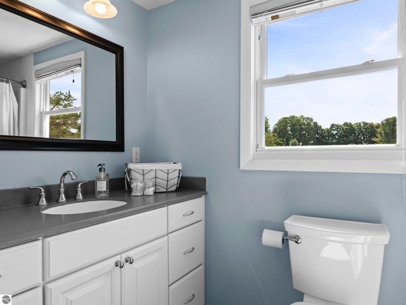
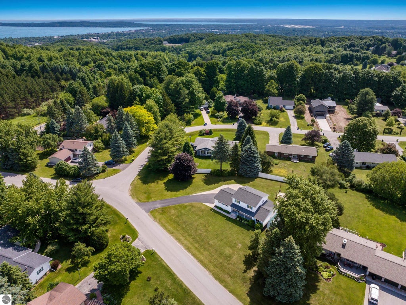
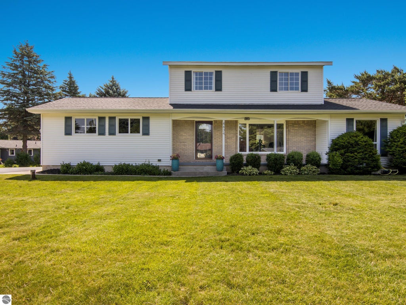
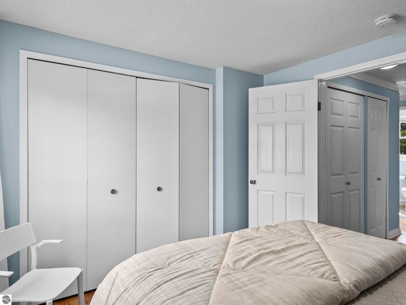
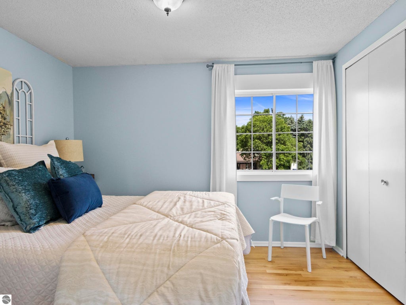
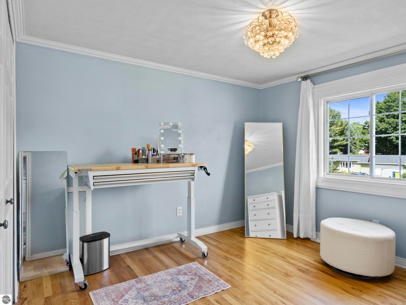
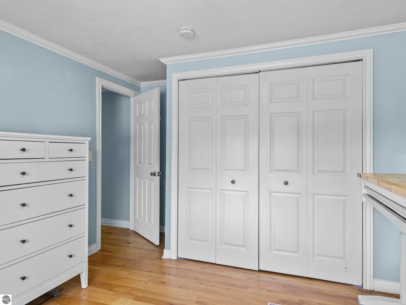
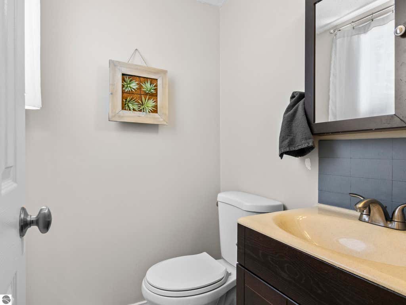
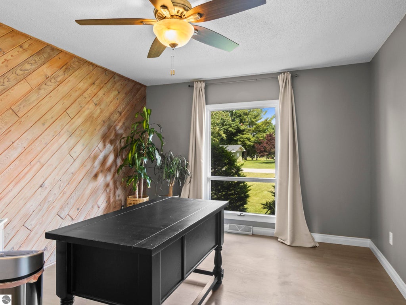
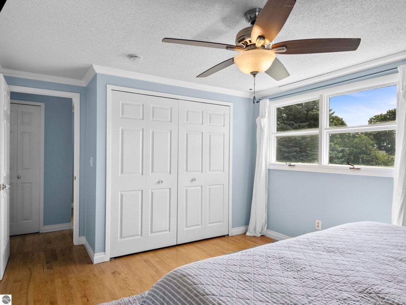
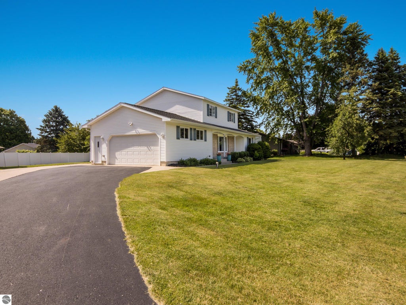
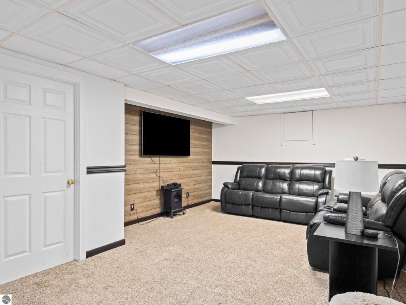
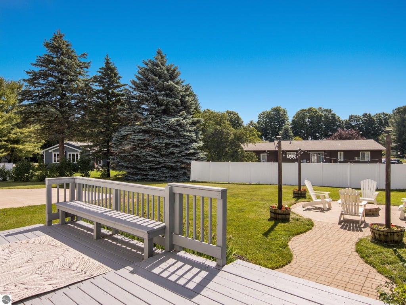
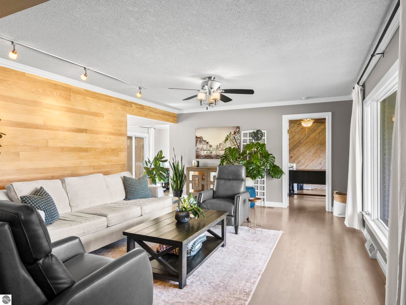
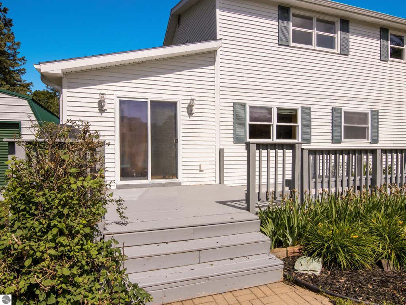
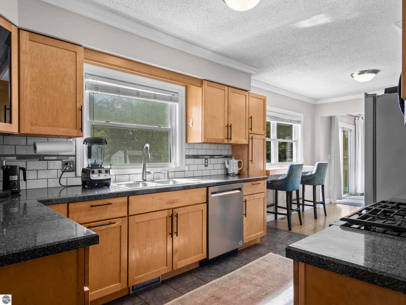
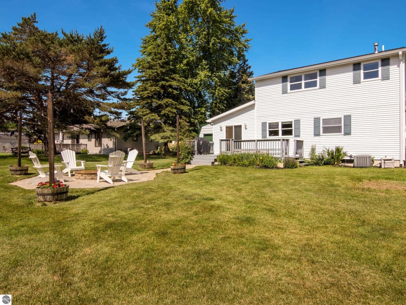
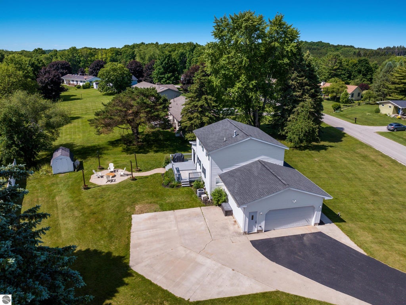
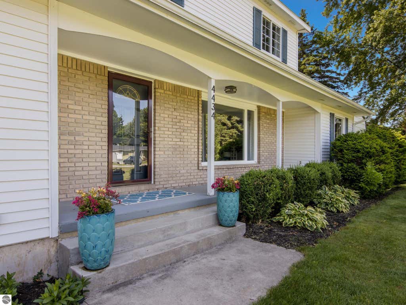
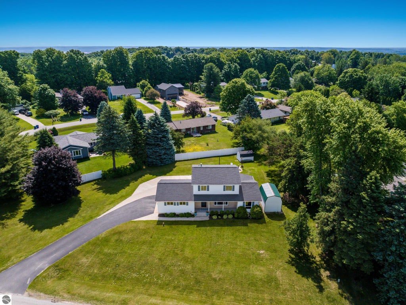
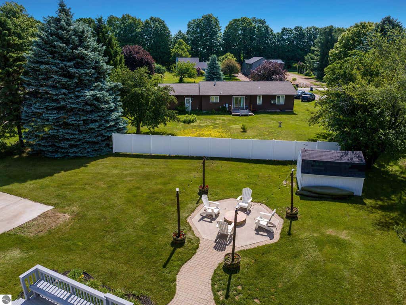

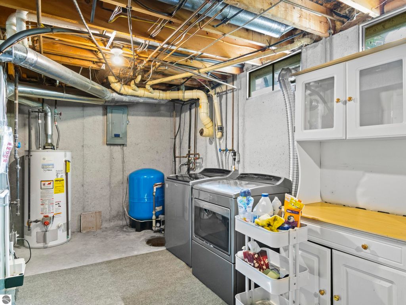
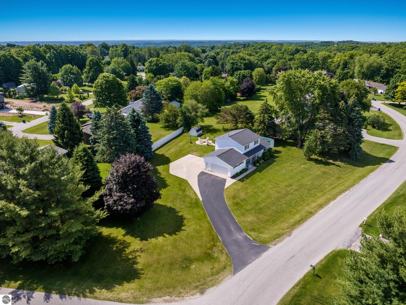
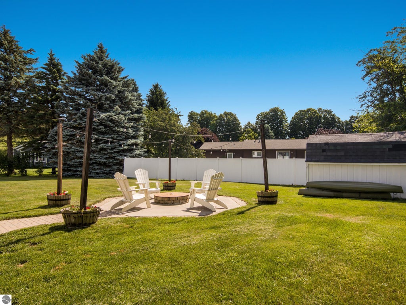
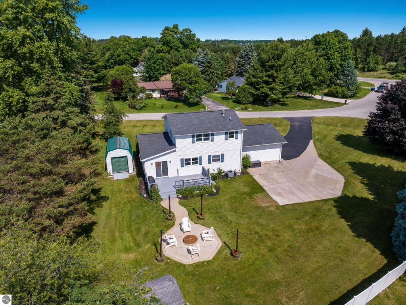

5 min to Downtown Traverse City! This 3 bed/ 1 ½ bath, 2,000 sqft west side gem is beautiful and move-in ready. Motivated Sellers have recently reduced the price by $20K! Featuring gorgeous maple and oak hardwood flooring by the pros at GT Wood Flooring, huge kitchen with breakfast nook, formal dining room, fireplace in the office, super spacious living room on the main floor with an additional hangout space in the lower level. Plus, a two car attached garage, concrete/asphalt driveway with extra parking, landscaped/hardscaped, fire pit and patio in the backyard with a covered concrete patio up front. Large scale remodel completed in 2016. Munson hospital, schools, the beaches, boat launches, The Village at Grand Traverse Commons and all that Traverse City has to offer are only 5-10 minutes away. This is the perfect location for you to come home.
| DAYS ON MARKET | 1 | LAST UPDATED | 8/1/2026 |
|---|---|---|---|
| TRACT | FoxCraft Estates No.2 | YEAR BUILT | 1974 |
| GARAGE SPACES | 2.0 | COUNTY | Grand Traverse |
| STATUS | Active | PROPERTY TYPE(S) | Single Family |
| PRICE HISTORY | |
| Prior to Jul 18, '26 | $499,900 |
|---|---|
| Jul 18, '26 - Aug 1, '26 | $489,900 |
| Aug 1, '26 - Today | $479,900 |
| ADDITIONAL DETAILS | |
| AIR | Central Air |
|---|---|
| AIR CONDITIONING | Yes |
| APPLIANCES | Dishwasher, Dryer, Electric Water Heater, Exhaust Fan, Microwave, Refrigerator, Washer, Water Softener Owned |
| BASEMENT | Full, Yes |
| CONSTRUCTION | Brick, Frame, Vinyl Siding |
| EXTERIOR | Rain Gutters |
| FIREPLACE | Yes |
| GARAGE | Yes |
| HEAT | Fireplace(s), Forced Air, Natural Gas |
| HOA DUES | Annually |
| INTERIOR | Ceiling Fan(s), Entrance Foyer, High Speed Internet |
| LOT | 0.57 acre(s) |
| LOT DESCRIPTION | Corner Lot, Landscaped, Level, Subdivided |
| LOT DIMENSIONS | 152'x178'x99'x120'x37' |
| PARKING | Asphalt, Concrete, Attached, Garage Door Opener, RV Access/Parking |
| SEWER | Private Sewer |
| STYLE | Ranch |
| SUBDIVISION | FoxCraft Estates No.2 |
| VIEW | Yes |
| WATER | Private |
| ZONING | Unknown |
MORTGAGE CALCULATOR
TOTAL MONTHLY PAYMENT
0
P
I
*Estimate only
| SATELLITE VIEW |
| / | |
We respect your online privacy and will never spam you. By submitting this form with your telephone number
you are consenting for Rick
Matley to contact you even if your name is on a Federal or State
"Do not call List".
Listing provided by Verity Real Estate, LLC
The information in this listing was gathered from third-party sources including the seller. Northern Great Lakes REALTORS® MLS and its subscribers disclaim any and all representations or warranties as to the accuracy of this information.
Copyright © Northern Great Lakes REALTORS ® MLS. All Rights Reserved.
Data last updated: 8/2/26 2:41 PM PDT
This IDX solution is (c) Diverse Solutions 2026.