
5552 S Spyglass Ridge Drive, Suttons Bay, MI 49682 (MLS # 1947350)
 Twitter
 Facebook
 Email
Email
|


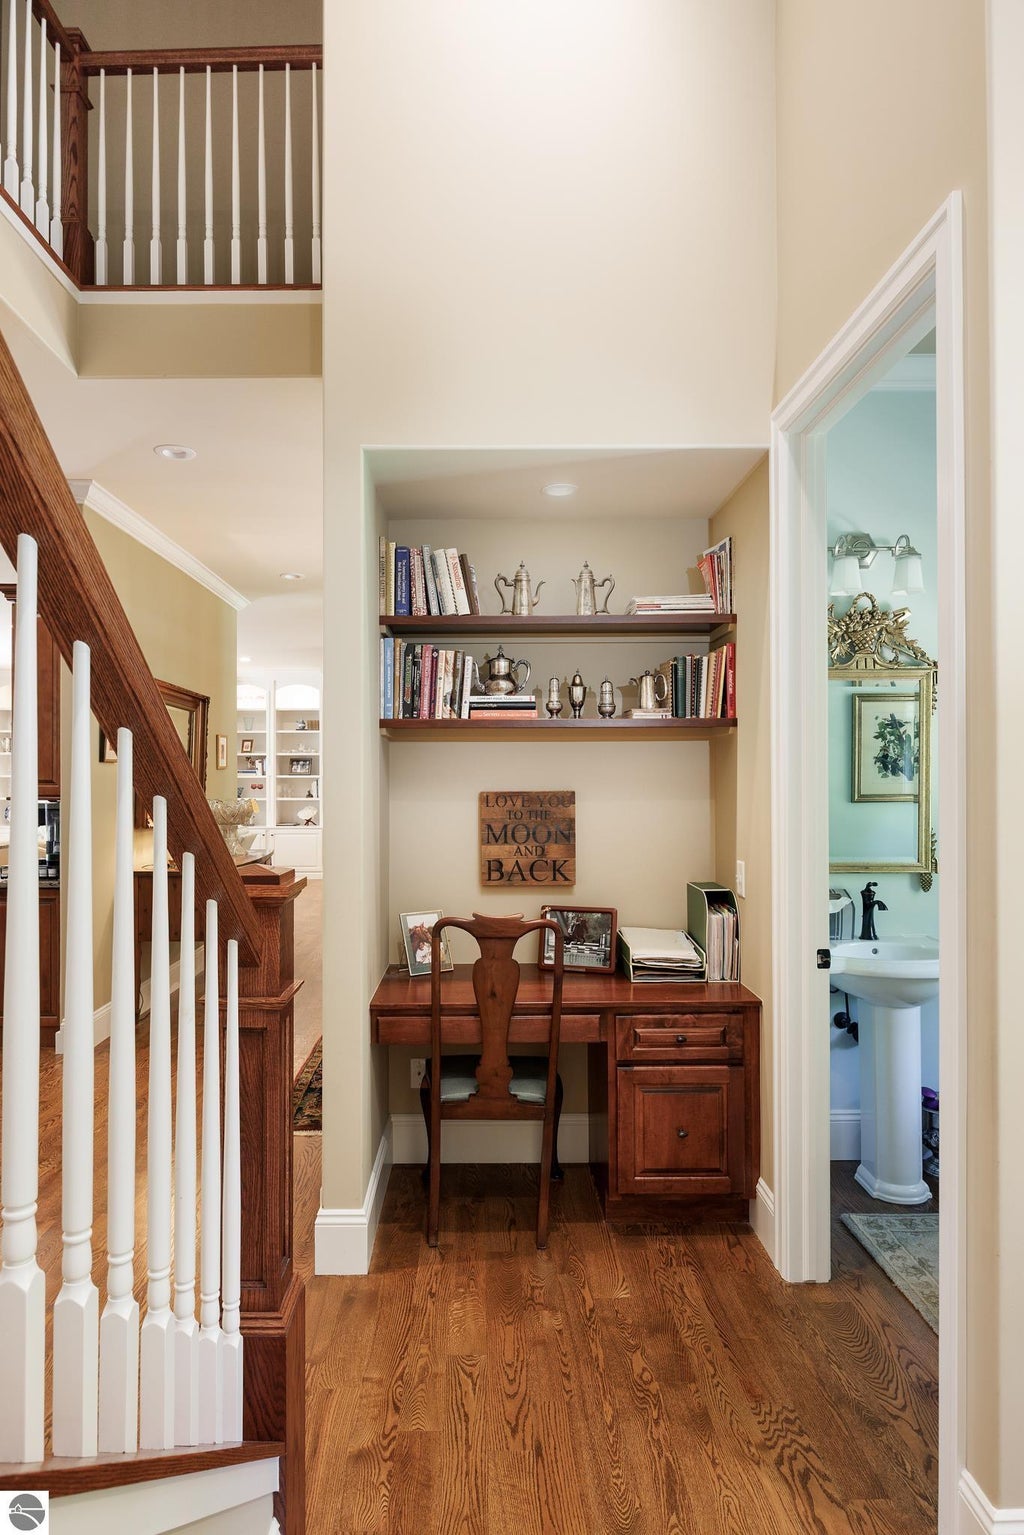


Bay View Pines, one of the areas most desirable private beachfront communities, just minutes between Suttons Bay & Traverse City welcomes You! Keep your boat & water toys at this luxurious, sandy, private community beach with private dockage. Experience the perfect blend of French Country romance, Craftsman warmth, and Cotswold elegance in this custom-built residence, where timeless architecture and exceptional craftsmanship create a home of enduring character and sophistication. Offering over 5000 square feet of thoughtfully designed living space, with 4 bedrooms, 3 full baths, and 2 powder rooms. This home showcases high ceilings throughout"”including the finished lower level"”rich hardwood flooring, crown moldings, custom millwork, exceptional storage, and beautifully crafted built-in cabinetry. The inviting living room is centered around a stunning fireplace with custom mantel and built-ins, while a second fireplace creates a warm and relaxing retreat in the spacious primary ensuite. The well-appointed kitchen offers abundant cabinetry, a large walk-in pantry, and seamless flow into the home's generous gathering spaces. The finished lower level also features a private office, or other creative space. A standout feature is the detached studio, providing the perfect private office, art studio, fitness room, ... Complete with running water, a half bath, gas log fireplace, and bar refrigerator, offering a quiet and comfortable space just steps from the main house. Outside, professionally landscaped grounds create a peaceful setting complemented by a welcoming covered front porch, fenced area for children or pets, LeafGuard gutters, decorative copper rain chains, and the peace of mind of a whole-house generator. The oversized 3-car garage offers exceptional room for vehicles while accommodating a boat, jet skis, snowmobiles, or all of your Northern Michigan gear. Buyer and/or its agent to verify all listing data for accuracy.
| DAYS ON MARKET | 30 | LAST UPDATED | 8/3/2026 |
|---|---|---|---|
| TRACT | Spyglass | YEAR BUILT | 2018 |
| GARAGE SPACES | 3.0 | COUNTY | Leelanau |
| STATUS | Active | PROPERTY TYPE(S) | Single Family |
| PRICE HISTORY | |
| Prior to Aug 3, '26 | $1,825,000 |
|---|---|
| Aug 3, '26 - Today | $1,750,000 |
| ADDITIONAL DETAILS | |
| AIR | Central Air |
|---|---|
| AIR CONDITIONING | Yes |
| AMENITIES | Insurance, Snow Removal |
| APPLIANCES | Dishwasher, Dryer, Gas Water Heater, Microwave, Refrigerator, Washer, Water Purifier, Water Softener Owned |
| BASEMENT | Finished, Yes |
| CONSTRUCTION | Cement Siding, Frame, Stone |
| EXTERIOR | Other, Rain Gutters |
| FIREPLACE | Yes |
| GARAGE | Yes |
| HEAT | Fireplace(s), Forced Air, Natural Gas |
| HOA DUES | 2400|Annually |
| INTERIOR | Entrance Foyer, High Speed Internet, Pantry |
| LOT | 0.71 acre(s) |
| LOT DESCRIPTION | Cleared, Landscaped, Level, Sloped, Subdivided, Wooded |
| PARKING | Asphalt, Private, Attached, Paved, Heated Garage |
| SEWER | Private Sewer |
| STORIES | 2 |
| STYLE | Contemporary, Craftsman |
| SUBDIVISION | Spyglass |
| UTILITIES | Cable Connected |
| VIEW | Yes |
| VIEW DESCRIPTION | Water, Bay |
| WATER | Private |
| WATER ACCESS | Grand Traverse Bay |
| WATERFRONT | Yes |
| WATERFRONT DESCRIPTION | Lake |
| ZONING | Residential,Building-Use Restrictions |
MORTGAGE CALCULATOR
TOTAL MONTHLY PAYMENT
0
P
I
*Estimate only
| SATELLITE VIEW |
| / | |
We respect your online privacy and will never spam you. By submitting this form with your telephone number
you are consenting for Rick
Matley to contact you even if your name is on a Federal or State
"Do not call List".
Listing provided by EXIT Northern Shores-TC
The information in this listing was gathered from third-party sources including the seller. Northern Great Lakes REALTORS® MLS and its subscribers disclaim any and all representations or warranties as to the accuracy of this information.
Copyright © Northern Great Lakes REALTORS ® MLS. All Rights Reserved.
Data last updated: 9/2/26 3:21 AM PDT
This IDX solution is (c) Diverse Solutions 2026.