
18281 Tustin Road, Tustin, MI 49688 (MLS # 1947544)
 Twitter
 Facebook
 Email
Email
|

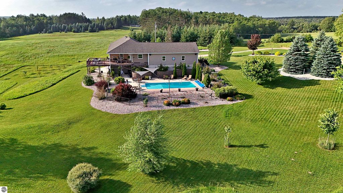
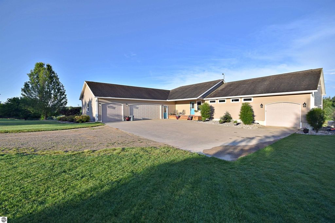
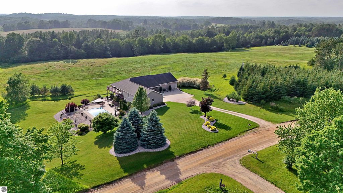
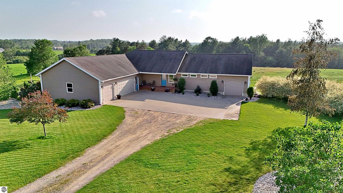
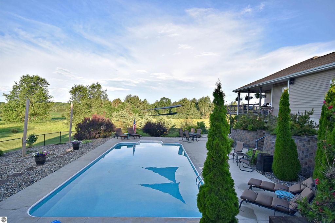
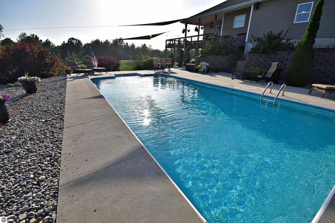
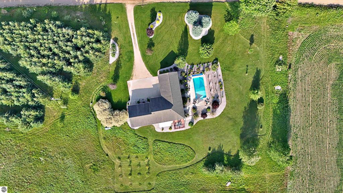
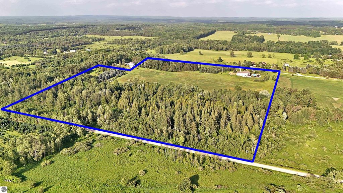
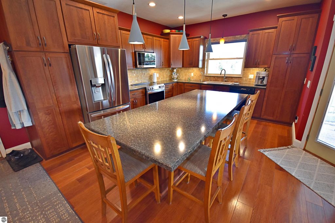
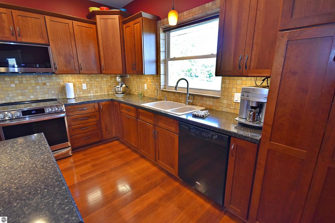
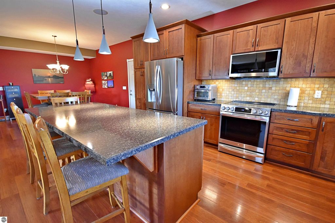
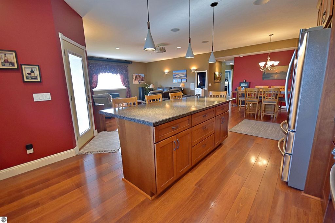
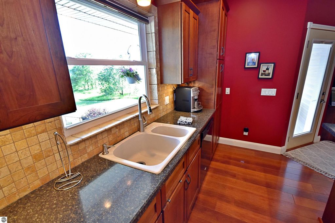
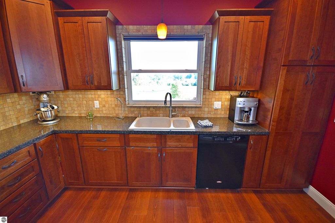
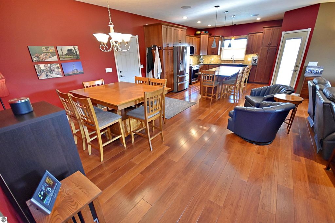
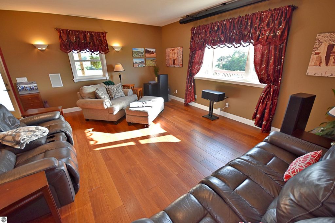
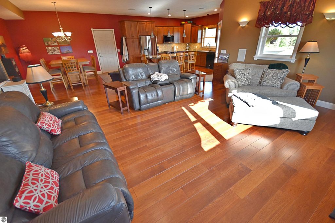
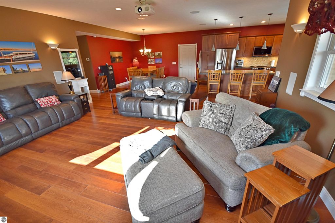
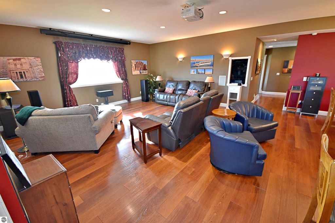
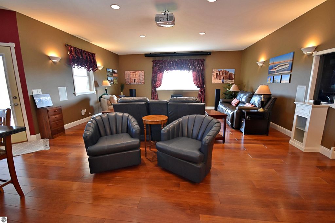
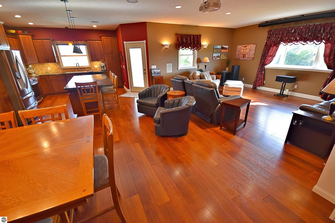
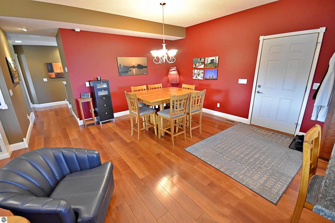
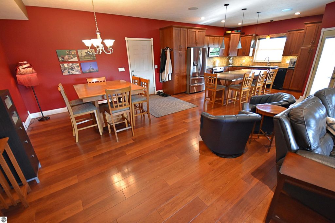
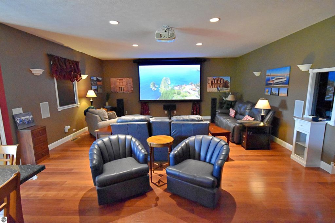
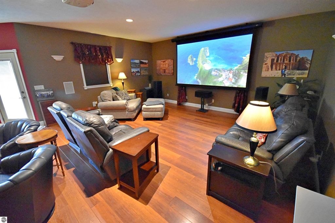
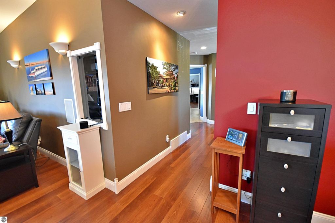
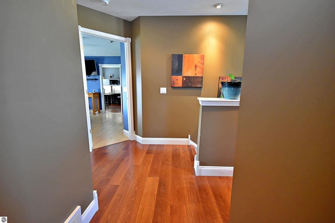
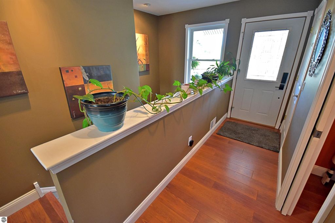
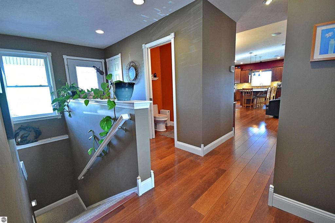
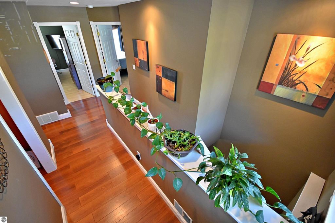
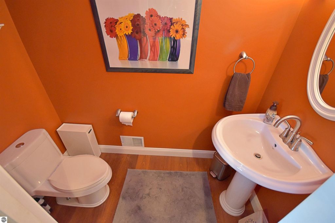
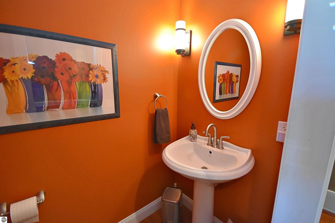
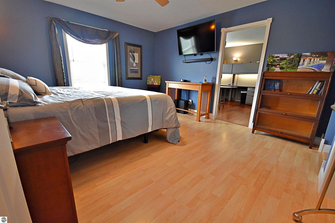
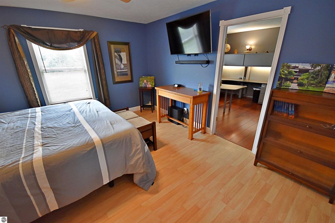
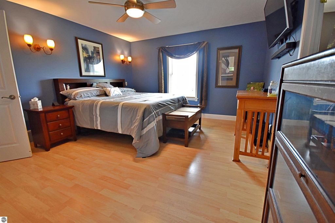
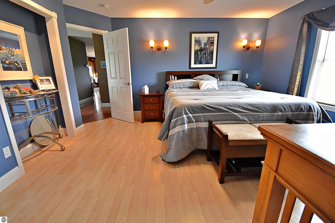
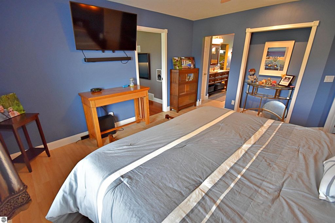
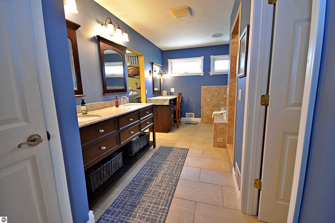
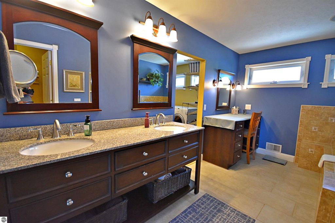
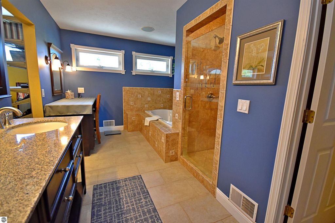
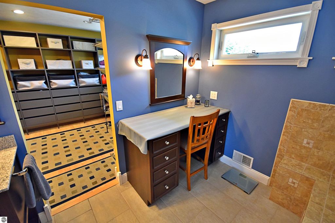
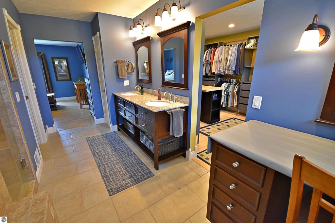
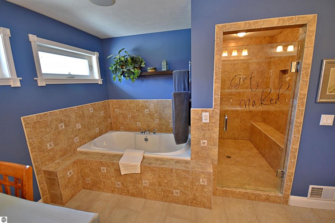
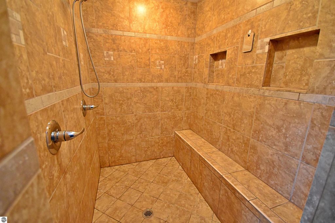
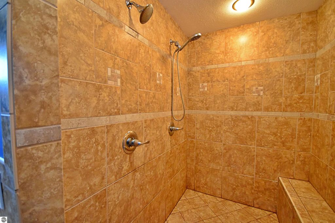
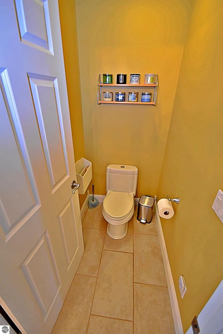
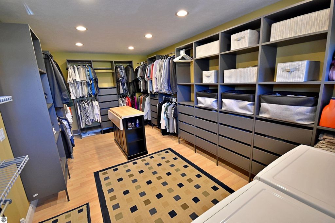
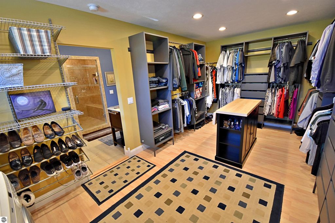
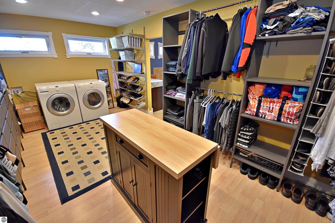
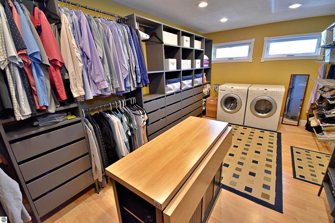
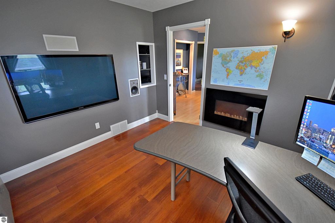
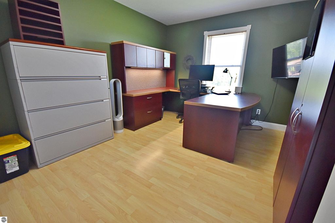
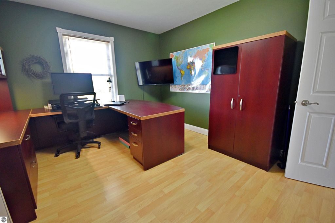
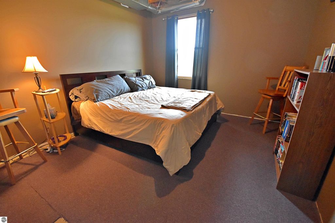
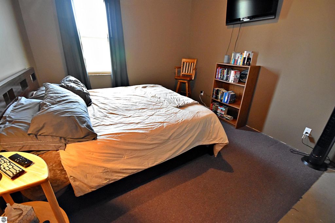
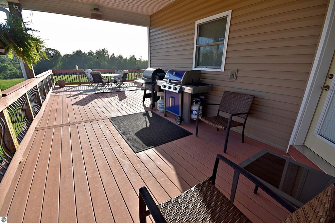
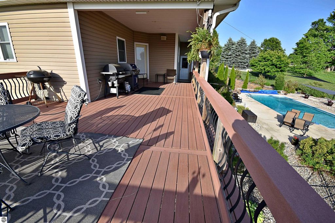
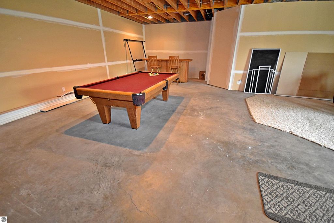
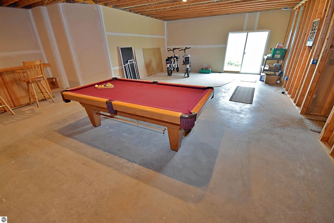
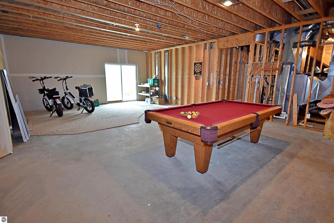
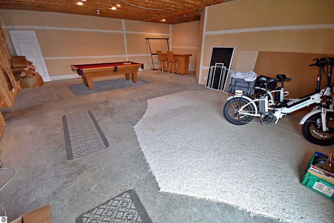
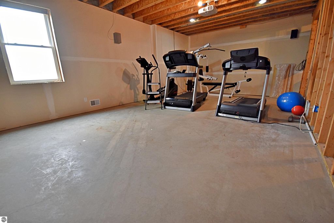
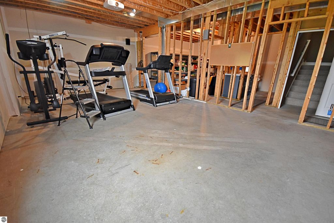
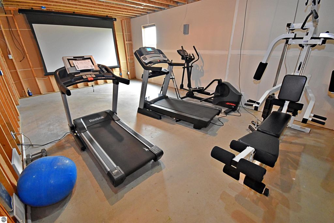
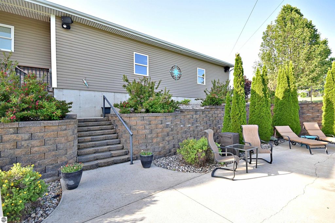
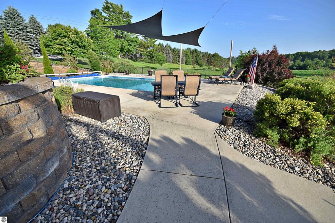
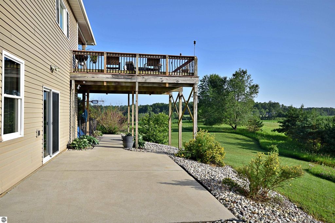
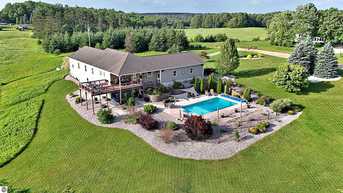
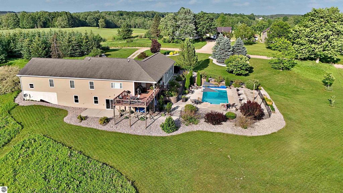
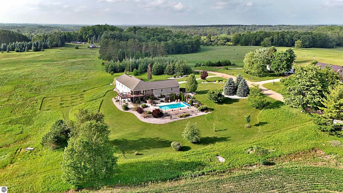
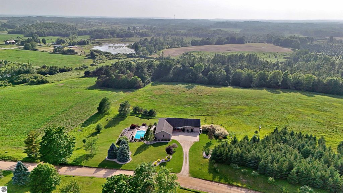
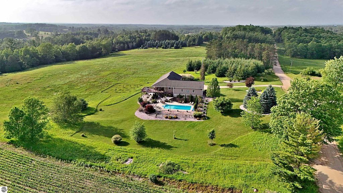
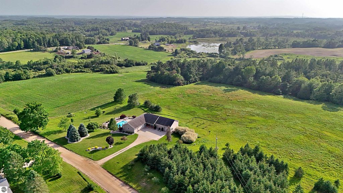
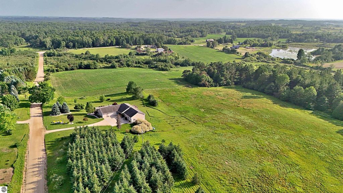
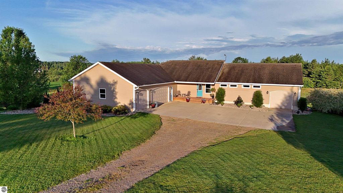
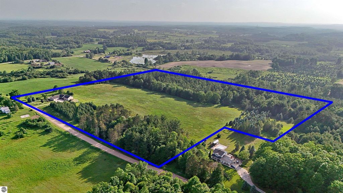
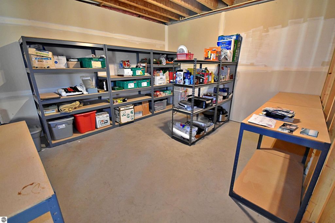
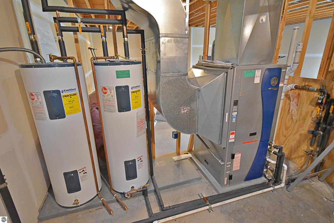
Escape to your own private oasis with this meticulously maintained 3-bedroom, 3-bathroom estate sitting on a sprawling 37.5 acres. A 4th bedroom could be finished in the walkout basement. The home is perfectly situated to maximize privacy while offering top-tier amenities. Inside, you can retreat to an incredible primary suite featuring a massive two-person walk-in shower and an expansive 18 x 11 custom closet with seamlessly incorporated laundry. Indoor entertainment is unmatched with an modern open floor plan, two separate custom-installed home theater rooms, and a state-of-the-art geothermal heating and cooling system ensures your comfort. Step outside to enjoy resort-style outdoor living, highlighted by an 18 x 36 saltwater heated pool and a massive deck thoughtfully designed with a covered portion for relaxing or outdoor cooking in any weather. The vibrant, manicured grounds are kept green by a sprinkler system, and you will enjoy absolute peace of mind knowing a fully integrated Generac whole-house generator keeps your home powered 24/7. This rare mix of acreage, high-end entertainment spaces, and premium outdoor living is ready to become your ultimate forever home. DTE is currently running natural gas down Tustin Rd.
| DAYS ON MARKET | 1 | LAST UPDATED | 7/17/2026 |
|---|---|---|---|
| TRACT | none | YEAR BUILT | 2009 |
| GARAGE SPACES | 4.0 | COUNTY | Osceola |
| STATUS | Active | PROPERTY TYPE(S) | Single Family |
| PRICE HISTORY | |
| Prior to Jul 17, '26 | $625,000 |
|---|---|
| Jul 17, '26 - Today | $599,900 |
| ADDITIONAL DETAILS | |
| AIR | Central Air, Electric |
|---|---|
| AIR CONDITIONING | Yes |
| APPLIANCES | Dishwasher, Disposal, Dryer, Electric Water Heater, Exhaust Fan, Microwave, Refrigerator, Washer |
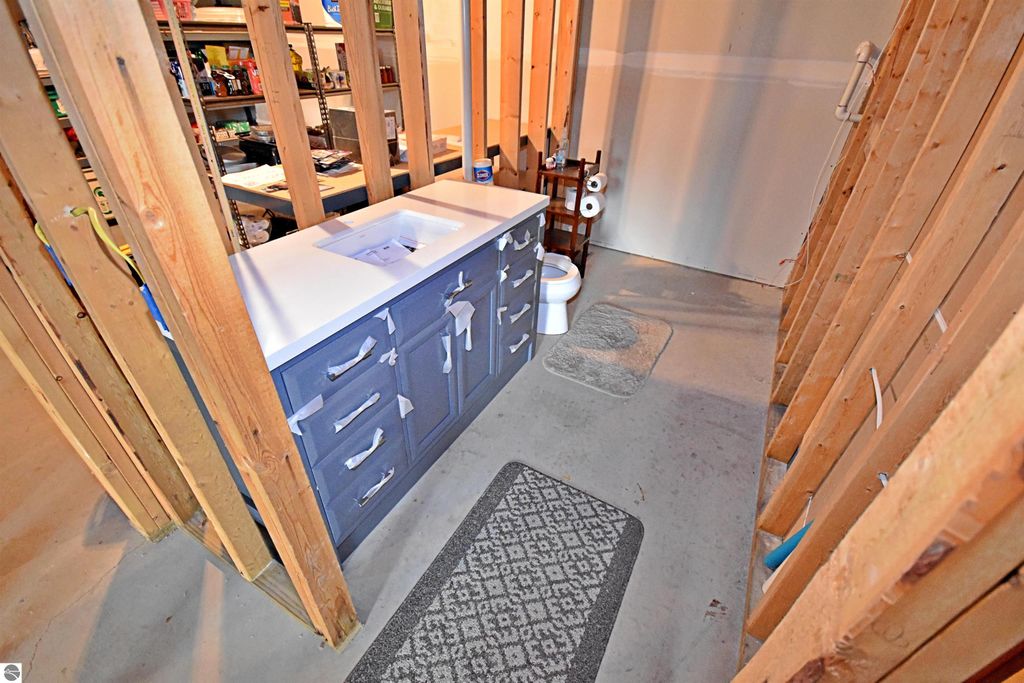
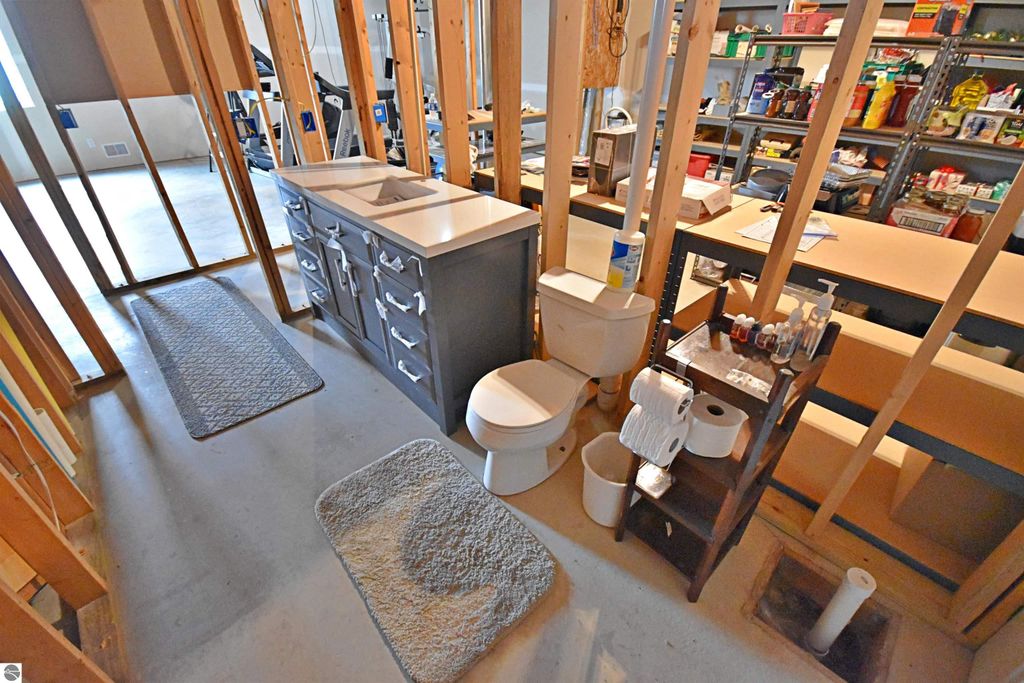
| BASEMENT | Bath/Stubbed, Exterior Entry, Full, Interior Entry, Walk-Out Access, Yes |
| CONSTRUCTION | Frame, Vinyl Siding |
| EXTERIOR | Rain Gutters |
| FIREPLACE | Yes |
| GARAGE | Yes |
| HEAT | Forced Air, Geothermal |
| HOA DUES | Annually |
| INTERIOR | Ceiling Fan(s), Kitchen Island, Pantry, Walk-In Closet(s) |
| LOT | 37.5 acre(s) |
| LOT DESCRIPTION | Cleared, Landscaped, Rolling Slope, Wooded |
| LOT DIMENSIONS | 1232 x 1268 |
| PARKING | Gravel, Attached, Garage Door Opener |
| POOL | Yes |
| POOL DESCRIPTION | In Ground, Private |
| SEWER | Private Sewer |
| STORIES | 1 |
| STYLE | Ranch |
| SUBDIVISION | none |
| TAXES | 4376 |
| VIEW | Yes |
| WATER | Private |
| WATER ACCESS | Rose Edgett Creek |
| WATERFRONT | Yes |
| WATERFRONT DESCRIPTION | Creek |
| ZONING | Horses Allowed,Outbuildings Allowed,Agricultural Res |
MORTGAGE CALCULATOR
TOTAL MONTHLY PAYMENT
0
P
I
*Estimate only
| SATELLITE VIEW |
| / | |
We respect your online privacy and will never spam you. By submitting this form with your telephone number
you are consenting for Rick
Matley to contact you even if your name is on a Federal or State
"Do not call List".
Listing provided by REMAX Central
The information in this listing was gathered from third-party sources including the seller. Northern Great Lakes REALTORS® MLS and its subscribers disclaim any and all representations or warranties as to the accuracy of this information.
Copyright © Northern Great Lakes REALTORS ® MLS. All Rights Reserved.
Data last updated: 7/18/26 10:14 AM PDT
This IDX solution is (c) Diverse Solutions 2026.