
5110 Huron Breeze Drive, Au Gres, MI 48703 (MLS # 1947563)
 Twitter
 Facebook
 Email
Email




|

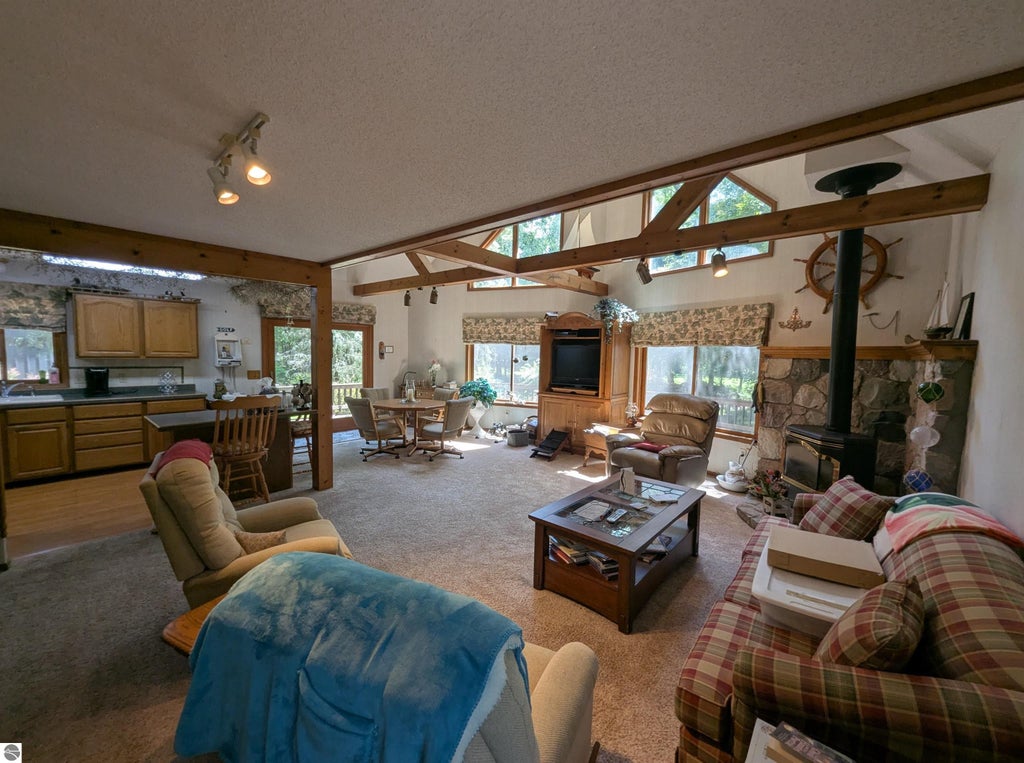
Enjoy the beautiful scenery of golf course living as this chalet sits right on one of the holes at Huron Breeze Golf Course! Sitting in a nicely wooded setting, this property offers a gorgeous lot with a large yard overlooking the course but with a nicely wooded buffer in between, a big wraparound deck for outside relaxation, and a blacktop driveway! The home itself is a two bedroom, two bath with a large living room/dining area space that has cathedral ceilings, freestanding gas fireplace, doorwall leading out to the deck, kitchen with full array of appliances that overlooks the living room, natural gas, central air, city water w/ well for sprinkler system irrigation, newer carpet, spacious upstairs bedroom w/ walk-in closet, extra room upstairs overlooking the living room that could be an office/family room/another sleeping space, main level laundry area with pantry closet, Generac system, main level bedroom w/ double closet located right next to the bathroom with walk-in shower, and a huge 3 car garage with attic storage! Enjoy great views and a bit of nature with this beautiful property!
| DAYS ON MARKET | 3 | LAST UPDATED | 7/3/2026 |
|---|---|---|---|
| TRACT | Huron Breeze Sub | YEAR BUILT | 1990 |
| GARAGE SPACES | 3.0 | COUNTY | Arenac |
| STATUS | Active | PROPERTY TYPE(S) | Single Family |
| Elementary School | AuGres-Sims Elementary School |
|---|---|
| Jr. High School | AuGres-Sims Middle/High School |
| High School | AuGres-Sims Middle/High School |
| ADDITIONAL DETAILS | |
| AIR | Central Air |
|---|---|
| AIR CONDITIONING | Yes |
| APPLIANCES | Dishwasher, Dryer, Gas Water Heater, Refrigerator, Washer |
| BASEMENT | Crawl Space, Interior Entry |
| CONSTRUCTION | Frame, Wood Siding |
| FIREPLACE | Yes |
| GARAGE | Yes |
| HEAT | Forced Air, Natural Gas |
| HOA DUES | Annually |
| INTERIOR | Cathedral Ceiling(s), High Speed Internet, Other |
| LOT | 0.35 acre(s) |
| LOT DESCRIPTION | Subdivided, Wooded |
| LOT DIMENSIONS | 81x172x100x165 |
| PARKING | Asphalt, Attached, Garage Door Opener |
| SEWER | Private Sewer |
| STYLE | Chalet |
| SUBDIVISION | Huron Breeze Sub |
| TAXES | 2527.84 |
| UTILITIES | Cable Connected |
| VIEW | Yes |
| VIEW DESCRIPTION | Golf Course |
| WATER | Public, Private |
| WATERFRONT DESCRIPTION | Golf Course |
| ZONING | Residential |
MORTGAGE CALCULATOR
TOTAL MONTHLY PAYMENT
0
P
I
*Estimate only
| SATELLITE VIEW |
| / | |
We respect your online privacy and will never spam you. By submitting this form with your telephone number
you are consenting for Rick
Matley to contact you even if your name is on a Federal or State
"Do not call List".
Listing provided by ARENAC REALTY CO., PETE STANLEY & ASSOCIATES
The information in this listing was gathered from third-party sources including the seller. Northern Great Lakes REALTORS® MLS and its subscribers disclaim any and all representations or warranties as to the accuracy of this information.
Copyright © Northern Great Lakes REALTORS ® MLS. All Rights Reserved.
Data last updated: 7/6/26 8:29 AM PDT
This IDX solution is (c) Diverse Solutions 2026.