
704 Forest Road, Oscoda, MI 48750 (MLS # 1947569)
 Twitter
 Facebook
 Email
Email








|

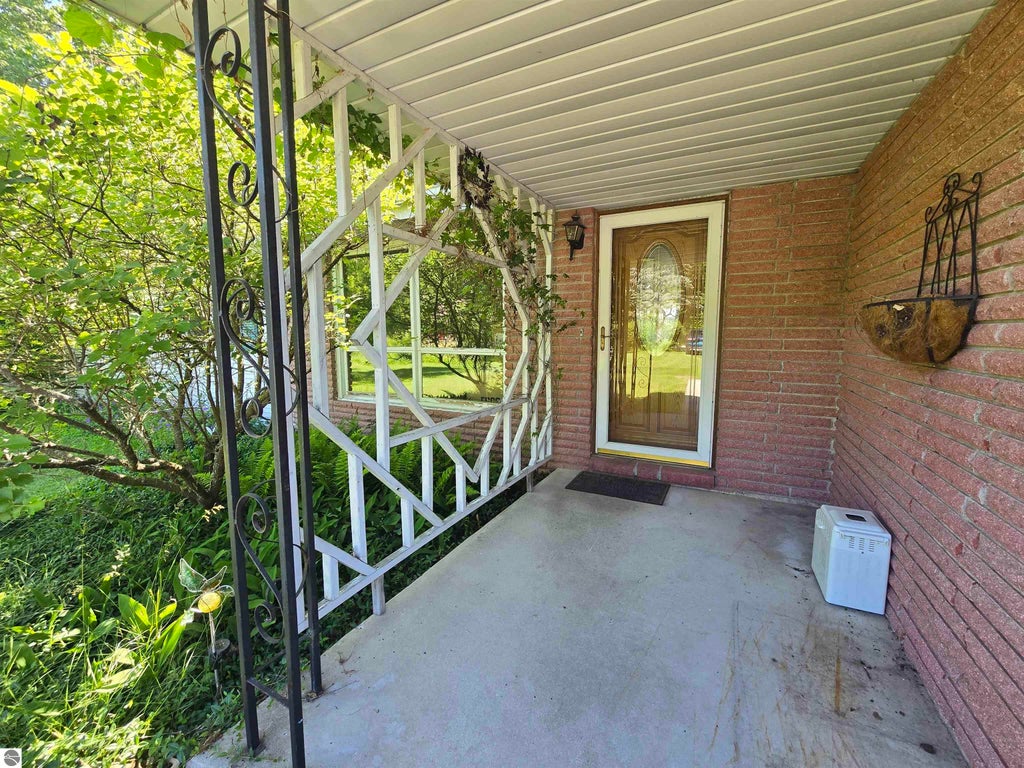
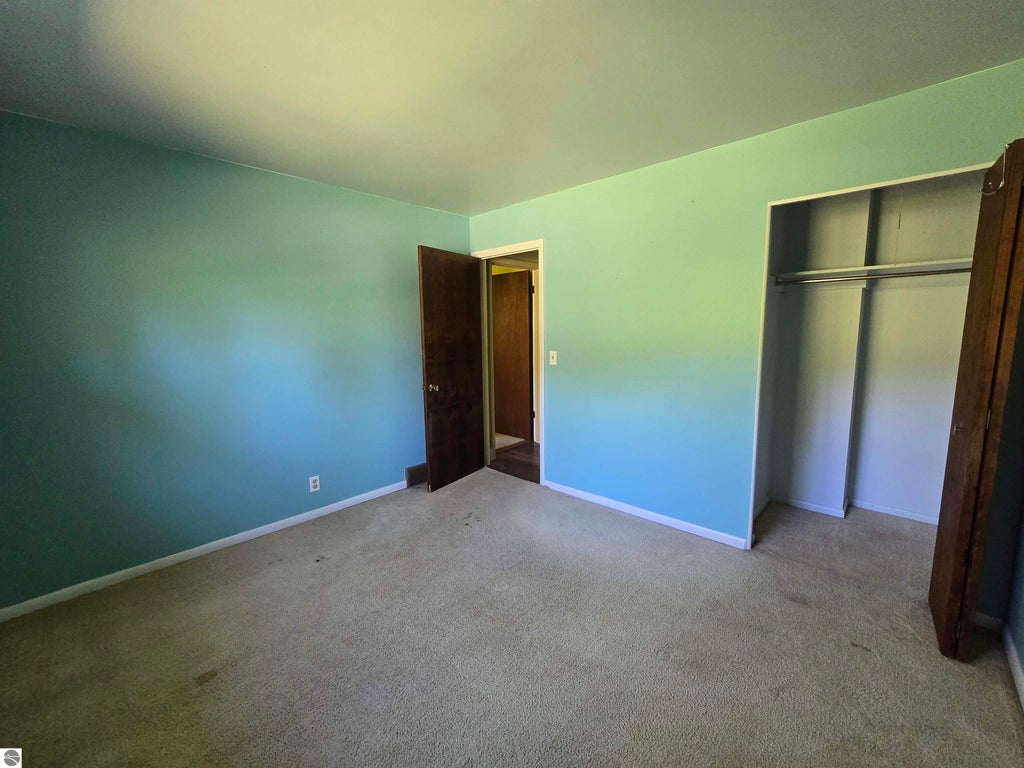
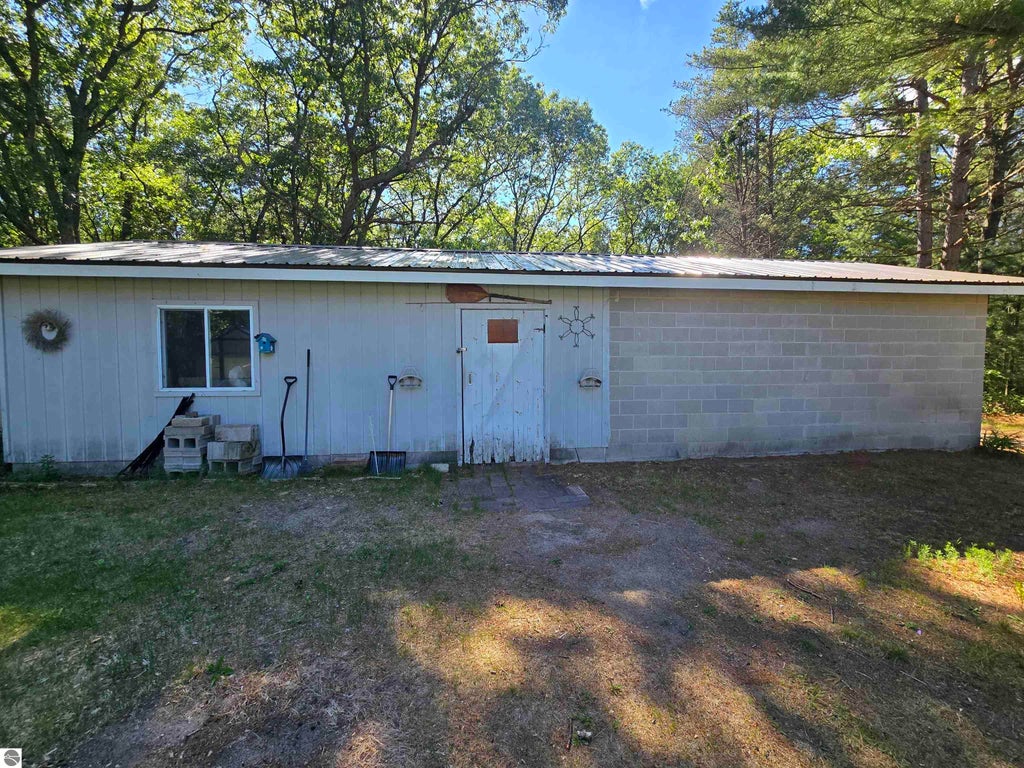
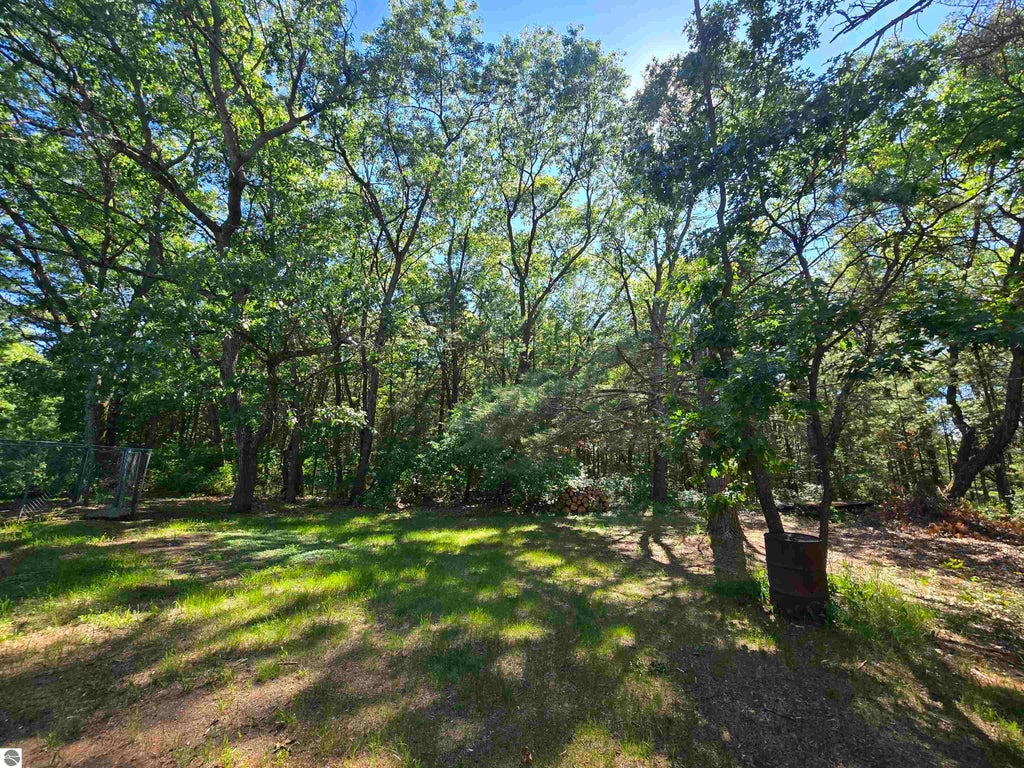
**Charming Property on 2.3 Acres** Enjoy the perfect blend of rural living and modern convenience with this 4-bedroom home situated on 2.3 partially wooded acres. The home features 1.5 bathrooms, a full basement, and ample space for family living and entertaining. Outside, you'll find a nice deck (through the sliding doors from the dining room), and detached garage and workshop, offering plenty of room for vehicles, hobbies, storage, or equipment. A tractor even comes with the property! Gardening enthusiasts will love the raised garden beds, greenhouse, and apple trees that provide fresh fruit and seasonal beauty. The property is serviced by a private well and septic system, while also having access to city water, offering flexibility and convenience. With open outdoor space, productive garden areas, and room to grow, this property is ideal for those seeking the ideal Up North lifestyle! This home is about a 5 minute drive to the Oscoda Beach Park and downtown Oscoda. This unique acreage combines comfort, functionality, and natural beauty in a serene setting you'll be proud to call home.
| DAYS ON MARKET | 4 | LAST UPDATED | 7/3/2026 |
|---|---|---|---|
| TRACT | Smith & Scriver Subdivision | YEAR BUILT | 1967 |
| GARAGE SPACES | 1.0 | COUNTY | Iosco |
| STATUS | Active | PROPERTY TYPE(S) | Single Family |
| Elementary School | Richardson Elementary School |
|---|---|
| High School | Oscoda Area High School |
| ADDITIONAL DETAILS | |
| AIR | Central Air |
|---|---|
| AIR CONDITIONING | Yes |
| APPLIANCES | Dryer, Gas Water Heater, Refrigerator, Washer |
| BASEMENT | Unfinished, Yes |
| CONSTRUCTION | Brick, Frame, Vinyl Siding |
| EXTERIOR | Garden |
| GARAGE | Yes |
| HEAT | Forced Air, Natural Gas |
| HOA DUES | Annually |
| INTERIOR | Ceiling Fan(s) |
| LOT | 2.31 acre(s) |
| LOT DESCRIPTION | Level, Subdivided, Wooded |
| LOT DIMENSIONS | 155 ft x 645 ft |
| PARKING | Asphalt, Detached, Paved, Other |
| SEWER | Private Sewer |
| STORIES | 1 |
| STYLE | Ranch |
| SUBDIVISION | Smith & Scriver Subdivision |
| WATER | Public, Private |
| ZONING | Residential |
MORTGAGE CALCULATOR
TOTAL MONTHLY PAYMENT
0
P
I
*Estimate only
| SATELLITE VIEW |
| / | |
We respect your online privacy and will never spam you. By submitting this form with your telephone number
you are consenting for Rick
Matley to contact you even if your name is on a Federal or State
"Do not call List".
Listing provided by STERLING PROPERTIES
The information in this listing was gathered from third-party sources including the seller. Northern Great Lakes REALTORS® MLS and its subscribers disclaim any and all representations or warranties as to the accuracy of this information.
Copyright © Northern Great Lakes REALTORS ® MLS. All Rights Reserved.
Data last updated: 7/7/26 12:08 PM PDT
This IDX solution is (c) Diverse Solutions 2026.