
8143 Drake Lane, Williamsburg, MI 49690 (MLS # 1947571)
 Twitter
 Facebook
 Email
Email
|


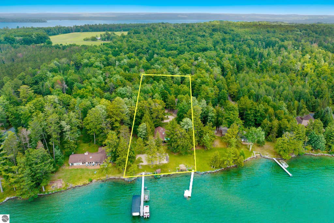
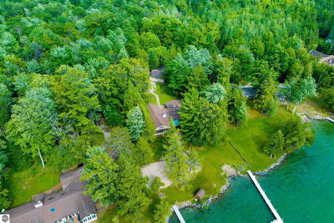
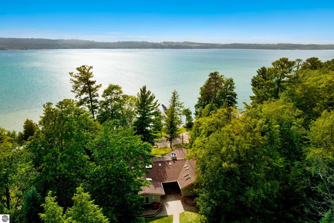
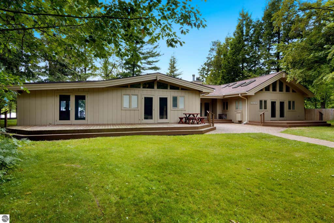
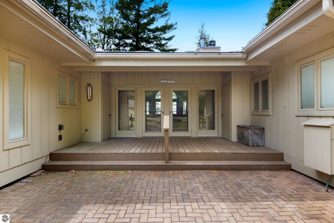

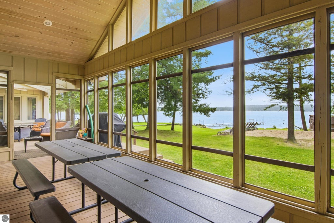
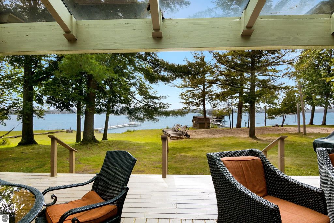
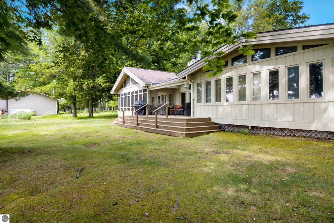
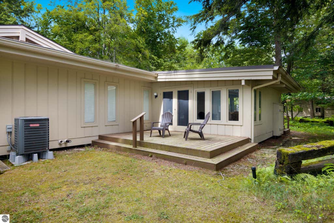


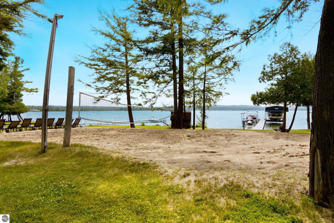
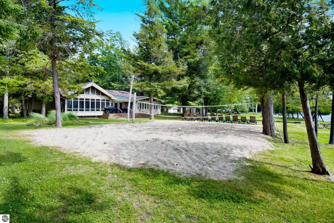
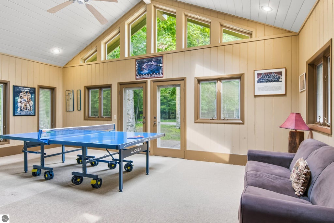
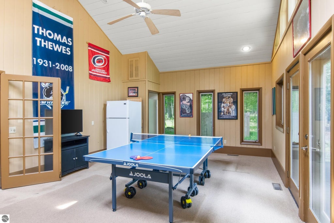
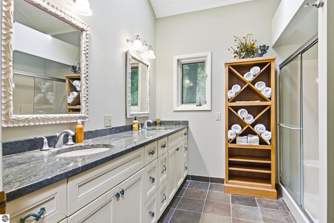
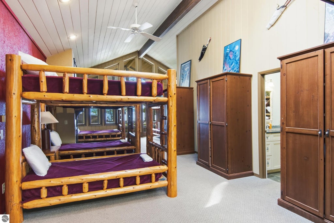
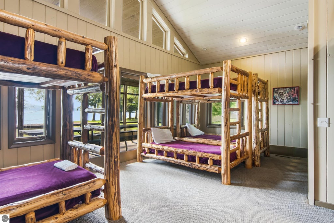

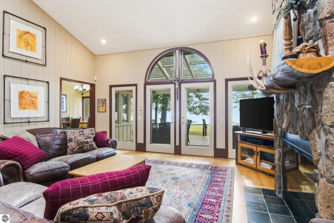
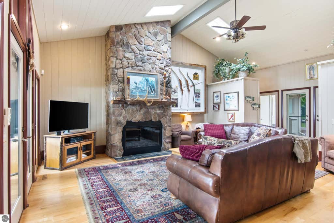

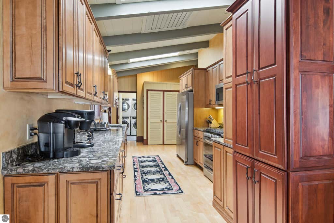

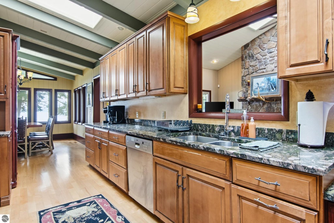
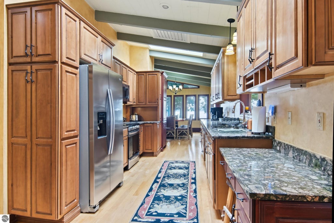
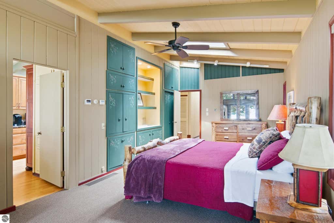
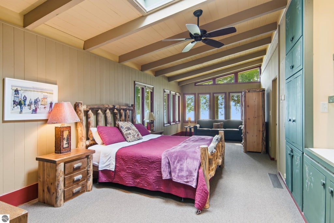
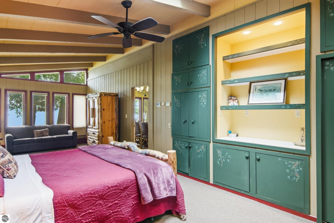

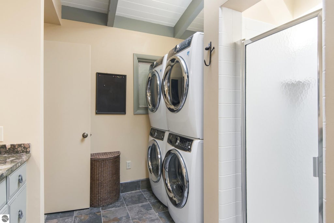

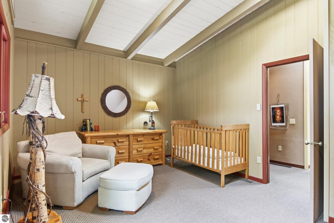
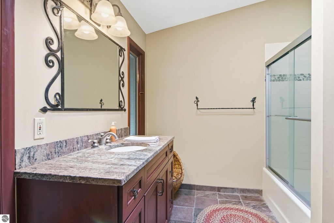

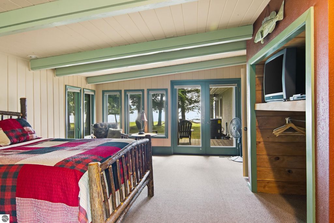

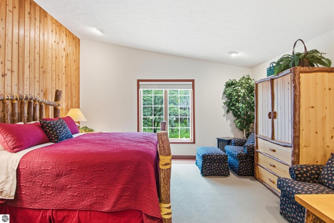
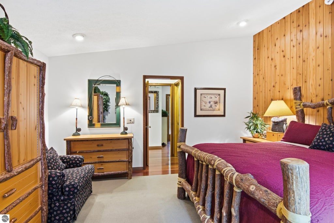
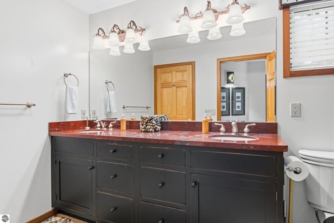
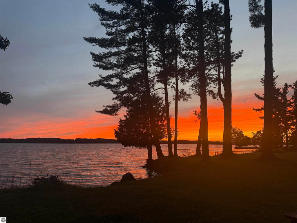
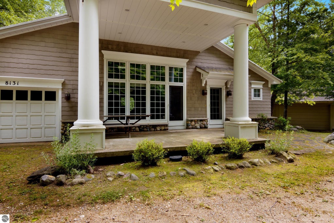

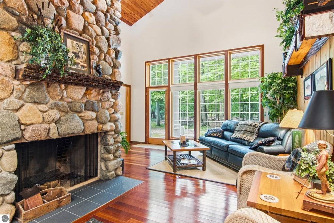
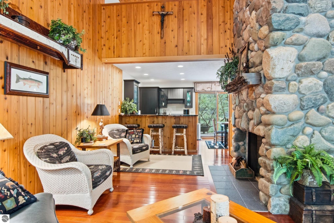
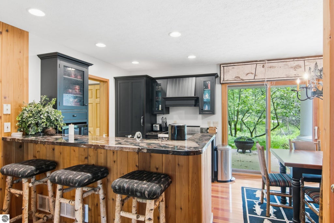

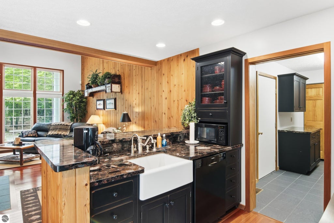
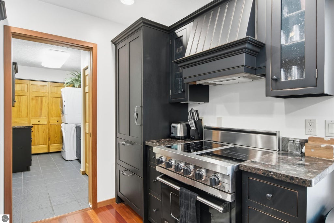
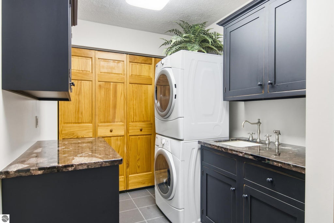
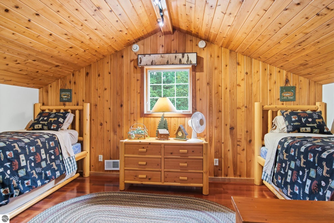

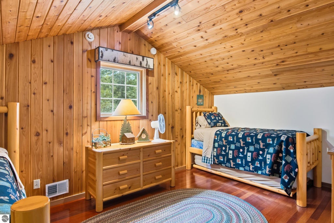
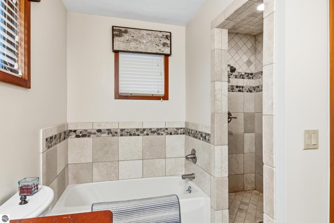

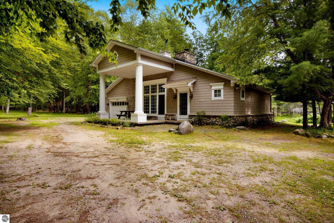
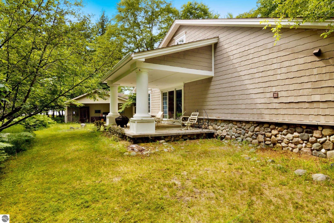
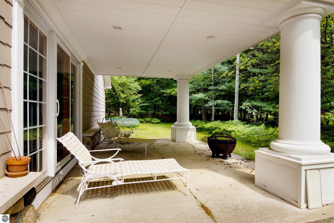
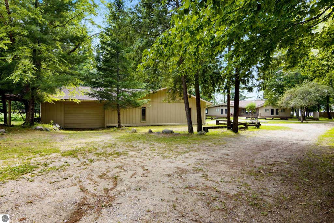

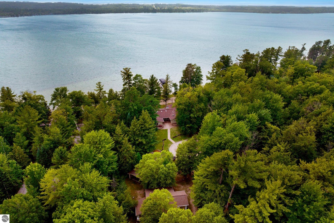
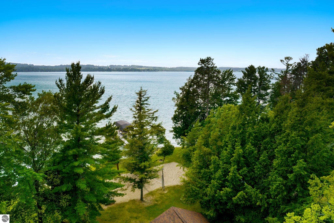
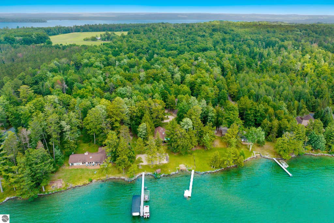
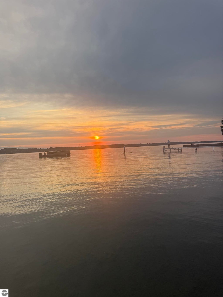

Experience an extraordinary waterfront estate on beautiful Elk Lake, where luxury, recreation, and timeless craftsmanship come together in one truly remarkable offering. Set on nearly 3 acres, this fully furnished Northern Michigan retreat features a stunning 4-bedroom, 3-bath main residence and an equally impressive 1-bedroom, 1-bath guest house with a spacious loft currently configured as a non-conforming bedroom"”ideal for hosting family and friends. Both homes showcase beautiful stone fireplaces, beautifully updated kitchens and baths with granite countertops, and quality finishes throughout. The main home offers a double laundry area, a spacious game room designed for year-round entertainment, and a whole-house generator for added peace of mind and convenience. The guest house includes its own laundry and an attached one-car garage for added comfort and privacy. Step outside and embrace the coveted Elk Lake lifestyle with private waterfront access, a private dock, a sand volleyball court, and an expansive garage with a dedicated storage room for all your recreational equipment and seasonal toys. End each day with breathtaking west-facing sunsets reflecting across the crystal-clear waters of Elk Lake"”one of Northern Michigan's most cherished waterfront experiences"”creating a spectacular backdrop for unforgettable evenings with family and friends. Whether you're gathering generations of family, entertaining guests, or simply enjoying the serenity of Northern Michigan, this exceptional Elk Lake estate offers a rare blend of luxury, comfort, privacy, and premier waterfront living on one of the region's most sought-after lakes"”an opportunity that is seldom available and truly difficult to replicate.
| DAYS ON MARKET | 107 | LAST UPDATED | 7/3/2026 |
|---|---|---|---|
| TRACT | N/A | YEAR BUILT | 1971 |
| COUNTY | Grand Traverse | STATUS | Active |
| PROPERTY TYPE(S) | Multi Family |
| ADDITIONAL DETAILS | |
| AIR | Central Air |
|---|---|
| AIR CONDITIONING | Yes |
| APPLIANCES | Dishwasher, Dryer, Exhaust Fan, Microwave, Refrigerator, Washer |
| BASEMENT | Crawl Space |
| CONSTRUCTION | Frame, Shingle Siding, Wood Siding |
| EXTERIOR | Dock |
| FIREPLACE | Yes |
| HEAT | Fireplace(s), Forced Air, Propane |
| HOA DUES | 2500|Annually |
| INTERIOR | Beamed Ceilings, Cathedral Ceiling(s), Ceiling Fan(s), Entrance Foyer, Granite Counters, Kitchen Island, Pantry, Storage, Walk-In Closet(s) |
| LOT | 2.93 acre(s) |
| LOT DIMENSIONS | 700x140 |
| PARKING | Detached, Other |
| SEWER | Private Sewer |
| STORIES | Two, One |
| STYLE | Cottage, Lodge, Ranch |
| SUBDIVISION | N/A |
| VIEW | Yes |
| VIEW DESCRIPTION | Water, Bay |
| WATER | Private |
| WATER ACCESS | Elk Lake |
| WATERFRONT | Yes |
| WATERFRONT DESCRIPTION | Lake, Waterfront Access |
| ZONING | Residential,Deed Restrictions |
MORTGAGE CALCULATOR
TOTAL MONTHLY PAYMENT
0
P
I
*Estimate only
| SATELLITE VIEW |
| / | |
We respect your online privacy and will never spam you. By submitting this form with your telephone number
you are consenting for Rick
Matley to contact you even if your name is on a Federal or State
"Do not call List".
Listing provided by REO-TCRandolph-233022
The information in this listing was gathered from third-party sources including the seller. Northern Great Lakes REALTORS® MLS and its subscribers disclaim any and all representations or warranties as to the accuracy of this information.
Copyright © Northern Great Lakes REALTORS ® MLS. All Rights Reserved.
Data last updated: 10/18/26 5:57 PM PDT
This IDX solution is (c) Diverse Solutions 2026.