
425 Leeson Avenue, Cadillac, MI 49601 (MLS # 1947574)
 Twitter
 Facebook
 Email
Email
|

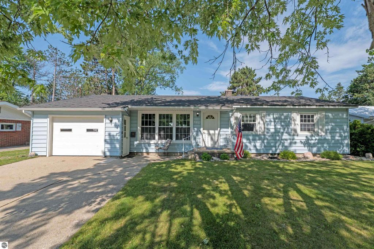
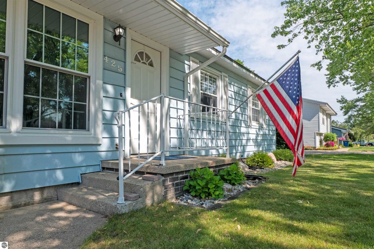
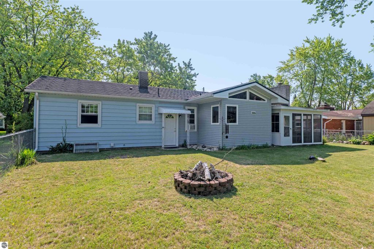
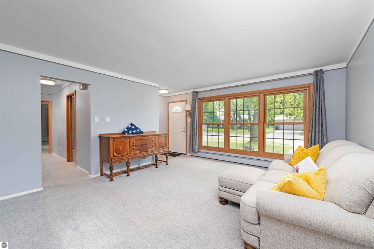
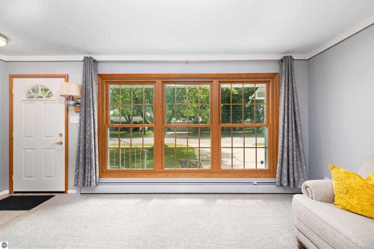
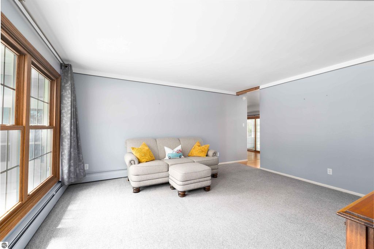
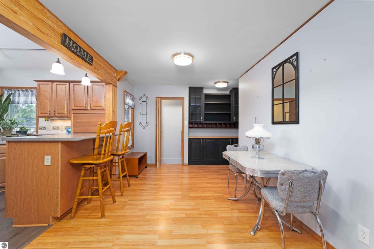
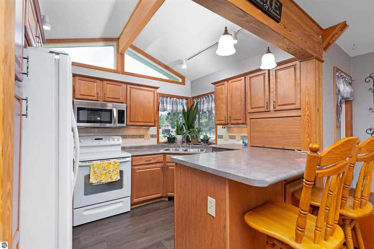
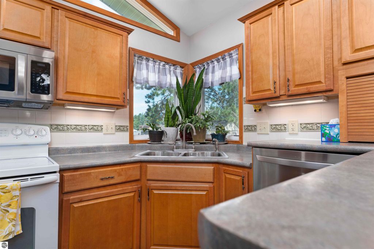
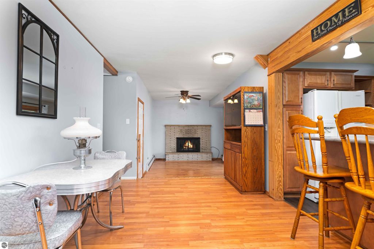
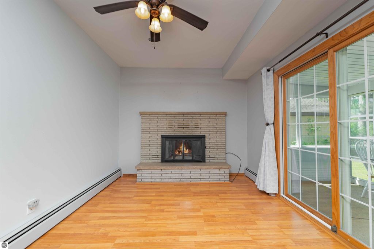
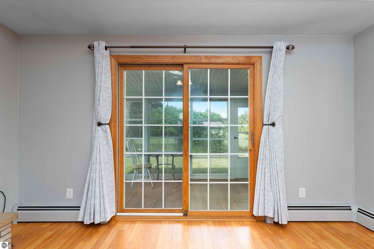
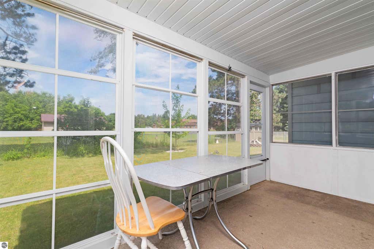
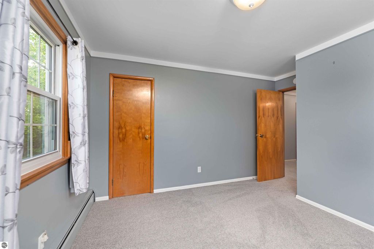
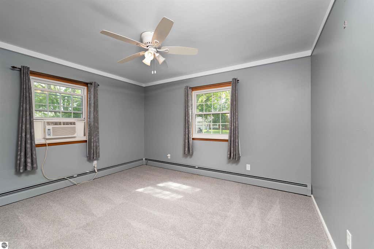
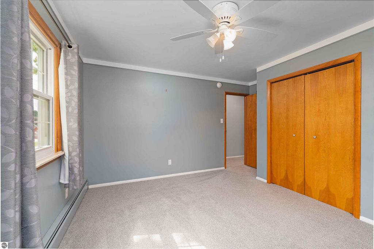
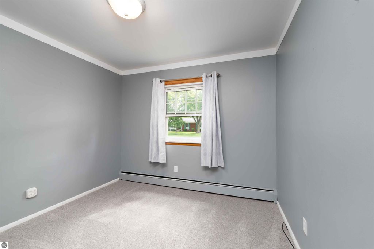
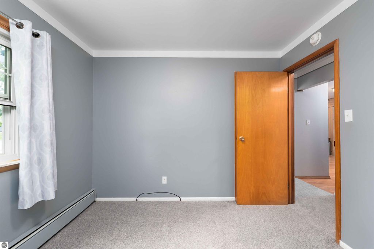
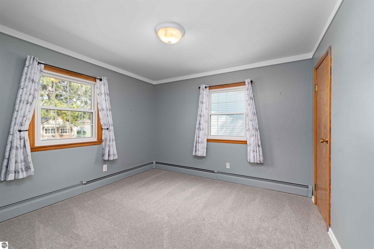
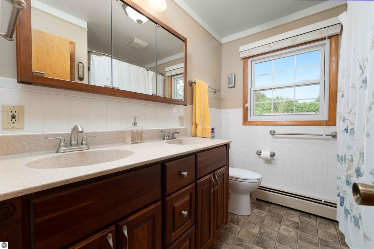
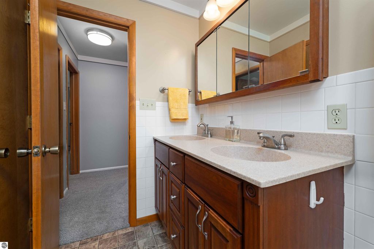
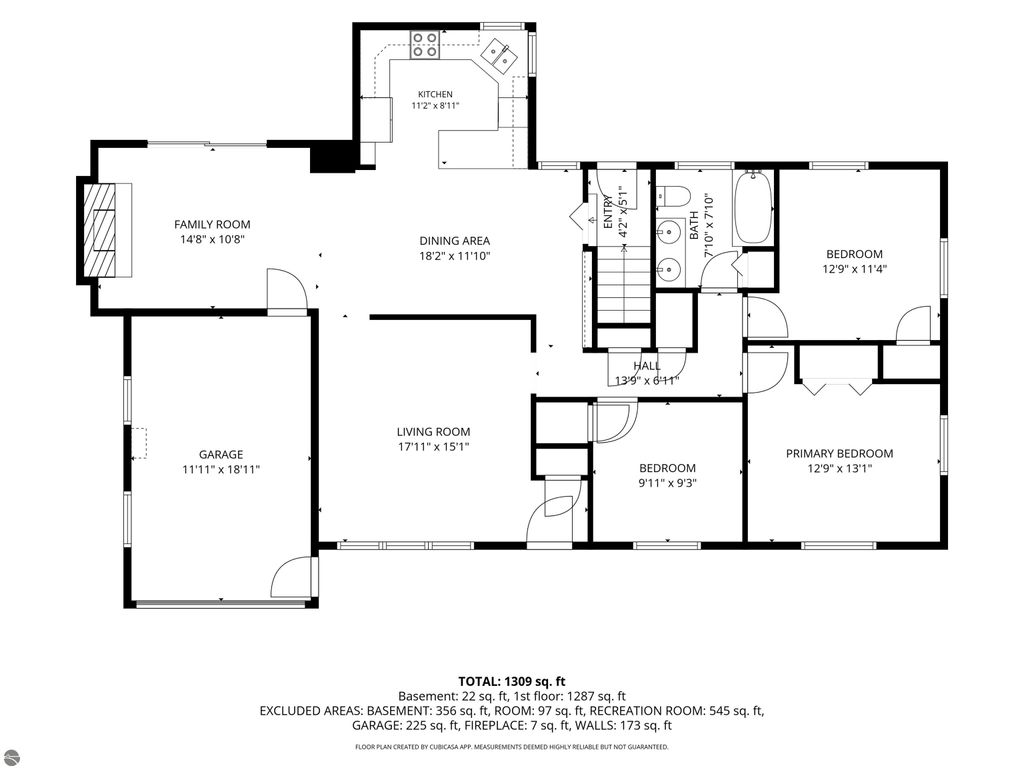
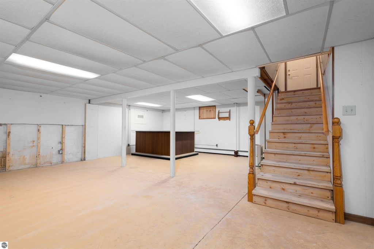
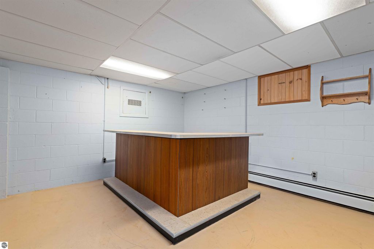
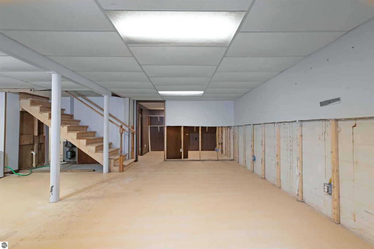
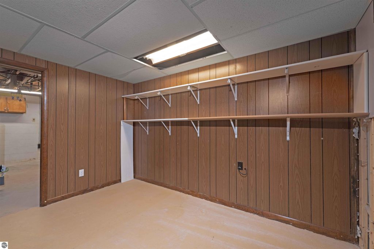
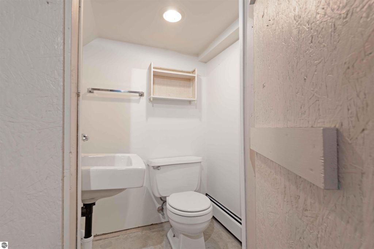
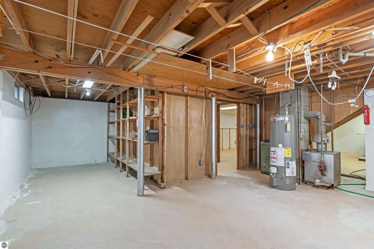
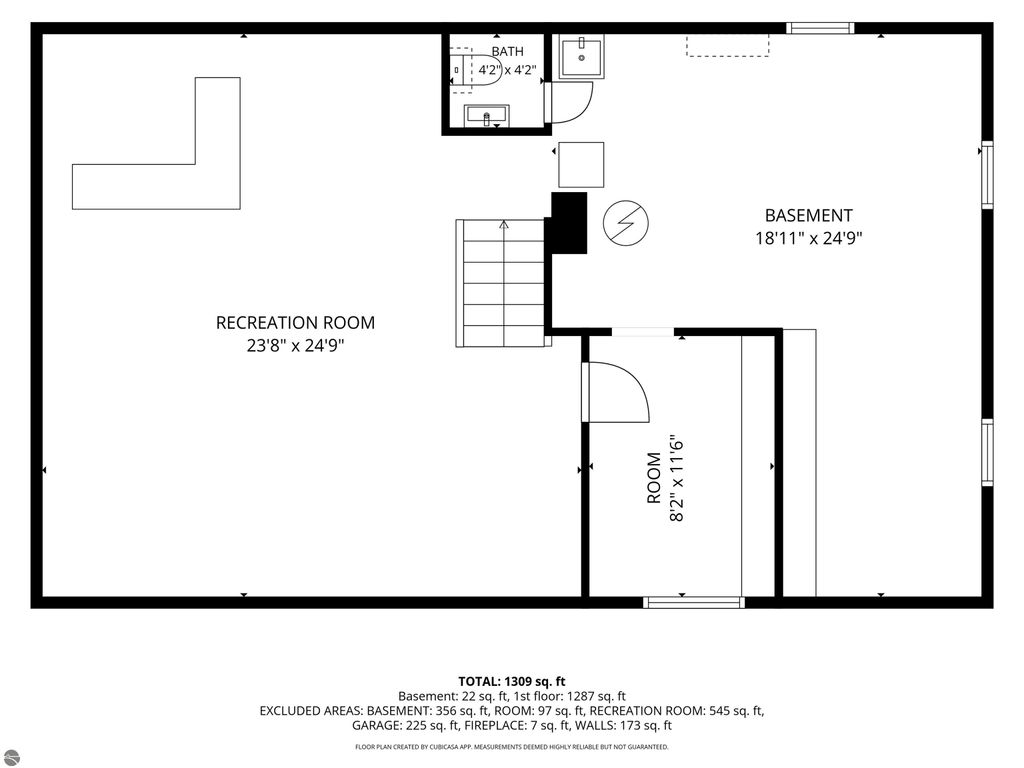
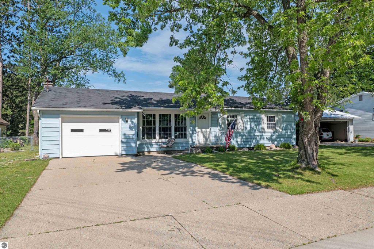
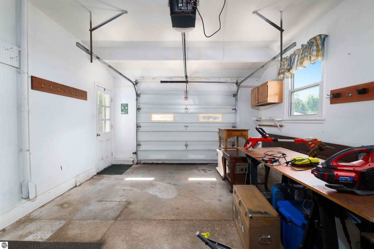
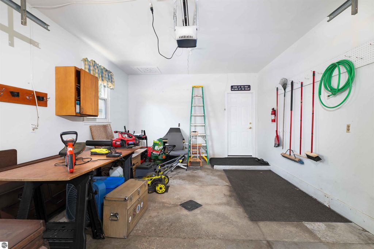
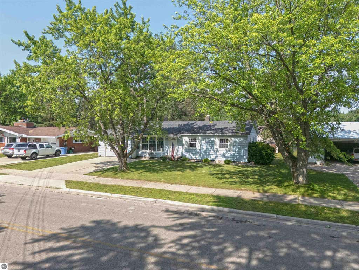
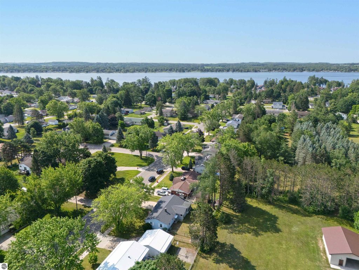
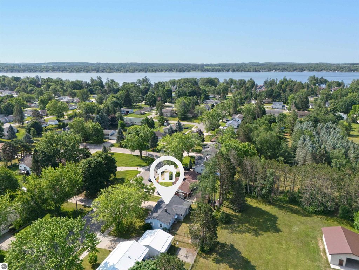
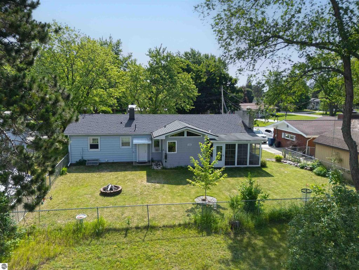
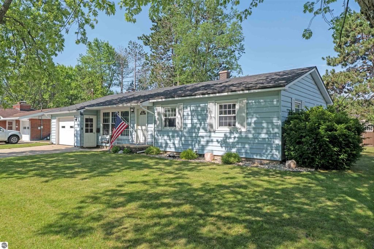
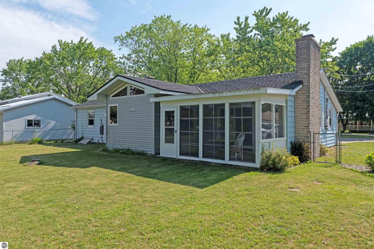
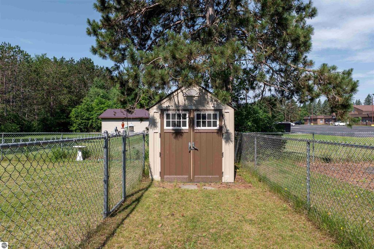
Welcome home to this beautifully maintained 3-bedroom ranch in a desirable Cadillac neighborhood, just minutes from schools, parks, shopping, and beautiful Lake Cadillac! Offering the convenience of main-floor living, this move-in ready home features numerous updates and an inviting floor plan designed for both everyday living and entertaining. The spacious living room provides plenty of natural light, while the cozy main-floor family room showcases a gas fireplace for relaxing evenings. You'll love the bright three-season room overlooking the beautifully landscaped, fully fenced backyard that is perfect for morning coffee or summer gatherings. The dining area features a stunning built-in cherry hardwood sideboard buffet, adding warmth and character. The newer kitchen addition offers beautiful birch cabinetry, a pantry, eat-in breakfast bar, and updated appliances, creating an ideal space for cooking and hosting. All three bedrooms are conveniently located on the main floor, along with a beautifully remodeled full bathroom. Downstairs, the partially finished basement expands your living space with a huge family room complete with a bar area plus an office/storage room both ready to put finishing touches and flooring. Additionally, you'll find a half bath and a large storage/utility room. Additional updates include updated electrical (2008), a durable metal roof (2020) designed to resemble traditional shingles for lasting curb appeal, replacement windows and front door (2023), along with a water heater (2026). An attached garage, extra parking pad with an outdoor outlet, and exceptional landscaping complete this outstanding property. Don't miss your opportunity to own this spacious, updated home in one of Cadillac's most convenient locations!
| DAYS ON MARKET | 3 | LAST UPDATED | 7/3/2026 |
|---|---|---|---|
| TRACT | None | YEAR BUILT | 1964 |
| GARAGE SPACES | 1.0 | COUNTY | Wexford |
| STATUS | Active | PROPERTY TYPE(S) | Single Family |
| ADDITIONAL DETAILS | |
| APPLIANCES | Dishwasher, Microwave, Refrigerator |
|---|---|
| BASEMENT | Crawl Space, Daylight, Partial, Yes |
| CONSTRUCTION | Frame, Vinyl Siding |
| FIREPLACE | Yes |
| GARAGE | Yes |
| HEAT | Baseboard, Fireplace(s), Hot Water, Natural Gas |
| HOA DUES | Annually |
| INTERIOR | High Speed Internet, Pantry |
| LOT | 8276 sq ft |
| LOT DESCRIPTION | Level, Subdivided |
| LOT DIMENSIONS | 84x99 |
| PARKING | Concrete, Attached, Garage Door Opener |
| SEWER | Public Sewer |
| STORIES | 1 |
| STYLE | Ranch |
| SUBDIVISION | None |
| WATER | Public |
| ZONING | Residential |
MORTGAGE CALCULATOR
TOTAL MONTHLY PAYMENT
0
P
I
*Estimate only
| SATELLITE VIEW |
| / | |
We respect your online privacy and will never spam you. By submitting this form with your telephone number
you are consenting for Rick
Matley to contact you even if your name is on a Federal or State
"Do not call List".
Listing provided by ERA Greater North Properties
The information in this listing was gathered from third-party sources including the seller. Northern Great Lakes REALTORS® MLS and its subscribers disclaim any and all representations or warranties as to the accuracy of this information.
Copyright © Northern Great Lakes REALTORS ® MLS. All Rights Reserved.
Data last updated: 7/6/26 8:27 AM PDT
This IDX solution is (c) Diverse Solutions 2026.