
1009 Keystone RD, Tawas City, MI 48763 (MLS # 1947610)
 Twitter
 Facebook
 Email
Email
|

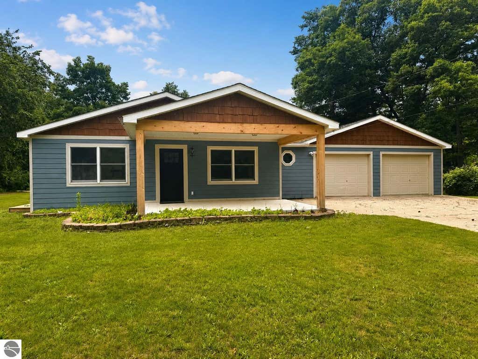
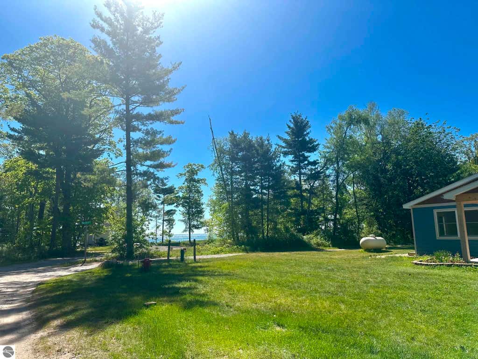
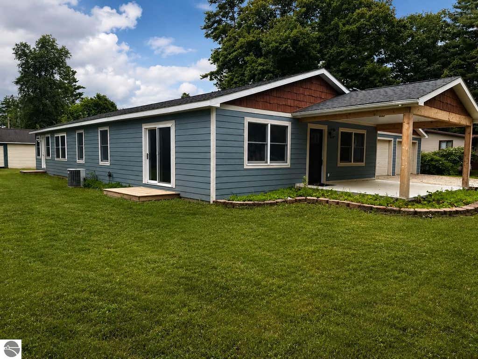
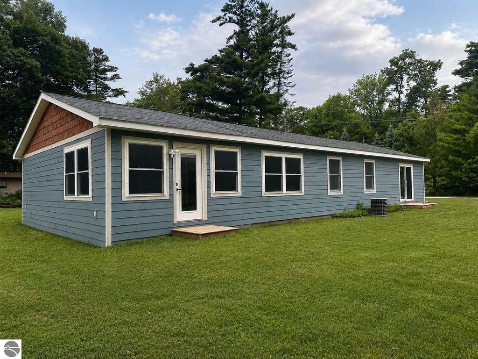
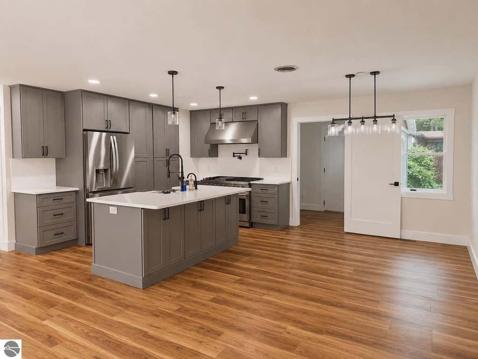
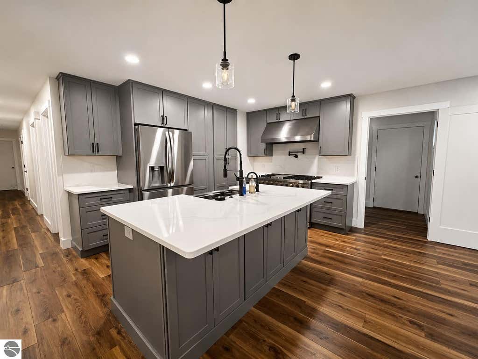
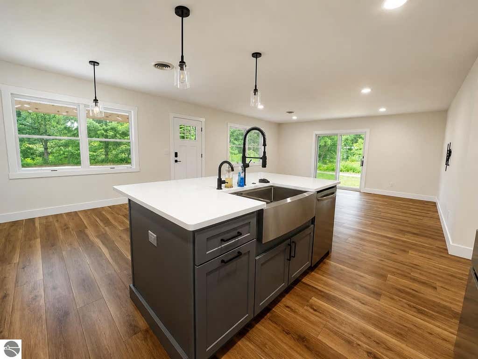
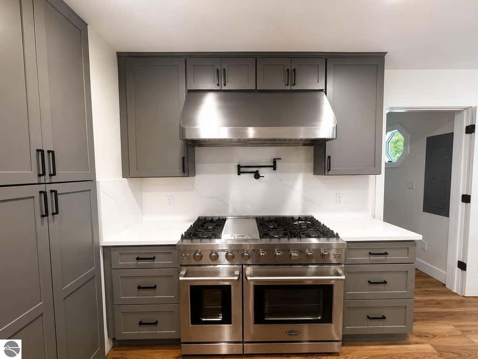
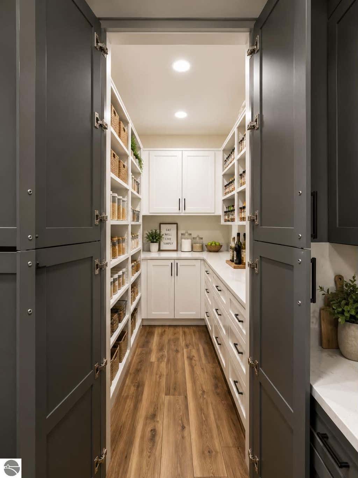
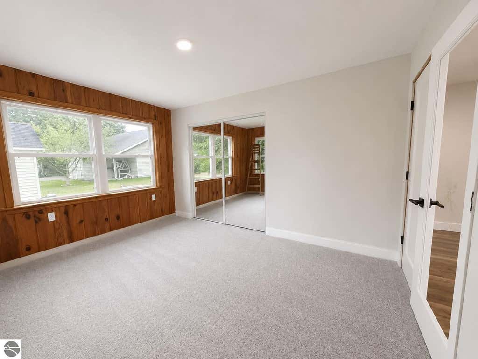
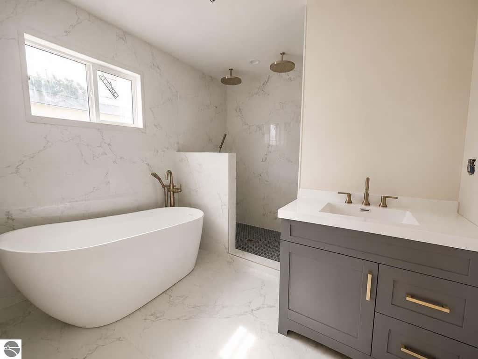
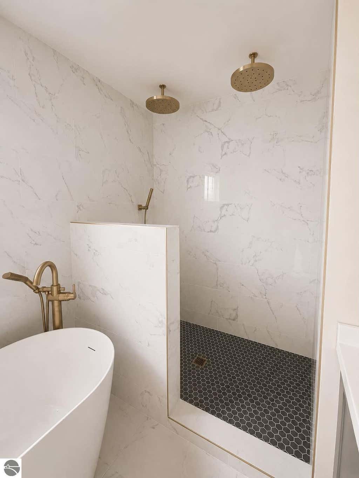
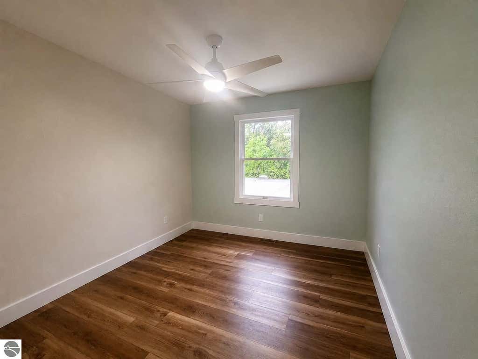
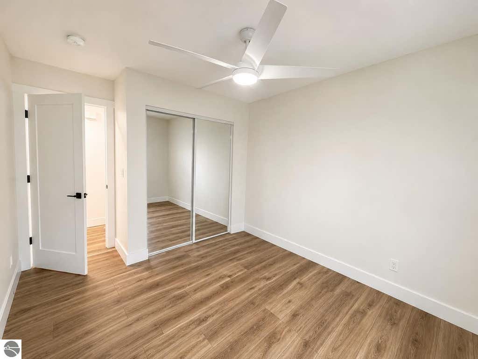
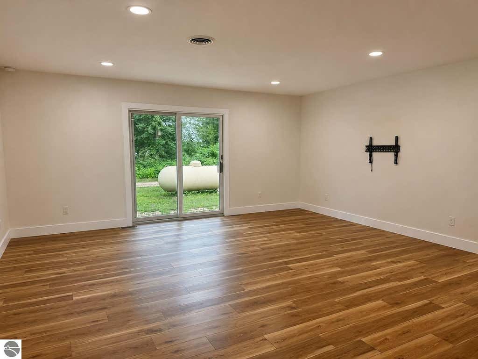
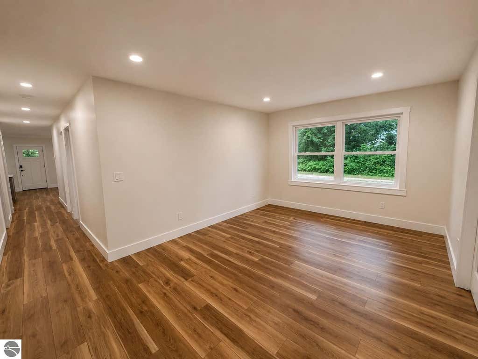
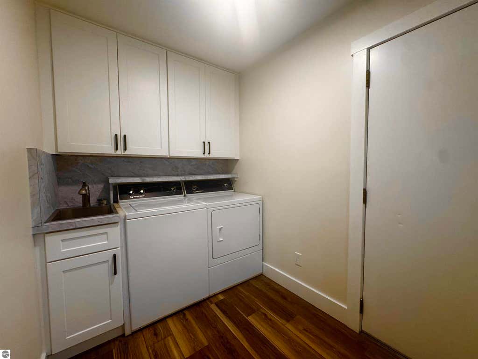
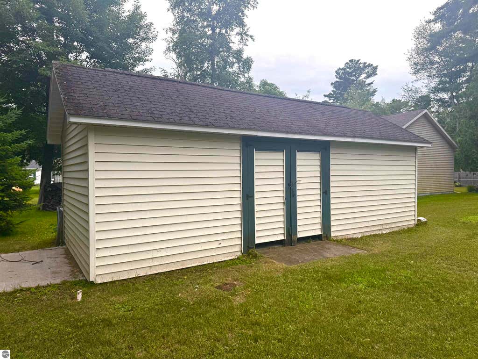
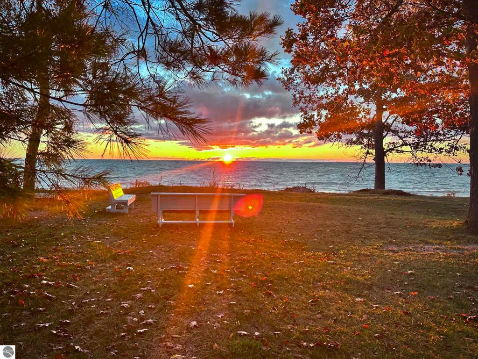
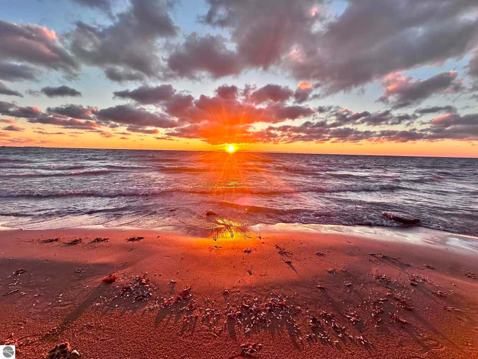
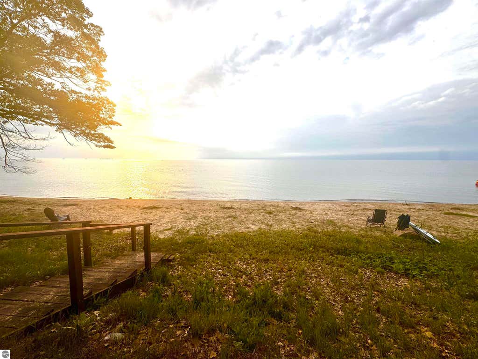
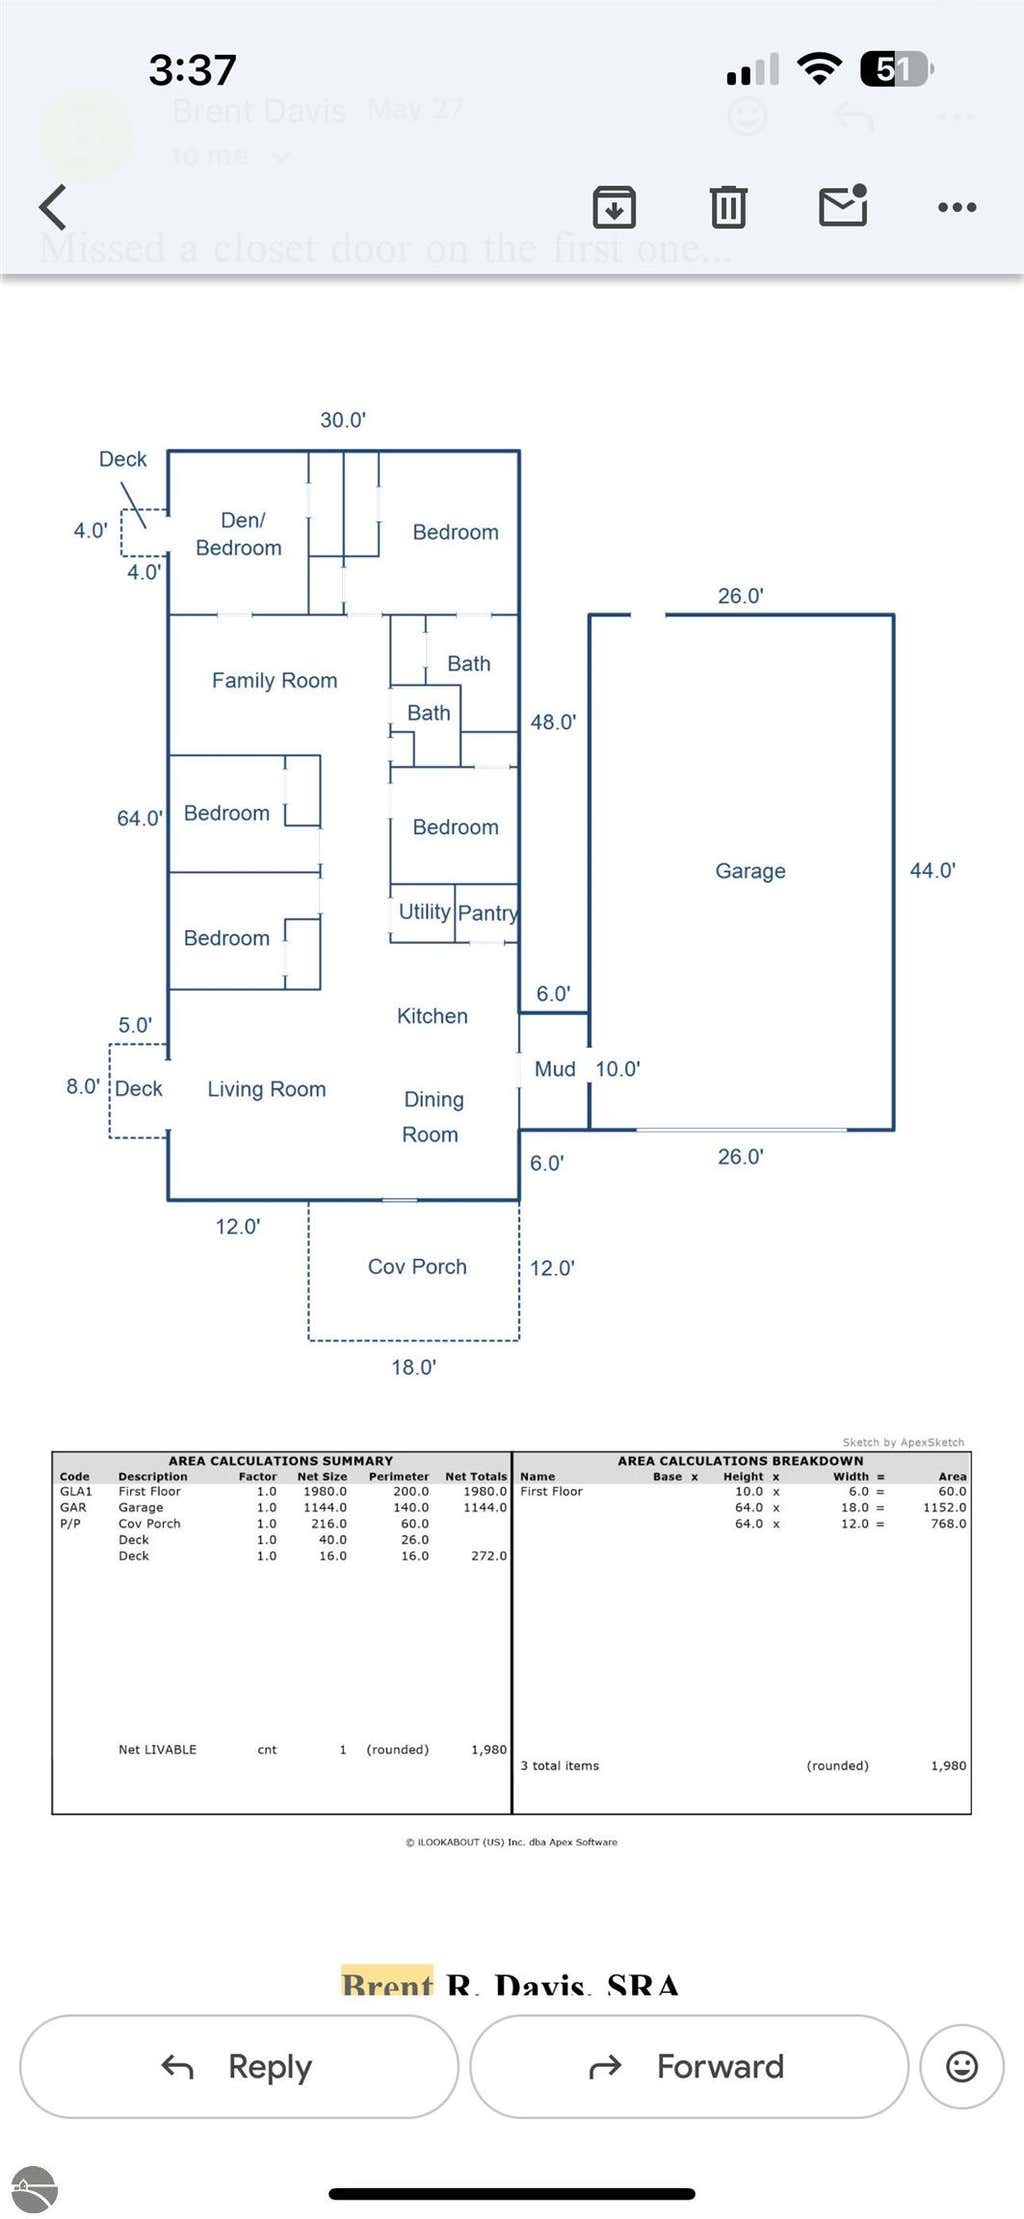
Discover this stunning home with private Lake Huron beach access! This beautifully updated home offers 4 bedrooms, 2 full baths, and an impressive list of upgrades. Exterior improvements include Diamond Kote siding and an updated front entry, creating outstanding curb appeal. Inside, you'll find new flooring throughout and two fully remodeled bathrooms. The luxurious primary bath features a soaking tub and a dual waterfall shower. The heart of the home is the brand-new custom kitchen, featuring custom cabinetry, quartz countertops, a full-height backsplash, a hidden walk-in pantry, and brand-new appliances, including an impressive 48-inch commercial-style six-burner, double-oven range that's perfect for cooking and entertaining. Need additional space? The bonus room can serve as a home office or a 5th bedroom. Outside, the property offers an oversized 4-car garage, a shed with electricity that's ideal for a workshop or additional storage, and dedicated garden space for flowers, vegetables, or your own backyard oasis. Enjoy beautiful water views and an unbeatable location less than a one-minute walk from the Tawas Bay walking and biking path. A short stroll brings you to private Lake Huron beach access, offering the best of Northern Michigan living. With exceptional updates, generous living space, and an incredible location, this is truly a must-see!
| DAYS ON MARKET | 1 | LAST UPDATED | 7/30/2026 |
|---|---|---|---|
| TRACT | Cedar Haven Sub | YEAR BUILT | 1990 |
| GARAGE SPACES | 3.0 | COUNTY | Iosco |
| STATUS | Active | PROPERTY TYPE(S) | Single Family |
| PRICE HISTORY | |
| Prior to Jul 30, '26 | $364,900 |
|---|---|
| Jul 30, '26 - Today | $354,900 |
| ADDITIONAL DETAILS | |
| AIR | Central Air |
|---|---|
| AIR CONDITIONING | Yes |
| APPLIANCES | Dishwasher, Dryer, Microwave, Refrigerator, Washer |
| BASEMENT | Crawl Space |
| CONSTRUCTION | Frame, Other |
| GARAGE | Yes |
| HEAT | Forced Air, Propane |
| HOA DUES | Annually |
| INTERIOR | Ceiling Fan(s), Kitchen Island, Pantry |
| LOT | 0.34 acre(s) |
| LOT DESCRIPTION | Corner Lot, Subdivided |
| LOT DIMENSIONS | 114x153 |
| PARKING | Concrete, Attached |
| SEWER | Private Sewer |
| STORIES | 1 |
| STYLE | Ranch |
| SUBDIVISION | Cedar Haven Sub |
| VIEW | Yes |
| VIEW DESCRIPTION | Bay |
| WATER | Public |
| WATERFRONT DESCRIPTION | Lake |
| ZONING | Residential |
MORTGAGE CALCULATOR
TOTAL MONTHLY PAYMENT
0
P
I
*Estimate only
| SATELLITE VIEW |
| / | |
We respect your online privacy and will never spam you. By submitting this form with your telephone number
you are consenting for Rick
Matley to contact you even if your name is on a Federal or State
"Do not call List".
Listing provided by American Associates, Inc.
The information in this listing was gathered from third-party sources including the seller. Northern Great Lakes REALTORS® MLS and its subscribers disclaim any and all representations or warranties as to the accuracy of this information.
Copyright © Northern Great Lakes REALTORS ® MLS. All Rights Reserved.
Data last updated: 7/31/26 12:49 PM PDT
This IDX solution is (c) Diverse Solutions 2026.