
8941 S Mission Road, Mt Pleasant, MI 48858 (MLS # 1947615)
 Twitter
 Facebook
 Email
Email
|


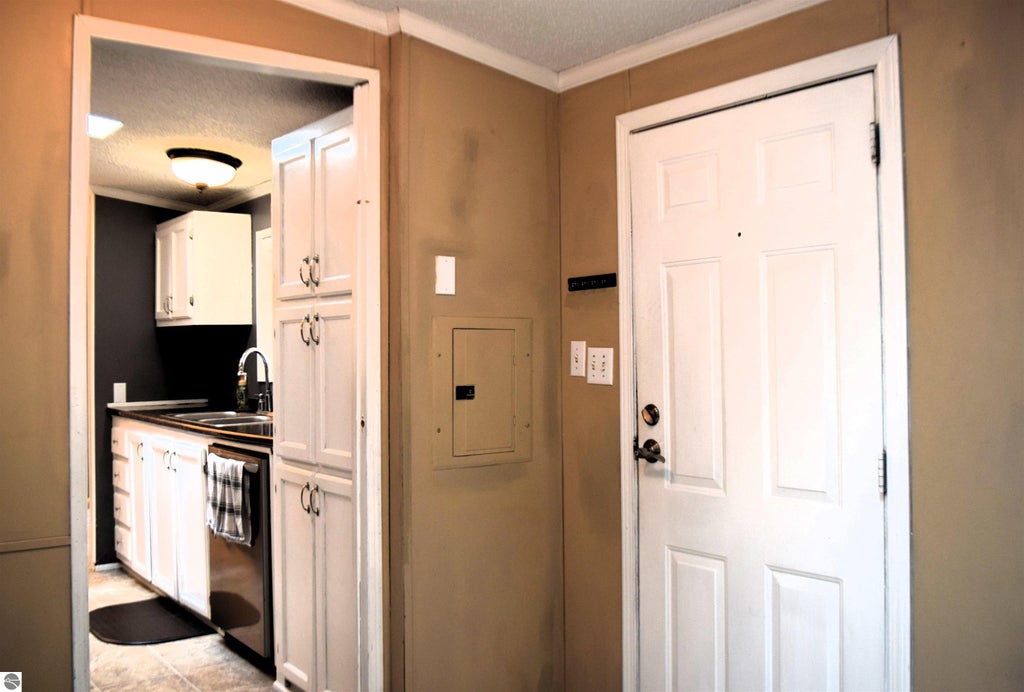


Enjoy this unique, well-maintained property that includes both a home and apartment situated on a beautiful 1-acre parcel. The main home features 4 bedrooms and 2 full bathrooms with a bright, welcoming interior enhanced by four skylights that fill the home with natural light. The spacious primary suite is conveniently located on the main level and includes a large primary bathroom. Main-floor laundry adds everyday convenience, while fireplaces create warm, inviting living spaces. A newer roof provides added peace of mind. Need extra space? The attached in-law suite/apartment offers 2 bedrooms and 1 full bathroom, making it ideal for extended family, guests, or potential rental income. This bright living space also features a skylight and a walkout to a private deck overlooking peaceful country views. Outside, you'll find plenty of room for hobbies, storage, and entertaining. In addition to the oversized 3-car garage, the property includes a storage shed with a garage door and an additional garden/storage shed, providing abundant space for equipment, tools, and recreational vehicles. The beautifully landscaped outdoor areas offer a serene setting for relaxing, gardening, or simply enjoying the surrounding countryside. This is a rare opportunity to own a versatile property in a tranquil location with room to grow. Enjoy the best of country living with the convenience of an easy commute to Shepherd or Mt. Pleasant. This home is located in the Shepherd School District.
| DAYS ON MARKET | 1 | LAST UPDATED | 7/5/2026 |
|---|---|---|---|
| TRACT | LincolnTwp | YEAR BUILT | 1994 |
| COUNTY | Isabella | STATUS | Active |
| PROPERTY TYPE(S) | Multi Family |
| ADDITIONAL DETAILS | |
| AIR | Central Air |
|---|---|
| AIR CONDITIONING | Yes |
| APPLIANCES | Dishwasher, Dryer, Refrigerator, Washer |
| BASEMENT | Crawl Space |
| CONSTRUCTION | Vinyl Siding |
| FIREPLACE | Yes |
| GARAGE | Attached Garage, Garage Door Opener, Yes |
| HEAT | Fireplace(s), Forced Air, Propane |
| HOA DUES | Annually |
| INTERIOR | In-Law Floorplan |
| LOT | 1 acre(s) |
| LOT DIMENSIONS | 235 x 186 |
| PARKING | Attached, Garage Door Opener, Concrete |
| SEWER | Private Sewer |
| STYLE | Apartment, Mobile - Double Wide |
| SUBDIVISION | LincolnTwp |
| TAXES | 2956.03 |
| VIEW | Yes |
| WATER | Private |
| ZONING | Residential |
MORTGAGE CALCULATOR
TOTAL MONTHLY PAYMENT
0
P
I
*Estimate only
| SATELLITE VIEW |
| / | |
We respect your online privacy and will never spam you. By submitting this form with your telephone number
you are consenting for Rick
Matley to contact you even if your name is on a Federal or State
"Do not call List".
Listing provided by The Real Estate Company
The information in this listing was gathered from third-party sources including the seller. Northern Great Lakes REALTORS® MLS and its subscribers disclaim any and all representations or warranties as to the accuracy of this information.
Copyright © Northern Great Lakes REALTORS ® MLS. All Rights Reserved.
Data last updated: 7/6/26 10:36 AM PDT
This IDX solution is (c) Diverse Solutions 2026.