
8934 Crockett Road, Williamsburg, MI 49690 (MLS # 1947623)
 Twitter
 Facebook
 Email
Email










|

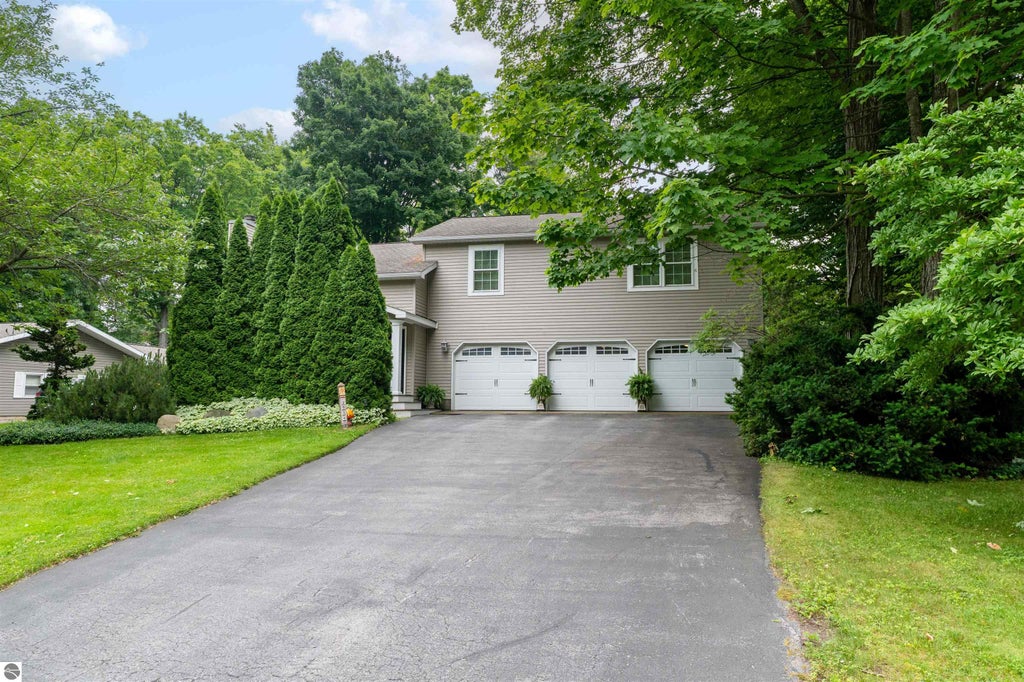
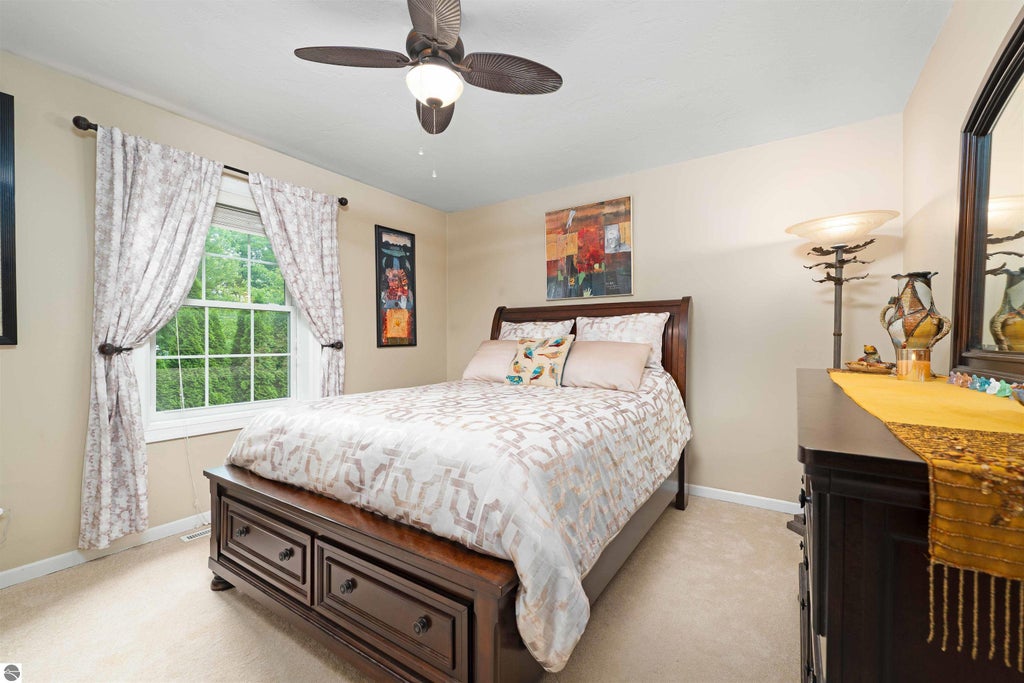
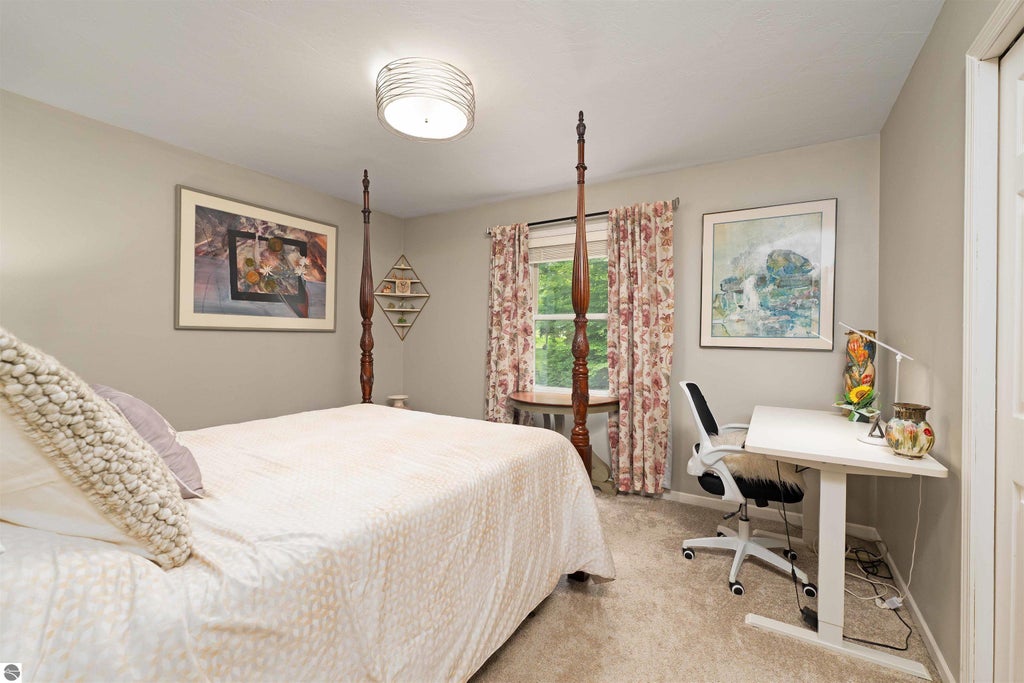
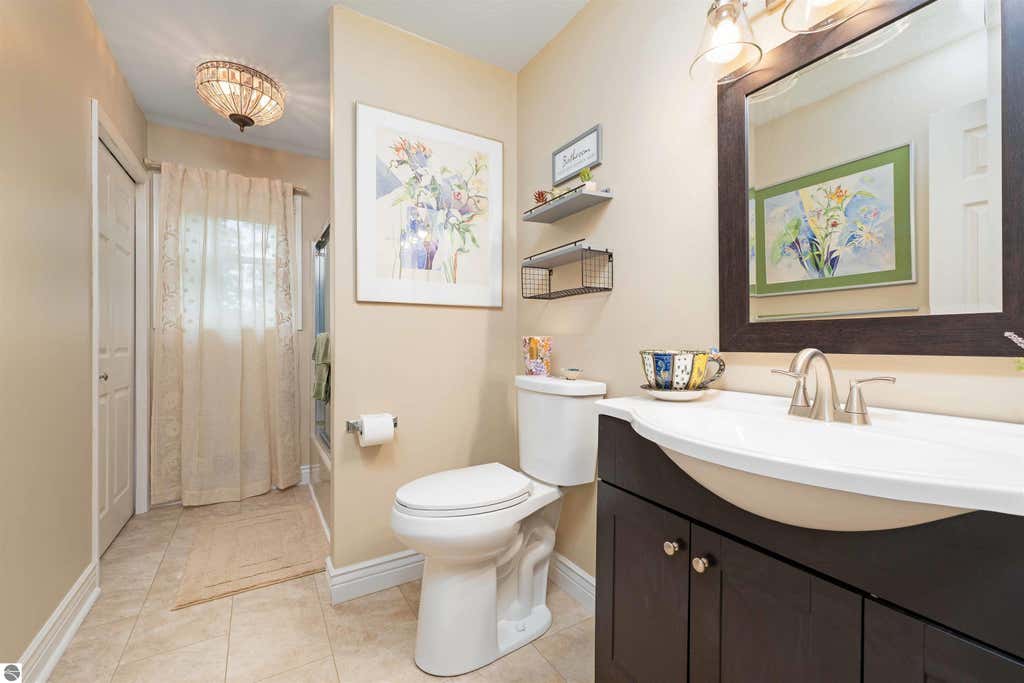
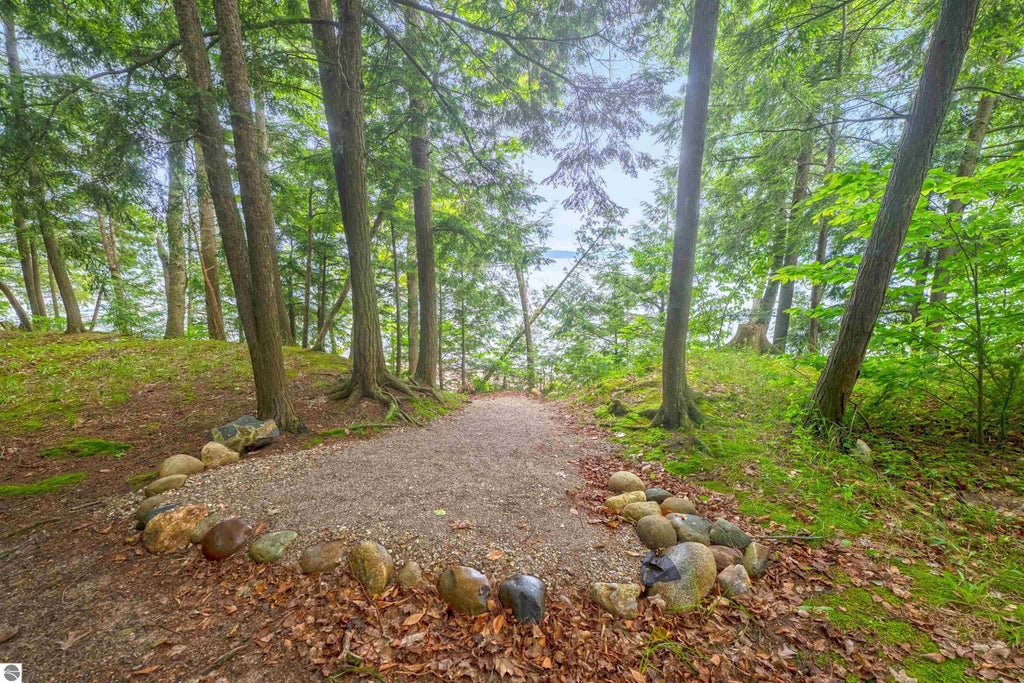
Enjoy the best of Northern Michigan living with 200 feet of shared sandy beach frontage on East Grand Traverse Bay and an exceptional location between Traverse City and Elk Rapids, just 5 miles from Flintfield's Horse Park. This beautifully remodeled and meticulously maintained 2,463-square-foot home offers 3 bedrooms, 2.5 baths, and an open floor plan with beautiful Brazilian Koa wood floors, perfect for everyday living and entertaining. The spacious eat-in island kitchen serves as the heart of the home, while a dedicated office provides the ideal space for working remotely or managing household needs. Outside, you'll find a beautifully landscaped, park-like backyard featuring expansive multi-level decking that creates the perfect setting for outdoor gatherings or peaceful evenings at home. An oversized attached 3-car garage offers plenty of room for vehicles, recreational equipment, and additional storage. The beach is just a short walk away, or take your golf cart or car to the waterfront, where dedicated parking spaces provide convenient access for swimming, boating, kayaking, and relaxing on the sandy shoreline. Combining exceptional shared waterfront access, quality updates, outstanding outdoor living spaces, and a highly desirable location, this move-in-ready home is a rare opportunity to enjoy everything the Grand Traverse Bay area has to offer.
| DAYS ON MARKET | 1 | LAST UPDATED | 7/5/2026 |
|---|---|---|---|
| TRACT | Beachwood Cliff | YEAR BUILT | 1990 |
| GARAGE SPACES | 3.0 | COUNTY | Grand Traverse |
| STATUS | Active | PROPERTY TYPE(S) | Single Family |
| ADDITIONAL DETAILS | |
| AIR | Central Air |
|---|---|
| AIR CONDITIONING | Yes |
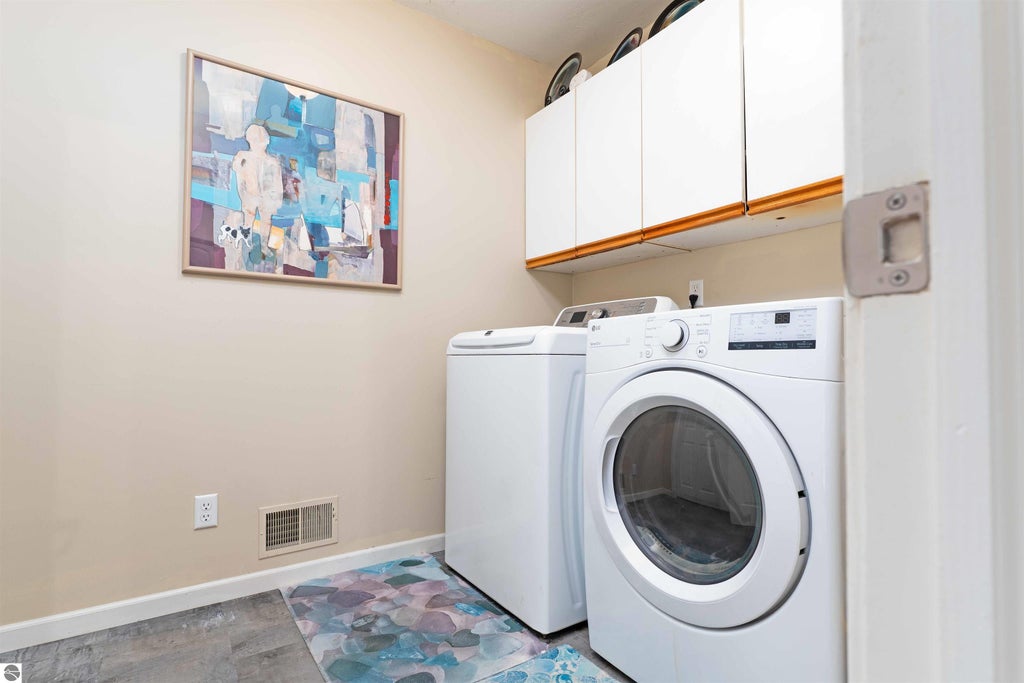
| APPLIANCES | Cooktop, Dishwasher, Disposal, Dryer, Exhaust Fan, Gas Water Heater, Microwave, Refrigerator, Washer, Water Softener Owned |
| CONSTRUCTION | Frame, Vinyl Siding |
| FIREPLACE | Yes |
| GARAGE | Yes |
| HEAT | Fireplace(s), Forced Air, Natural Gas |
| HOA DUES | Annually |
| INTERIOR | Entrance Foyer, High Speed Internet, Kitchen Island, Vaulted Ceiling(s) |
| LOT | 0.32 acre(s) |
| LOT DESCRIPTION | Cleared |
| LOT DIMENSIONS | 96x149x100x100 |
| PARKING | Asphalt, Private, Attached, Garage Door Opener, Paved |
| SEWER | Private Sewer |
| STORIES | 3+ |
| STYLE | Contemporary |
| SUBDIVISION | Beachwood Cliff |
| UTILITIES | Cable Connected |
| VIEW | Yes |
| VIEW DESCRIPTION | Water, Bay |
| WATER | Private |
| WATER ACCESS | East Bay |
| WATERFRONT | Yes |
| ZONING | Residential |
MORTGAGE CALCULATOR
TOTAL MONTHLY PAYMENT
0
P
I
*Estimate only
| SATELLITE VIEW |
| / | |
We respect your online privacy and will never spam you. By submitting this form with your telephone number
you are consenting for Rick
Matley to contact you even if your name is on a Federal or State
"Do not call List".
Listing provided by EXIT Northern Shores Realty-ER
The information in this listing was gathered from third-party sources including the seller. Northern Great Lakes REALTORS® MLS and its subscribers disclaim any and all representations or warranties as to the accuracy of this information.
Copyright © Northern Great Lakes REALTORS ® MLS. All Rights Reserved.
Data last updated: 7/6/26 11:08 AM PDT
This IDX solution is (c) Diverse Solutions 2026.