
19603 Cinder Road, Interlochen, MI 49643 (MLS # 1947659)
 Twitter
 Facebook
 Email
Email
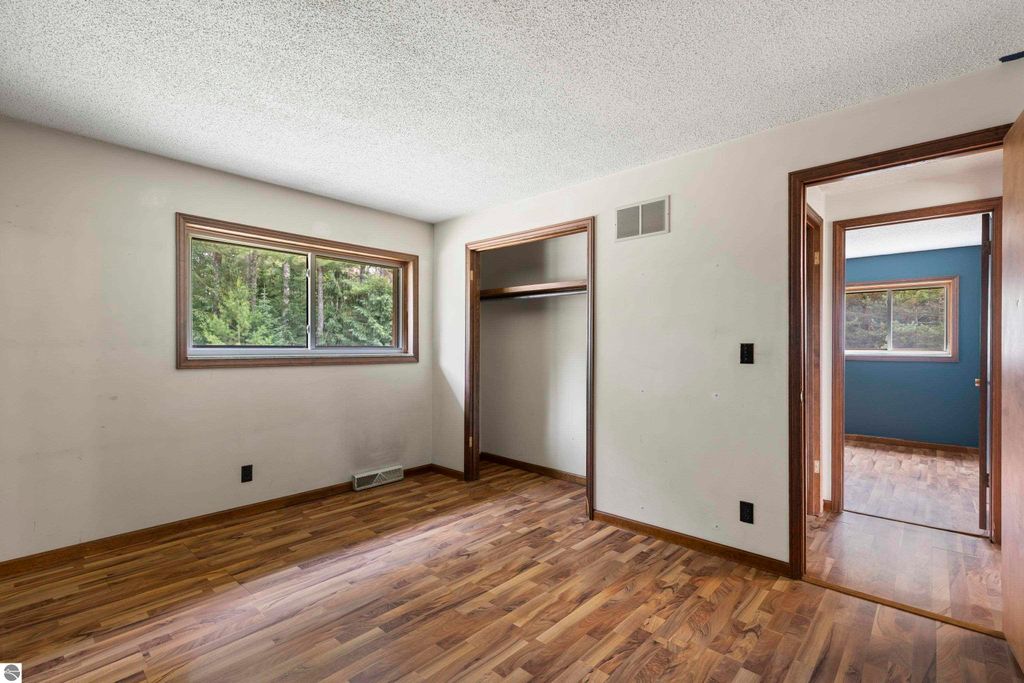
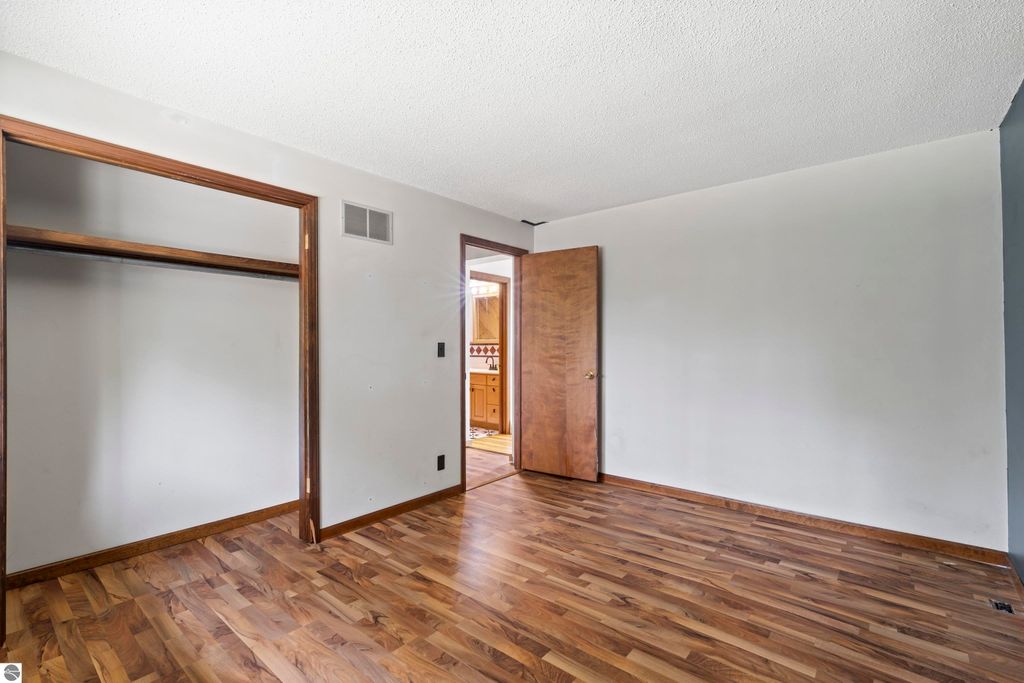
|

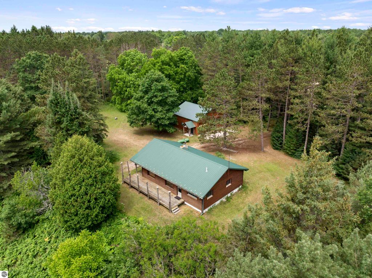
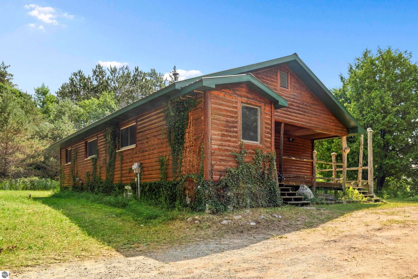
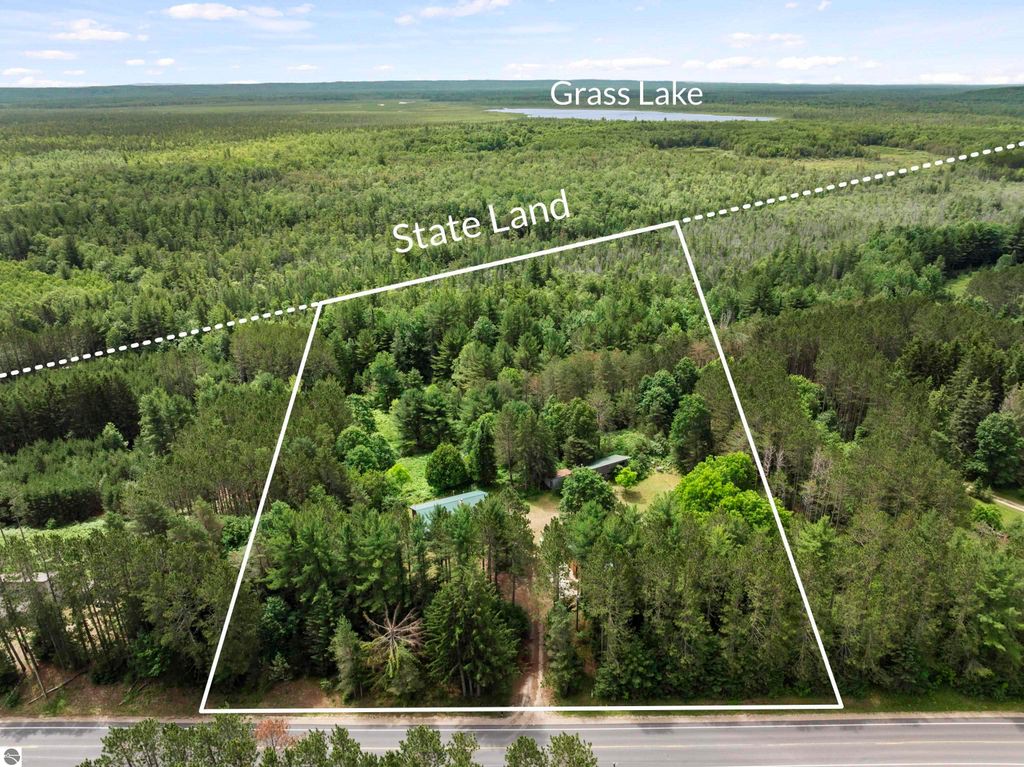
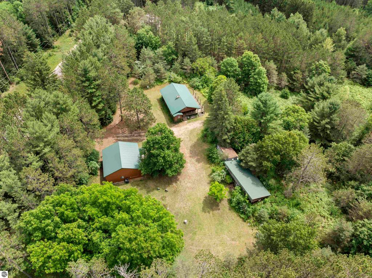
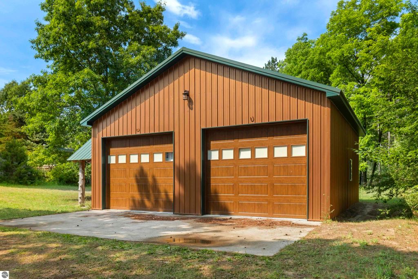
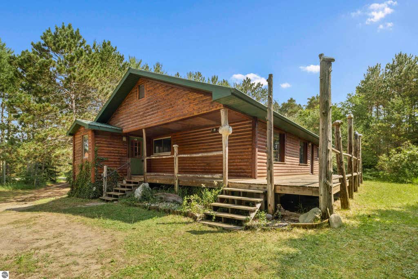
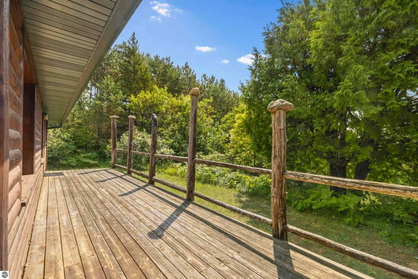
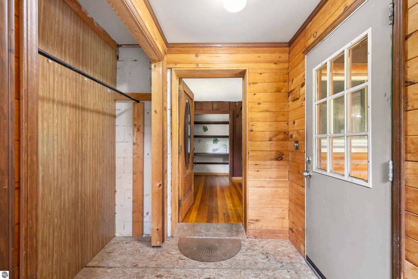
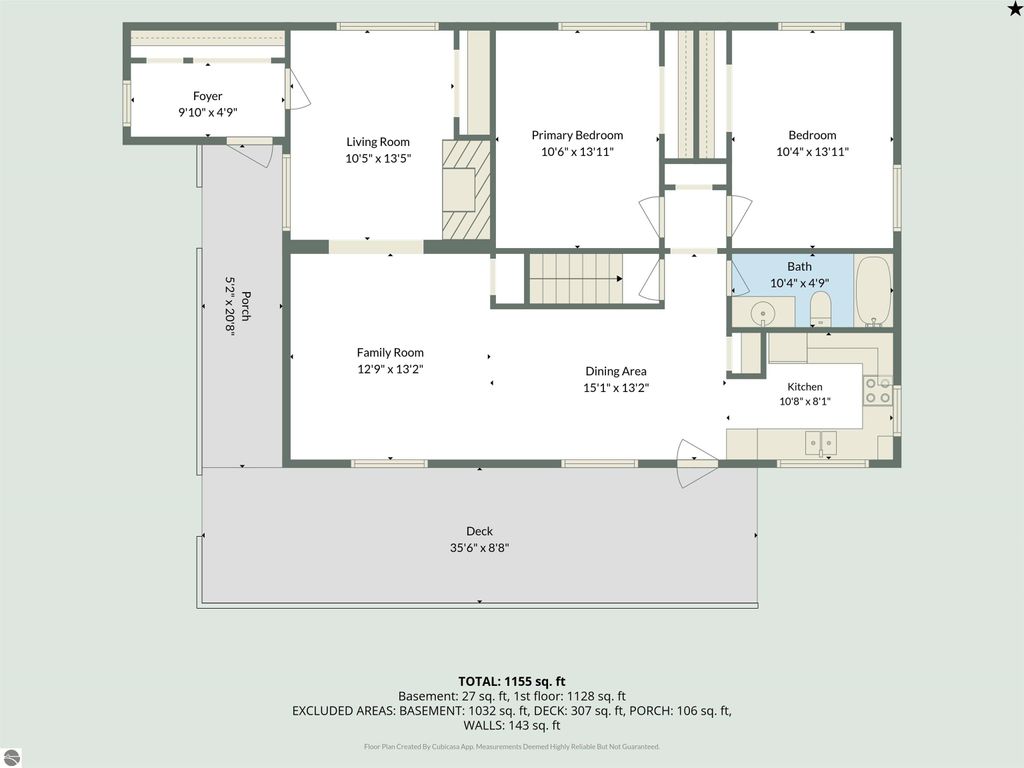
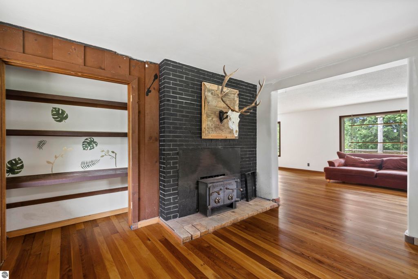
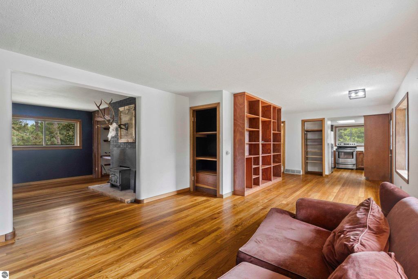
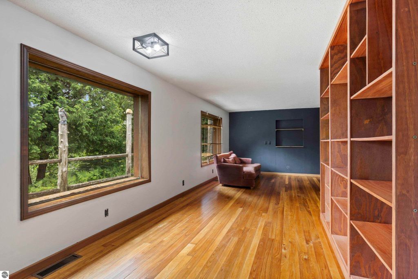
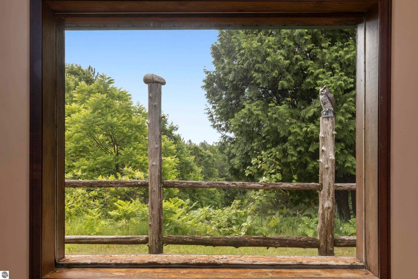
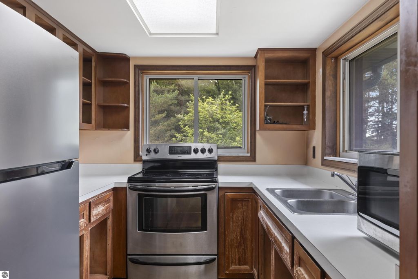
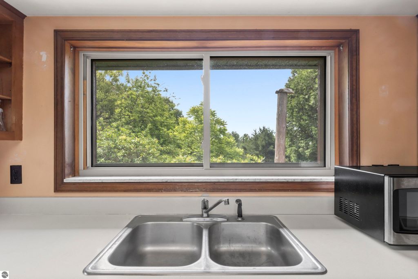
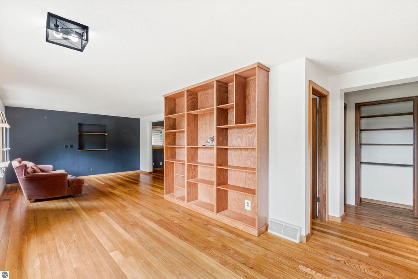
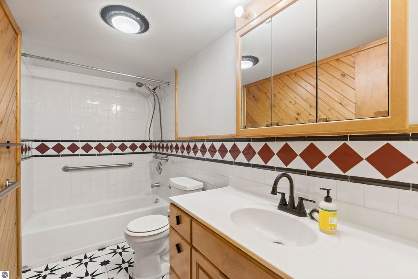
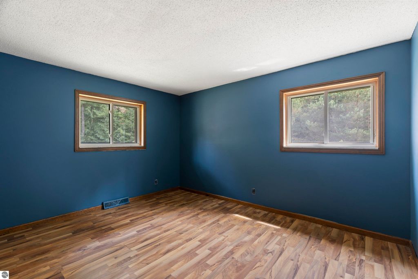
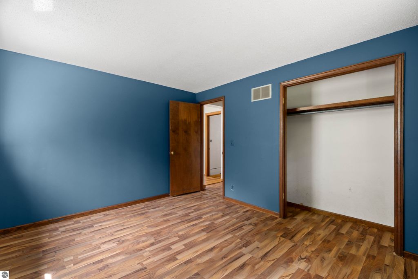
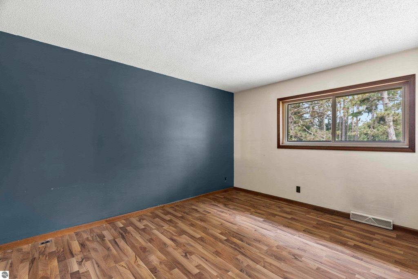
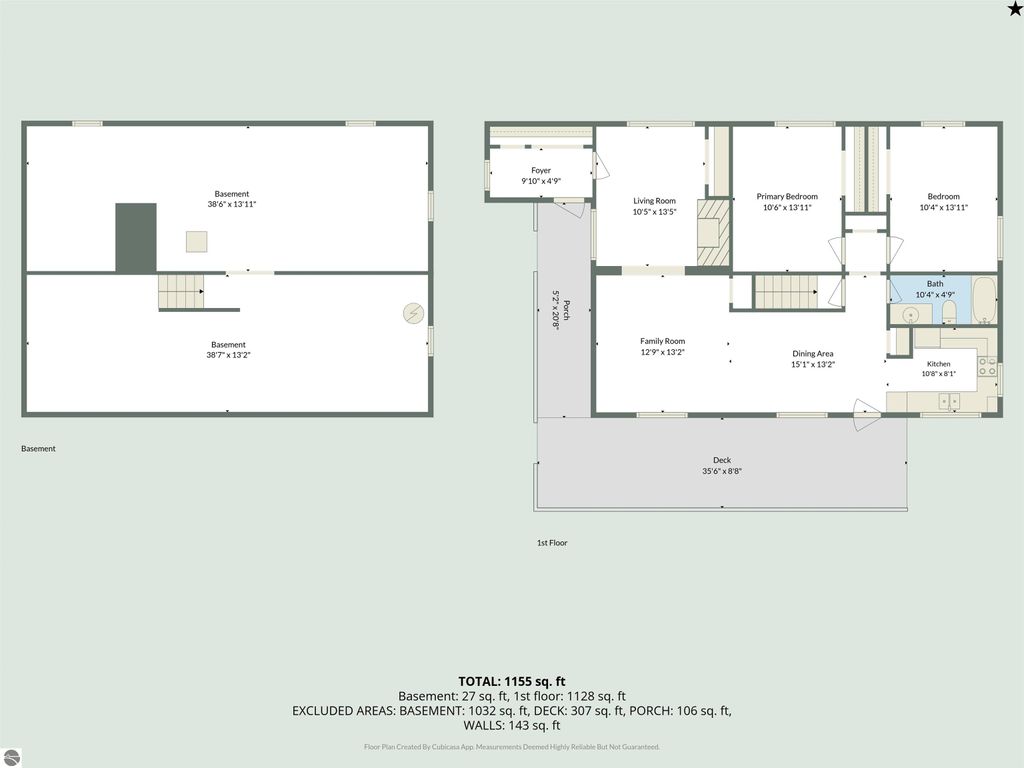
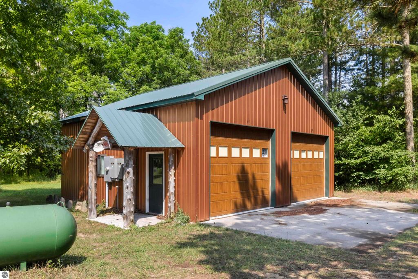
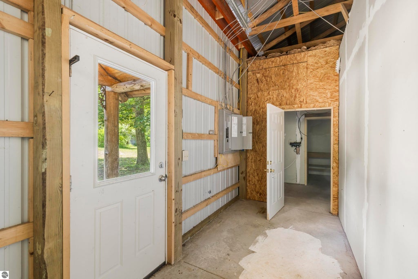
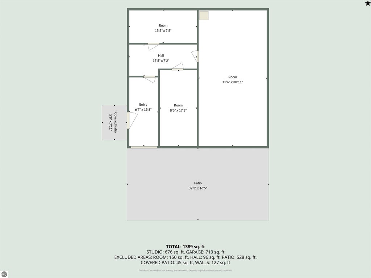
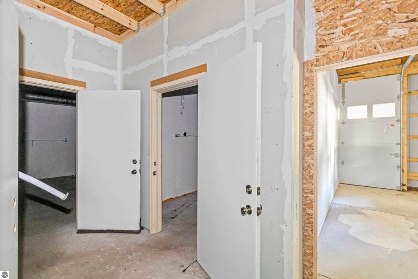
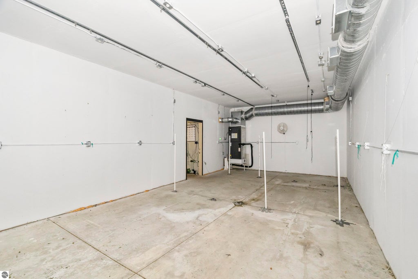
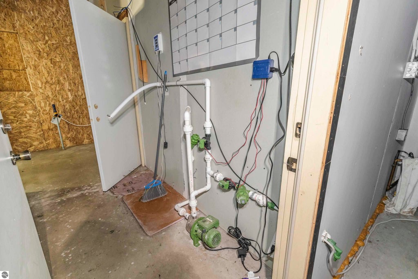
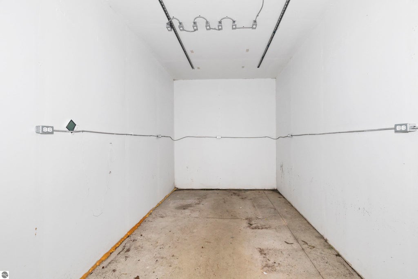
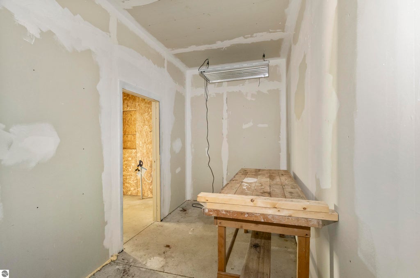
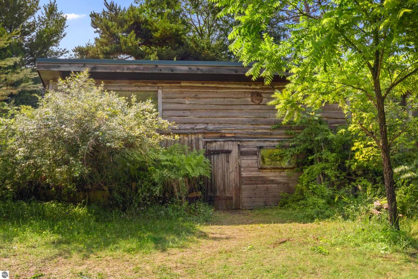
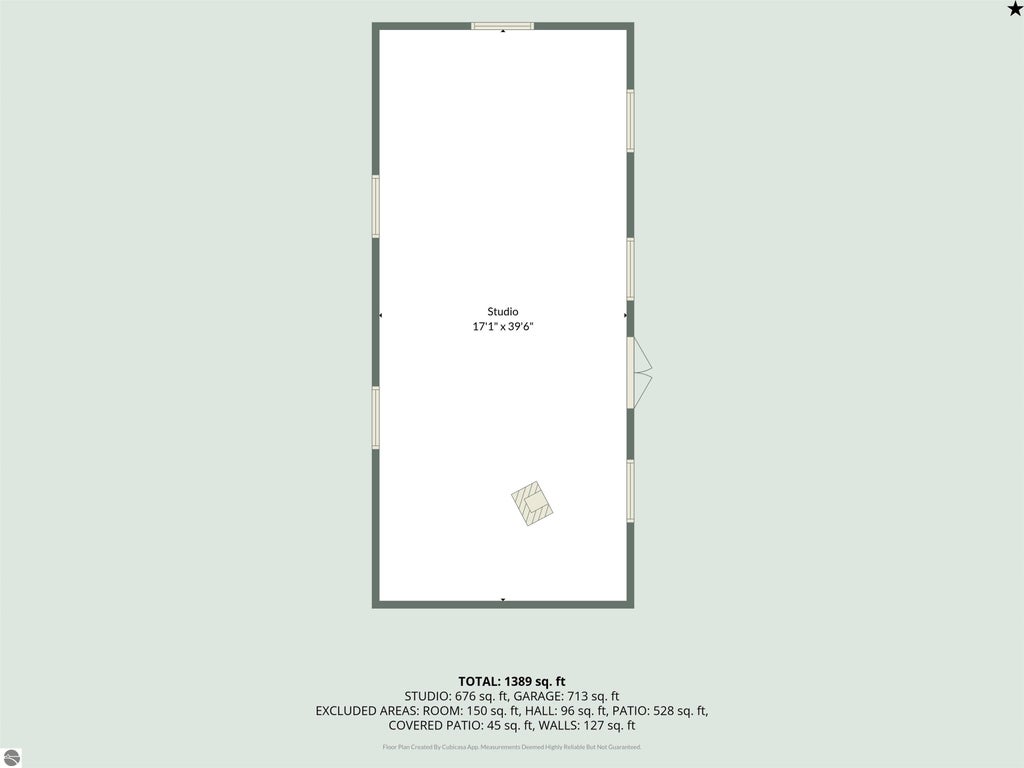
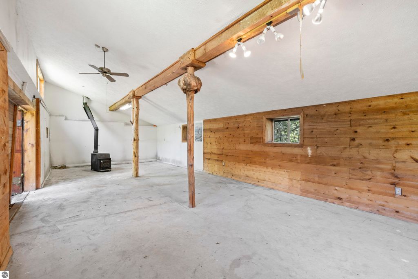
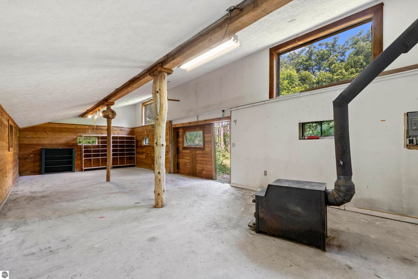
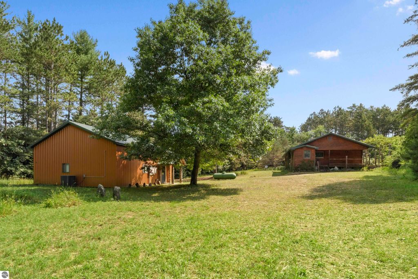
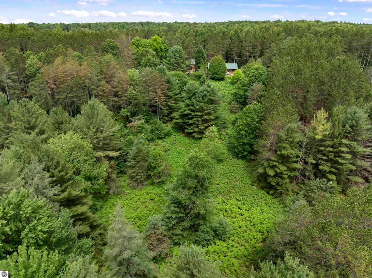
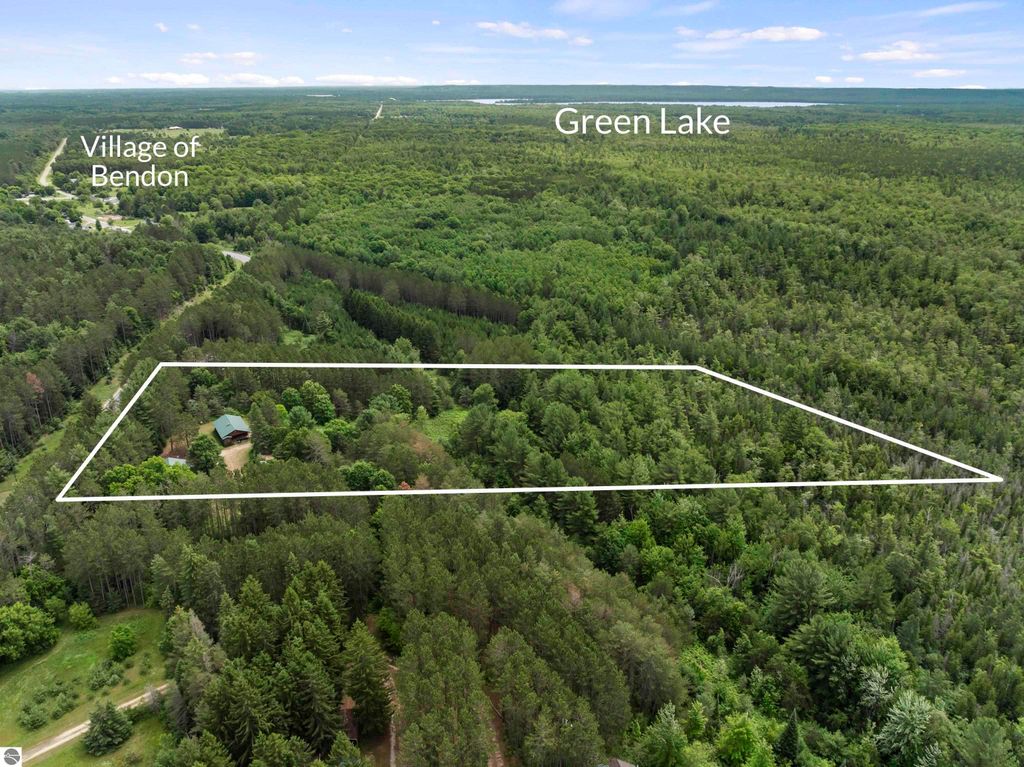
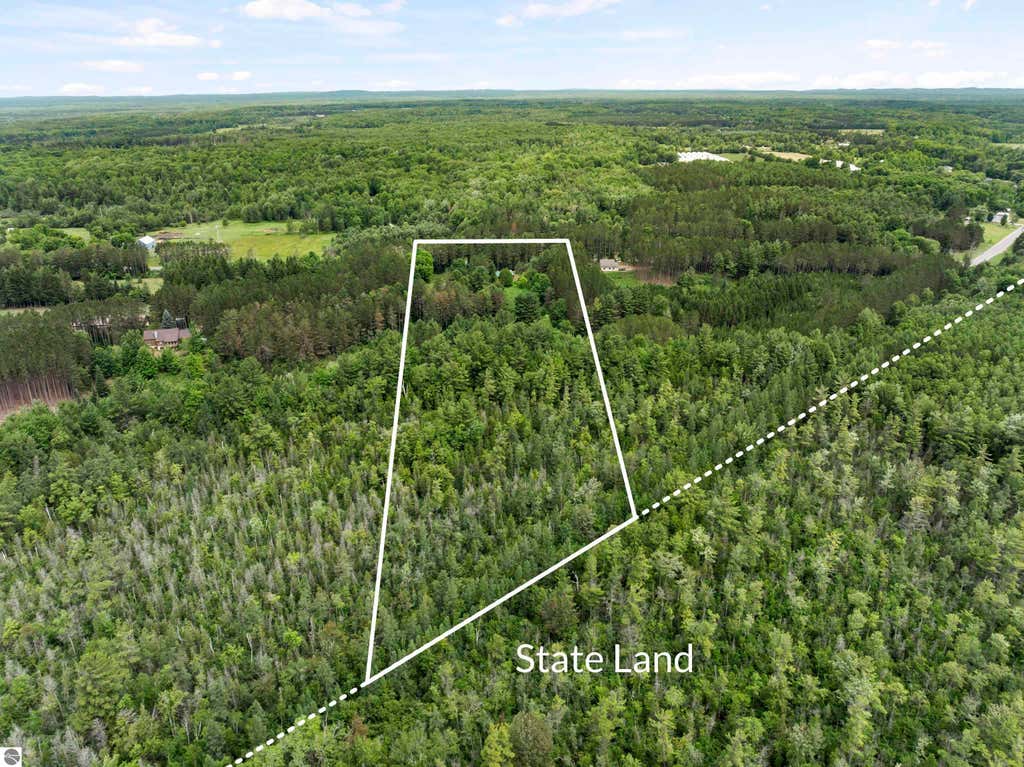
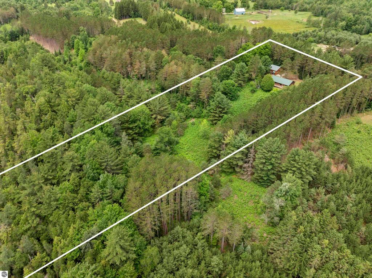
Nearly 9 acres, beautiful valley views, and direct walk-out access to more than 12,000 acres of state land create a setting that is private, peaceful, and full of Northern Michigan appeal. This 2-bedroom, 1-bath home features log siding, a metal roof, and a quiet up-north feel while still being within easy reach of Traverse City, area lakes, trails, and recreation. The newest structure on the property is the matching pole barn, built in 2018, offering 400-amp electrical service, water, electric, two large bay doors, and a flexible interior layout with built-in rooms. The current configuration provides options for climate-controlled workspace, storage, hobbies, equipment, or other specialized uses, while still allowing a future owner to adapt the space to fit their needs. A 2024 air-handling and condenser system adds comfort and flexibility for summer use and may offer future options related to air conditioning for the home. An additional older barn/studio with water and electricity provides even more space for projects, storage, creative use, or a separate work area. With acreage, views, outbuildings, infrastructure, and direct access to thousands of acres of public land, this property offers a rare combination of privacy, utility, and up-north potential. Seller to provide funds at closing to be held in escrow toward installation of a new septic system.
| DAYS ON MARKET | 11 | LAST UPDATED | 8/28/2026 |
|---|---|---|---|
| TRACT | none | YEAR BUILT | 1970 |
| COUNTY | Benzie | STATUS | Active |
| PROPERTY TYPE(S) | Single Family |
| PRICE HISTORY | |
| Prior to Jul 27, '26 | $498,500 |
|---|---|
| Jul 27, '26 - Aug 10, '26 | $467,000 |
| Aug 10, '26 - Aug 28, '26 | $429,650 |
| Aug 28, '26 - Today | $395,000 |
| ADDITIONAL DETAILS | |
| APPLIANCES | Microwave, Refrigerator |
|---|---|
| BARN/EQUESTRIAN | Yes |
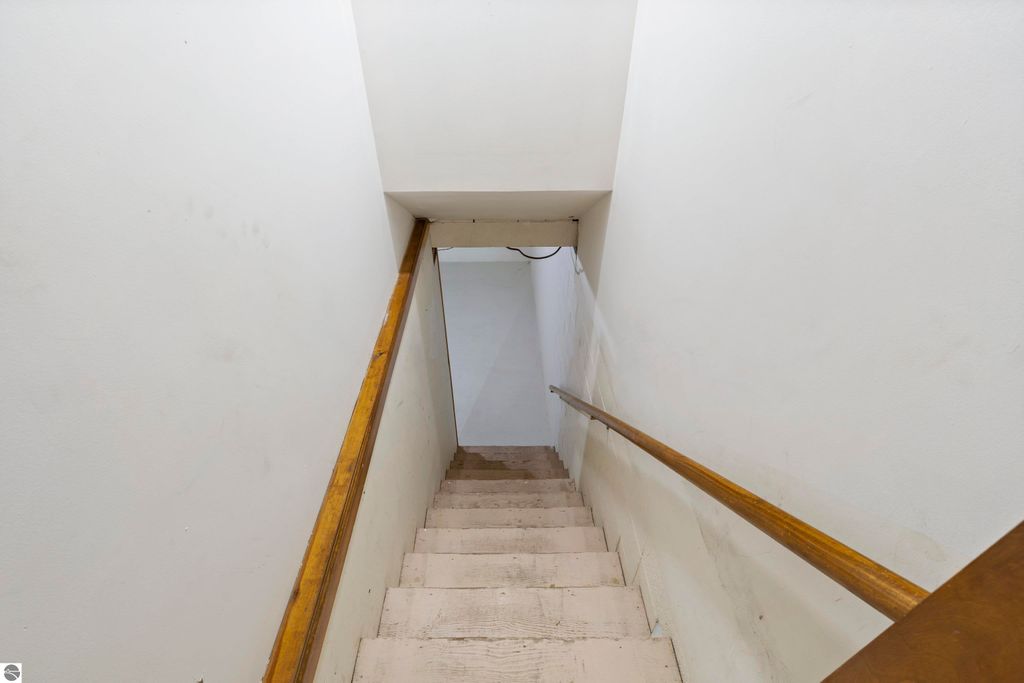
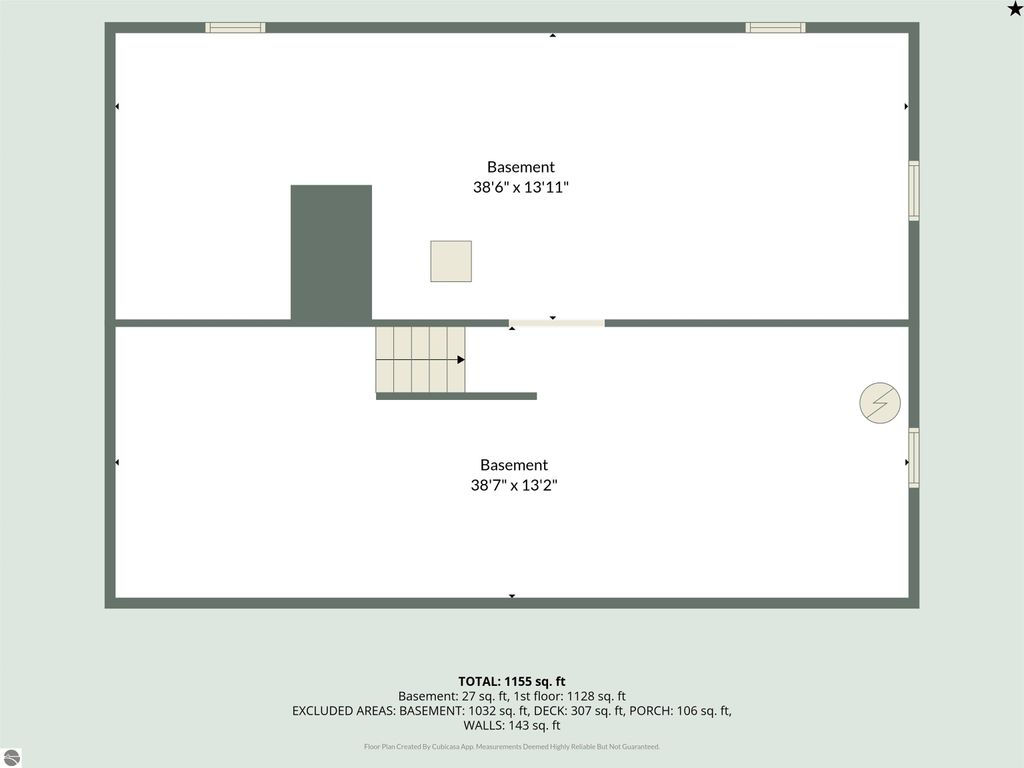
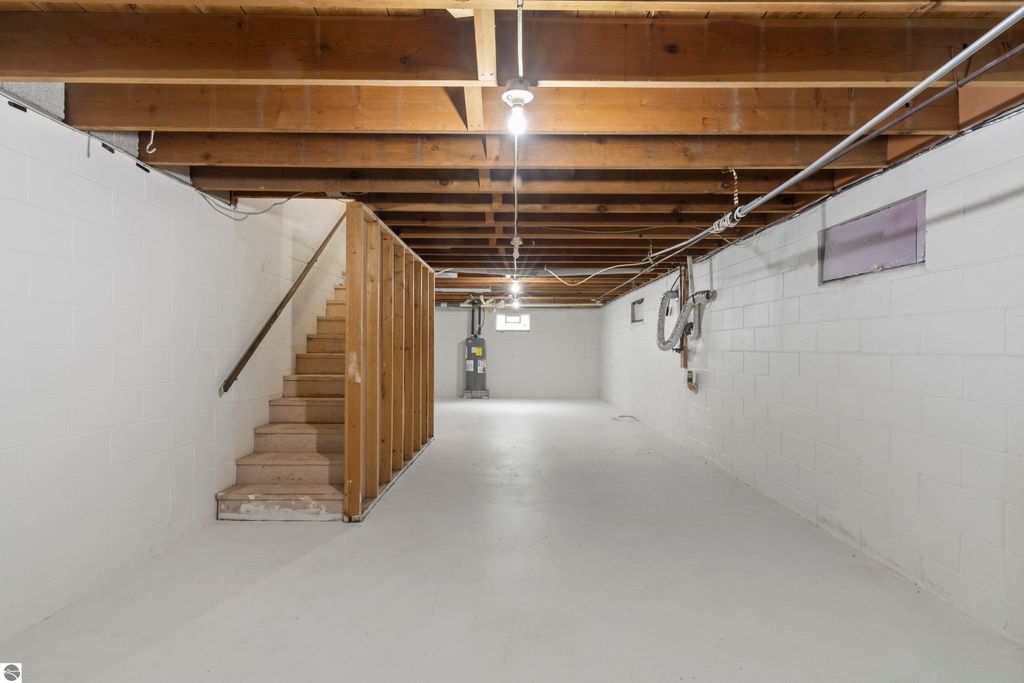
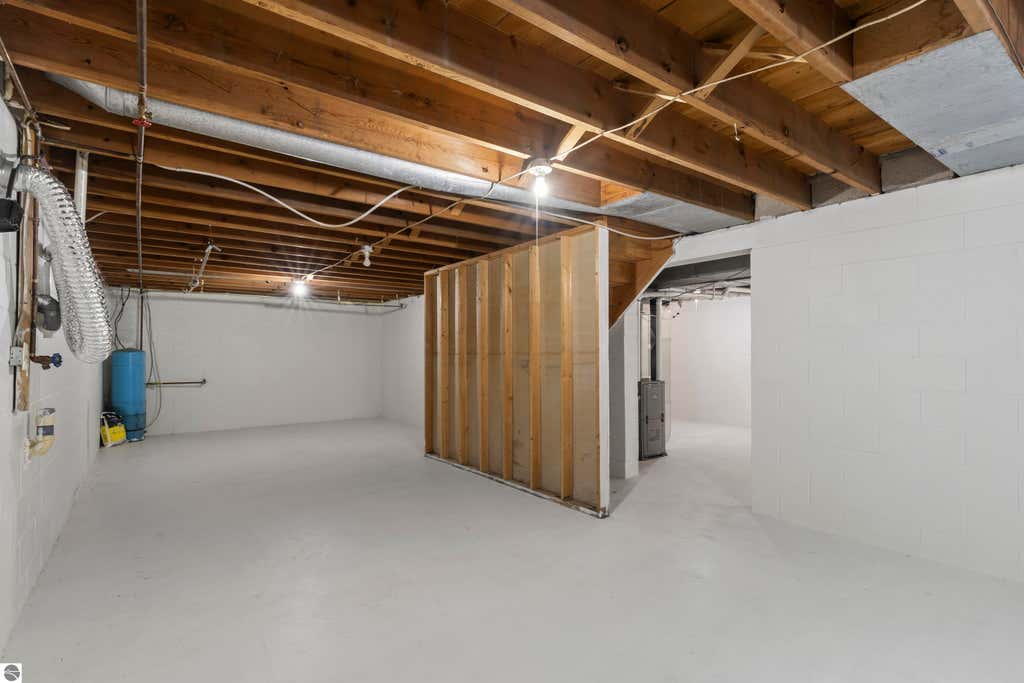
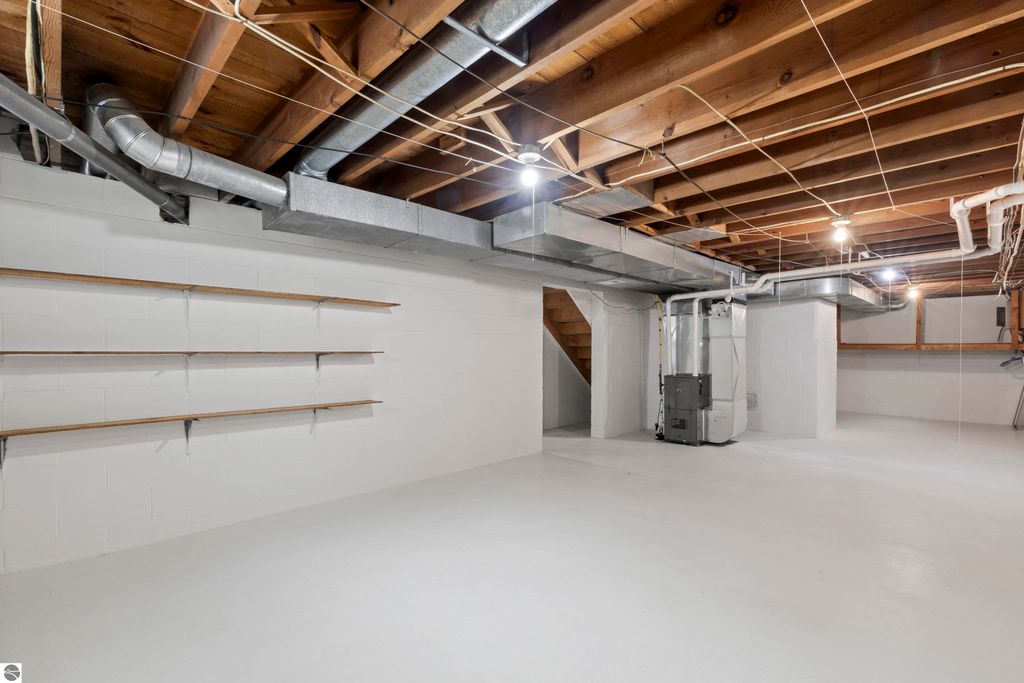
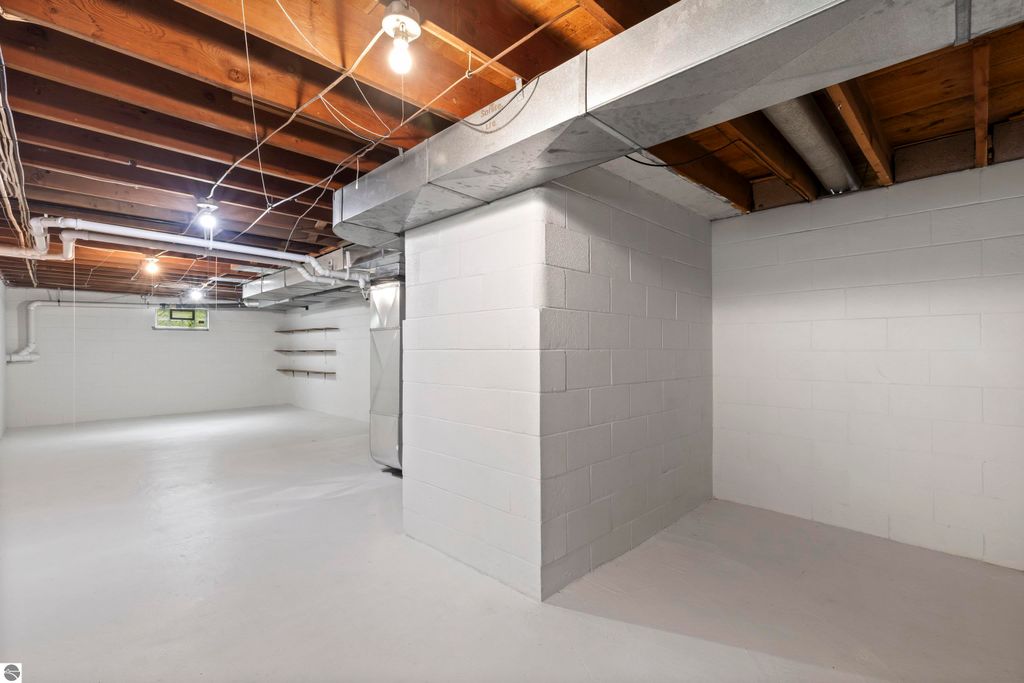
| BASEMENT | Full, Interior Entry, Yes |
| CONSTRUCTION | Frame, Log Siding |
| FIREPLACE | Yes |
| HEAT | Forced Air, Propane, Wood |
| HOA DUES | Annually |
| INTERIOR | Bookcases, Entrance Foyer, High Speed Internet |
| LOT | 8.64 acre(s) |
| LOT DESCRIPTION | Rolling Slope, Wooded |
| LOT DIMENSIONS | 1255x509x913x374 |
| PARKING | Private, None |
| SEWER | Private Sewer |
| STORIES | 1 |
| STYLE | Ranch |
| SUBDIVISION | none |
| TAXES | 2142.82 |
| VIEW | Yes |
| WATER | Private |
| ZONING | Residential,Rural |
MORTGAGE CALCULATOR
TOTAL MONTHLY PAYMENT
0
P
I
*Estimate only
| SATELLITE VIEW |
| / | |
We respect your online privacy and will never spam you. By submitting this form with your telephone number
you are consenting for Rick
Matley to contact you even if your name is on a Federal or State
"Do not call List".
Listing provided by REO-TCBeulah-Frankfort-233027
The information in this listing was gathered from third-party sources including the seller. Northern Great Lakes REALTORS® MLS and its subscribers disclaim any and all representations or warranties as to the accuracy of this information.
Copyright © Northern Great Lakes REALTORS ® MLS. All Rights Reserved.
Data last updated: 9/8/26 3:23 AM PDT
This IDX solution is (c) Diverse Solutions 2026.