
6401 E M-113, Kingsley, MI 49649 (MLS # 1947701)
 Twitter
 Facebook
 Email
Email
|

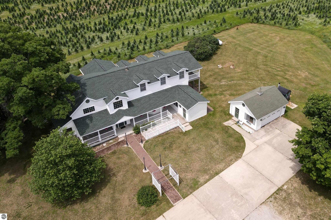
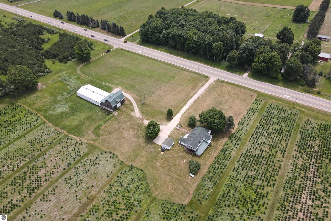
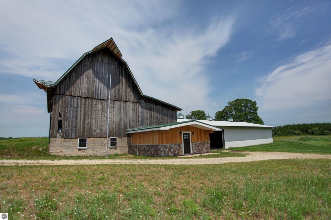
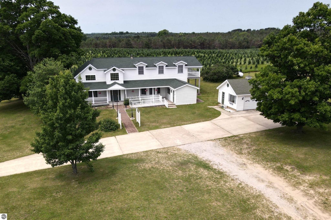
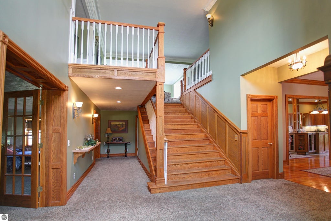
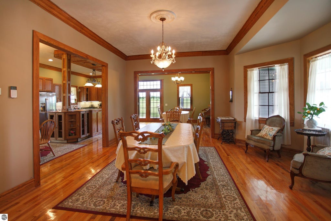
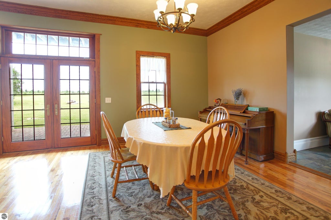
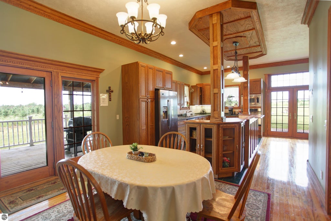
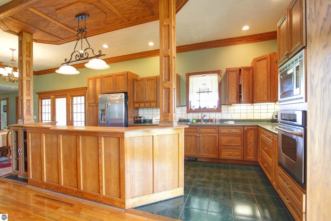
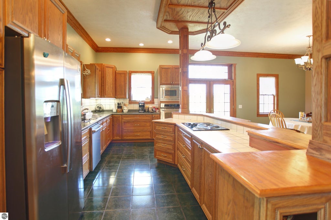
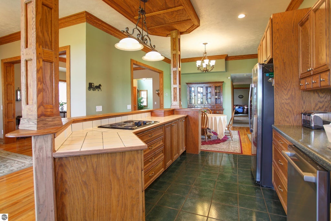
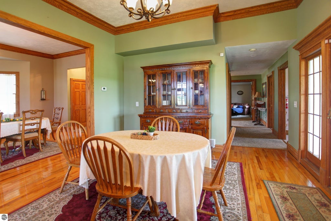
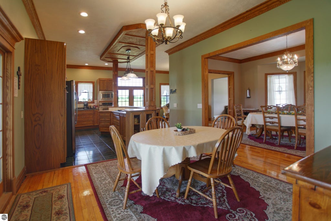
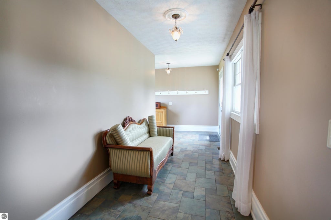
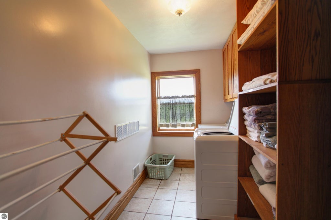
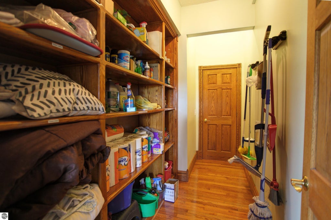
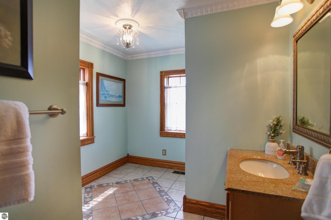
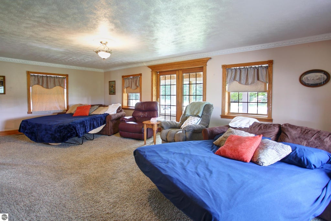
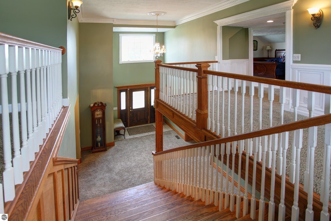
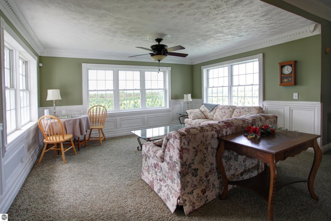
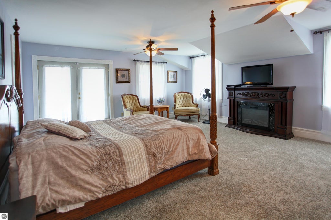
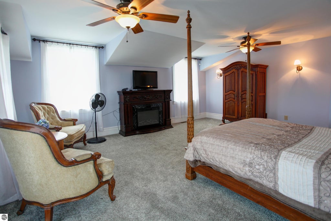
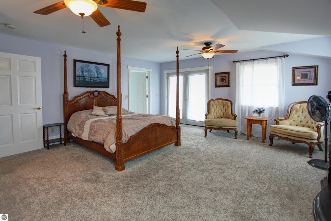
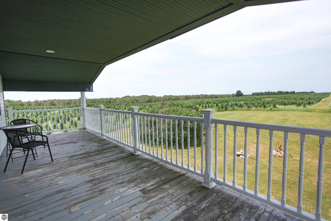
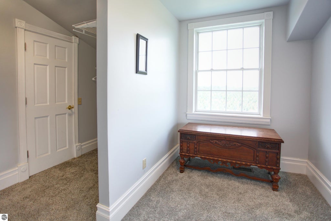
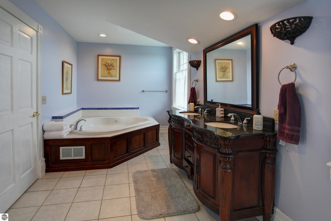
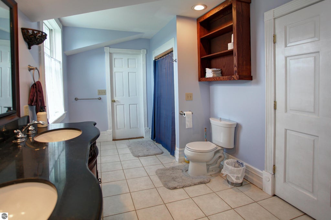
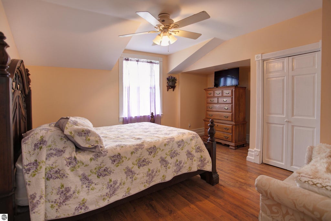
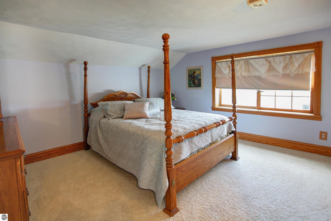
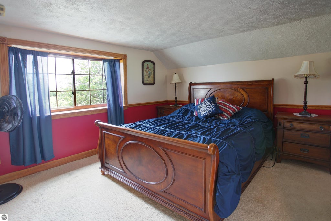
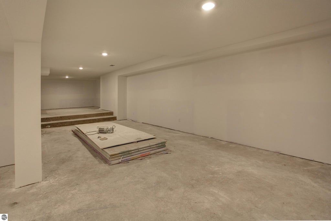
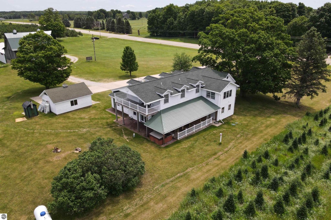
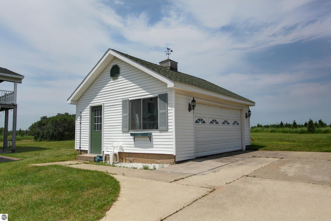
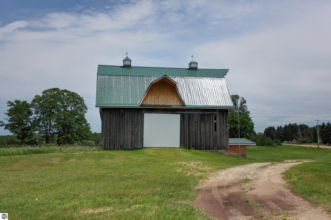
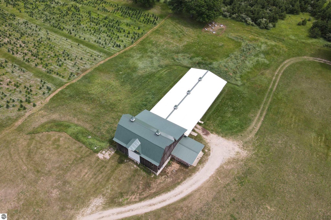
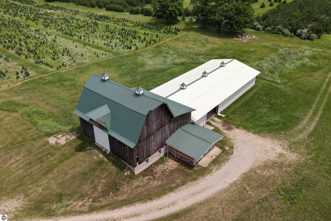
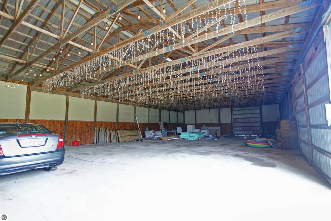
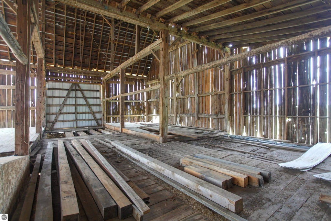
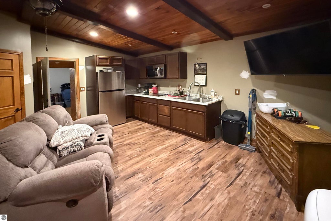
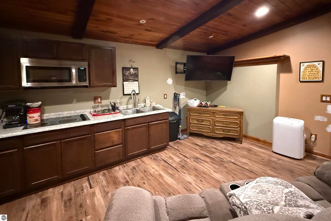
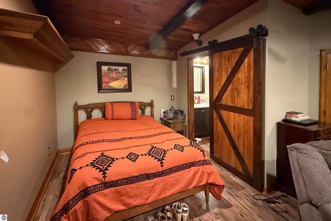
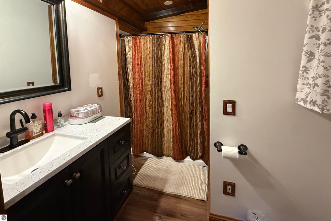
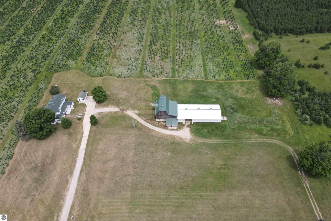
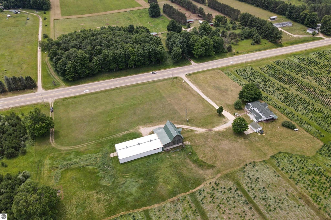
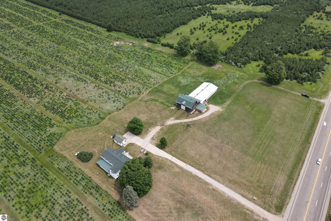
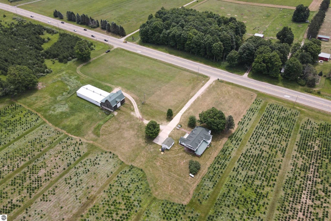
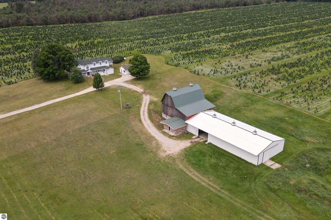
Set on 10 acres of beautiful countryside with a massive outbuilding (with an apartment), this renovated farm house has more than enough room for everyone and everything! The first thing you'll notice upon entry is the impressive, wide, solid wood staircase in the open 2-story foyer. To the right of the foyer is an equally impressive kitchen and dining wing, with your choice of three separate dining spaces and a well-equipped kitchen with beautiful woodwork, all under ultra-high ceilings with crown molding. Also on the main level are a comfortable living room, a dedicated laundry room, a walk-through pantry, a full bath, and a large mudroom off the back entry. Take the gorgeous staircase to the upper level which opens to a large loft area hosting beautiful views. Two bedrooms are on this level to the left, while two more are just a few steps up on the opposite side - this includes the primary bedroom suite with a lavish bath complete with a jetted tub and opulent vanity, a walk-in closet with a separate dressing room, and doors to the private balcony. The basement is freshly finished with an L-shaped family room. The huge 3800 sq.ft. outbuilding is comprised of a vintage barn, a pole barn, and a newly-finished 400 sq.ft. apartment. This property is currently run as a short-term rental but would also be ideal as an event space.
| DAYS ON MARKET | 2 | LAST UPDATED | 9/2/2026 |
|---|---|---|---|
| TRACT | Metes and Bounds | YEAR BUILT | 1900 |
| GARAGE SPACES | 2.0 | COUNTY | Grand Traverse |
| STATUS | Active | PROPERTY TYPE(S) | Single Family |
| PRICE HISTORY | |
| Prior to Aug 10, '26 | $1,100,000 |
|---|---|
| Aug 10, '26 - Sep 2, '26 | $1,025,000 |
| Sep 2, '26 - Today | $975,000 |
| ADDITIONAL DETAILS | |
| AIR | Central Air |
|---|---|
| AIR CONDITIONING | Yes |
| APPLIANCES | Cooktop, Dishwasher, Dryer, Microwave, Oven, Refrigerator, Washer |
| BARN/EQUESTRIAN | Yes |
| BASEMENT | Full, Yes |
| CONSTRUCTION | Frame, Vinyl Siding |
| EXTERIOR | Balcony |
| GARAGE | Yes |
| HEAT | Forced Air, Propane, Wood |
| HOA DUES | Annually |
| INTERIOR | Ceiling Fan(s), Entrance Foyer, High Speed Internet, Kitchen Island, Pantry, Walk-In Closet(s) |
| LOT | 10 acre(s) |
| LOT DESCRIPTION | Cleared, Level, Rolling Slope |
| LOT DIMENSIONS | 746x583 |
| PARKING | Concrete, Gravel, Detached, Garage Door Opener, Paved |
| SEWER | Private Sewer |
| STORIES | 2 |
| STYLE | Farm House |
| SUBDIVISION | Metes and Bounds |
| UTILITIES | Cable Connected |
| VIEW | Yes |
| WATER | Private |
| ZONING | Residential,Agricultural,Horses Allowed,Outbuildings Allowed,Agricultural Res |
MORTGAGE CALCULATOR
TOTAL MONTHLY PAYMENT
0
P
I
*Estimate only
| SATELLITE VIEW |
| / | |
We respect your online privacy and will never spam you. By submitting this form with your telephone number
you are consenting for Rick
Matley to contact you even if your name is on a Federal or State
"Do not call List".
Listing provided by Coldwell Banker Schmidt Traverse City
The information in this listing was gathered from third-party sources including the seller. Northern Great Lakes REALTORS® MLS and its subscribers disclaim any and all representations or warranties as to the accuracy of this information.
Copyright © Northern Great Lakes REALTORS ® MLS. All Rights Reserved.
Data last updated: 9/4/26 1:09 PM PDT
This IDX solution is (c) Diverse Solutions 2026.