
3981 Smokey Ridge Road, Traverse City, MI 49686 (MLS # 1947726)
 Twitter
 Facebook
 Email
Email
|


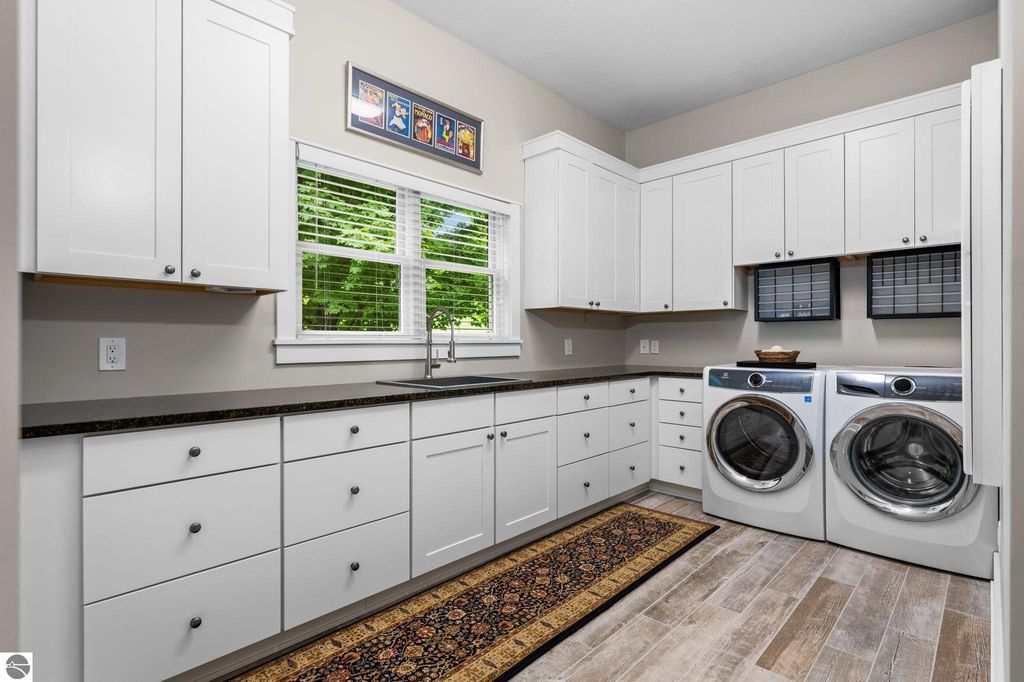


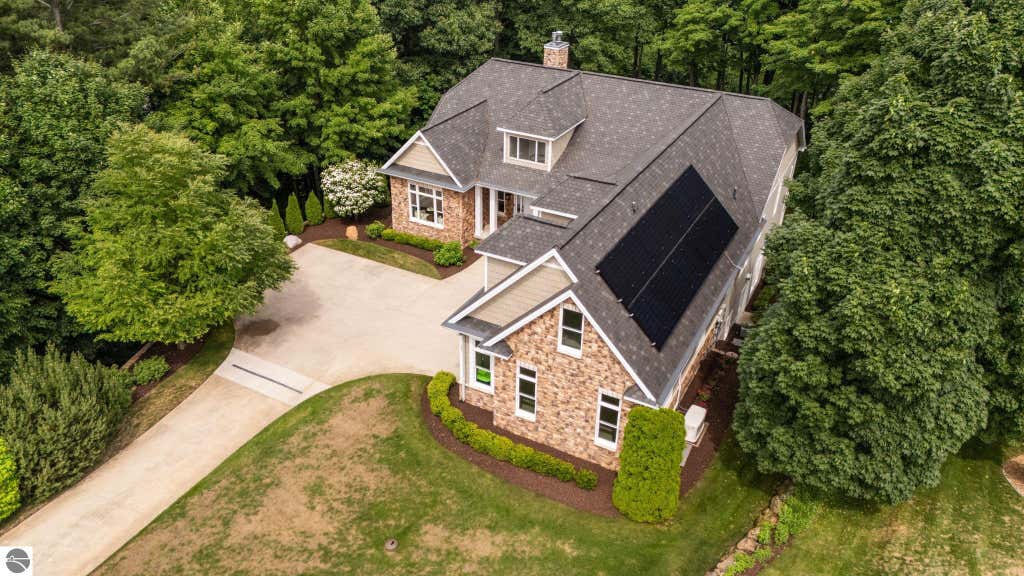


Opportunities like this are becoming increasingly rare on Old Mission Peninsula. Set on 3.14 acres across two parcels with shared East Bay waterfront, this property offers privacy today and possibilities for tomorrow. The included adjacent parcel provides the flexibility to preserve additional privacy, create a family compound, or explore the opportunity to build and sell another home. Designed with quality and comfort in mind, the home showcases exceptional craftsmanship throughout. Thoughtful architectural details and timeless finishes create a space that feels both refined and welcoming. Nearly every room offers a view of East Bay in the distance, while mature trees surround the home, creating a peaceful, private setting. The spacious floor plan was designed for the way families live today, with generous gathering spaces, room to work from home, and the flexibility to grow through every stage of life. Whether you're relocating to Northern Michigan or simply looking for more space in one of the area's most sought-after communities, this home offers the lifestyle that makes Old Mission Peninsula so special. Just minutes from downtown Traverse City, you'll enjoy easy access to wineries, parks, beaches, and trails while coming home to a property that offers both lasting value and room to grow.
| DAYS ON MARKET | 58 | LAST UPDATED | 7/8/2026 |
|---|---|---|---|
| TRACT | Smokey Ridge/Wrightwood Common | YEAR BUILT | 2004 |
| GARAGE SPACES | 2.0 | COUNTY | Grand Traverse |
| STATUS | Active | PROPERTY TYPE(S) | Single Family |
| ADDITIONAL DETAILS | |
| AIR | Central Air, Electric, Zoned |
|---|---|
| AIR CONDITIONING | Yes |
| APPLIANCES | Dishwasher, Disposal, Dryer, Refrigerator, Washer, Water Softener Owned |
| BASEMENT | Daylight, Exterior Entry, Full, Interior Entry, Walk-Out Access, Yes |
| CONSTRUCTION | Frame, Stone, Vinyl Siding |
| EXTERIOR | Balcony, Garden, Rain Gutters |
| FIREPLACE | Yes |
| GARAGE | Yes |
| HEAT | Fireplace(s), Floor Furnace, Forced Air, Hot Water, Natural Gas |
| HOA DUES | 550|Annually |
| INTERIOR | Bookcases, High Speed Internet, Kitchen Island |
| LOT | 3.14 acre(s) |
| LOT DESCRIPTION | Cleared, Landscaped, Sloped, Subdivided, Wooded |
| PARKING | Concrete, Private, Attached, Garage Door Opener, Paved, Other |
| SEWER | Private Sewer |
| STORIES | 2 |
| STYLE | Craftsman |
| SUBDIVISION | Smokey Ridge/Wrightwood Common |
| UTILITIES | Cable Connected |
| VIEW | Yes |
| VIEW DESCRIPTION | Water, Bay |
| WATER | Private |
| WATER ACCESS | East Bay |
| WATERFRONT | Yes |
| WATERFRONT DESCRIPTION | Lake |
| ZONING | Residential,Deed Restrictions |
MORTGAGE CALCULATOR
TOTAL MONTHLY PAYMENT
0
P
I
*Estimate only
| SATELLITE VIEW |
| / | |
We respect your online privacy and will never spam you. By submitting this form with your telephone number
you are consenting for Rick
Matley to contact you even if your name is on a Federal or State
"Do not call List".
Listing provided by REMAX Bayshore - West Shore Dr TC
The information in this listing was gathered from third-party sources including the seller. Northern Great Lakes REALTORS® MLS and its subscribers disclaim any and all representations or warranties as to the accuracy of this information.
Copyright © Northern Great Lakes REALTORS ® MLS. All Rights Reserved.
Data last updated: 9/4/26 10:26 AM PDT
This IDX solution is (c) Diverse Solutions 2026.