
3541 Angling Way, Traverse City, MI 49685 (MLS # 1947736)
 Twitter
 Facebook
 Email
Email


|

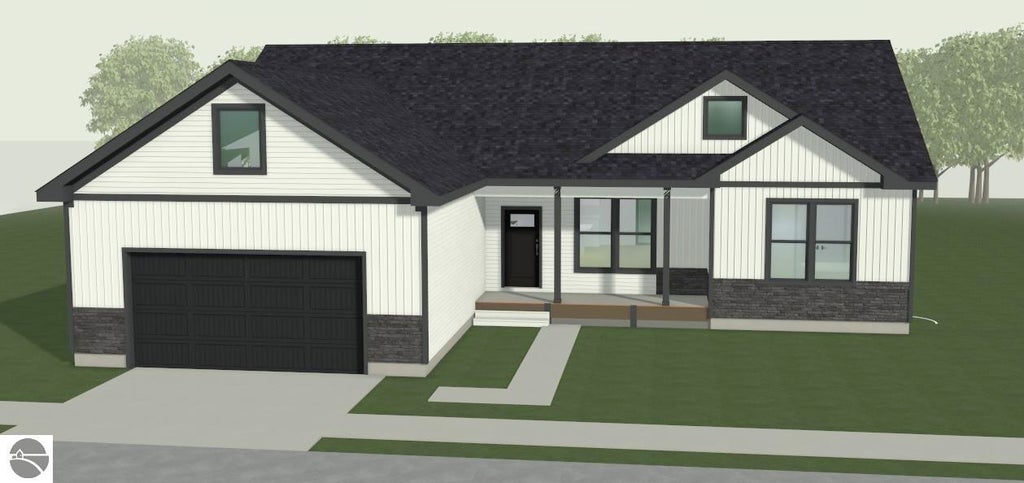
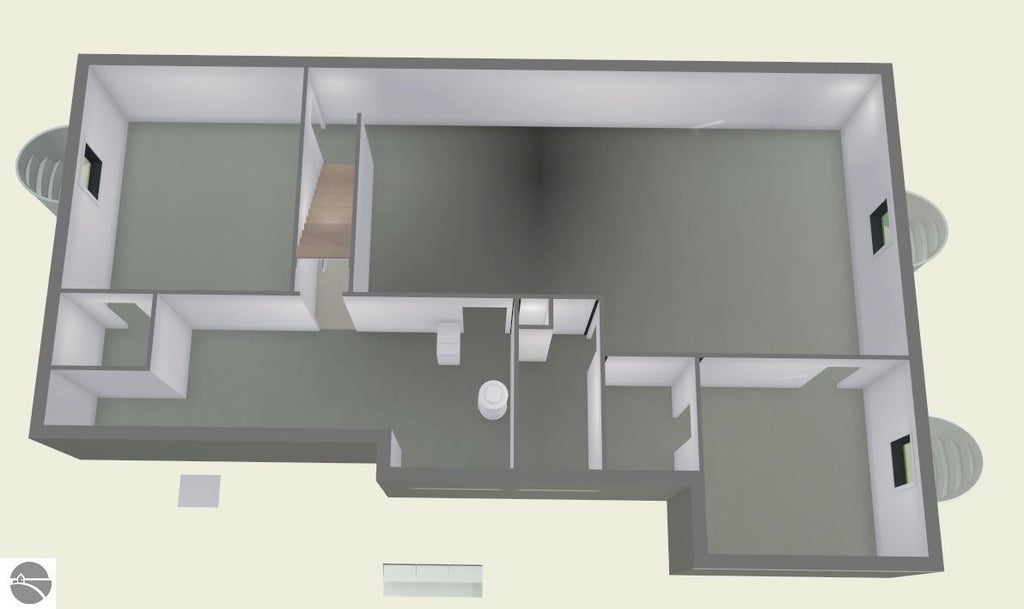
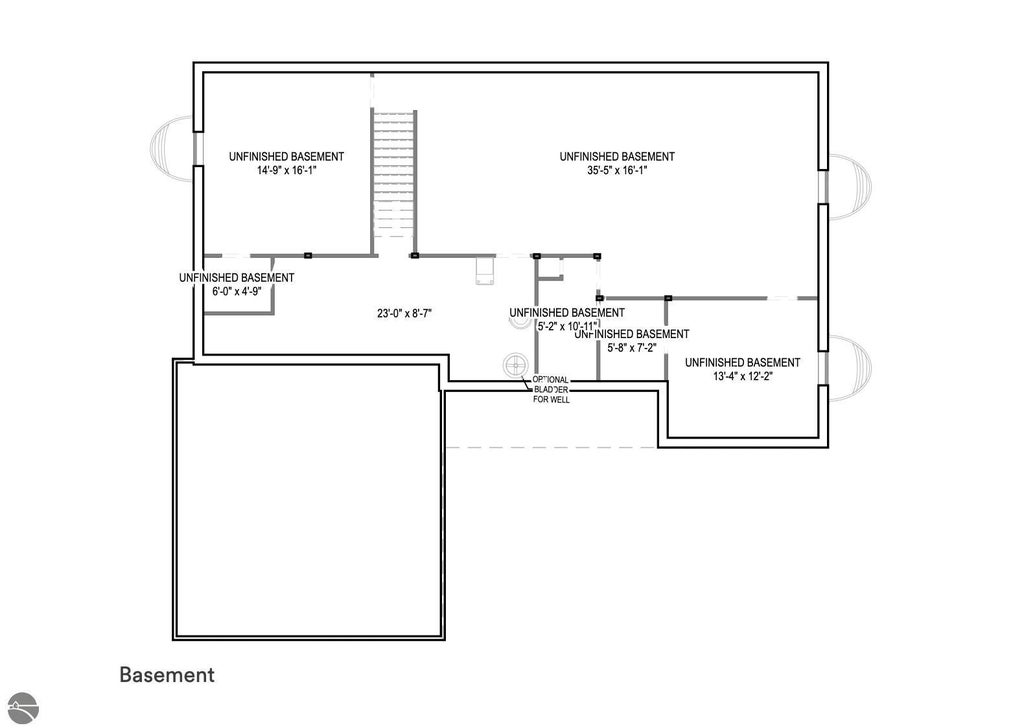
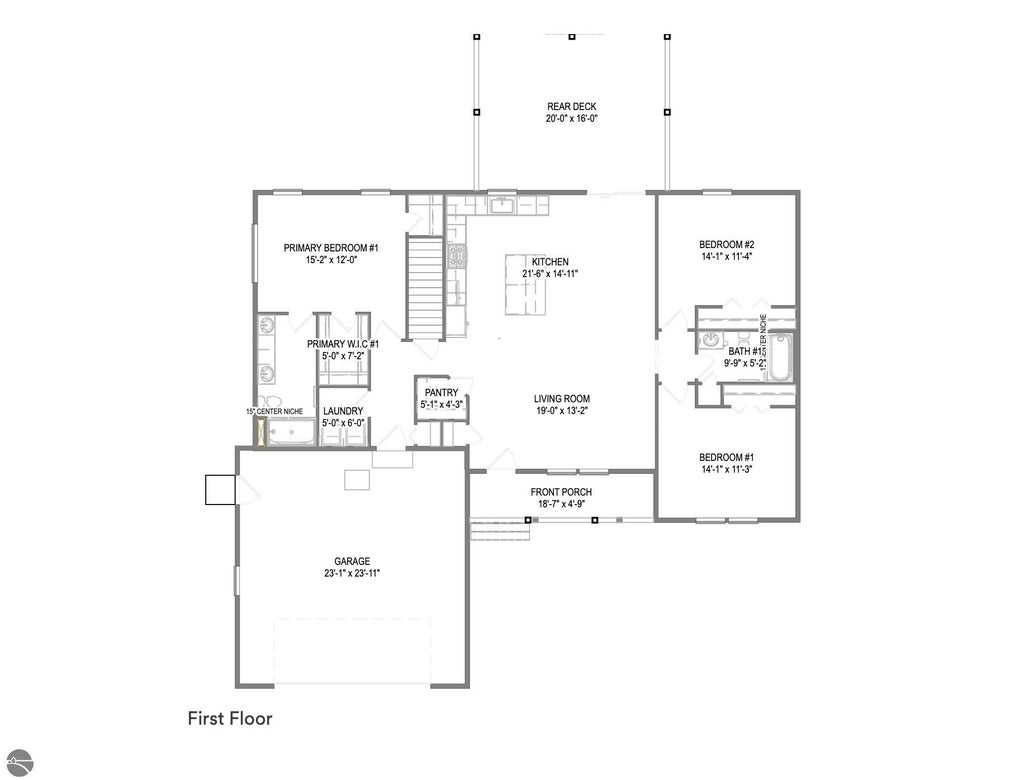
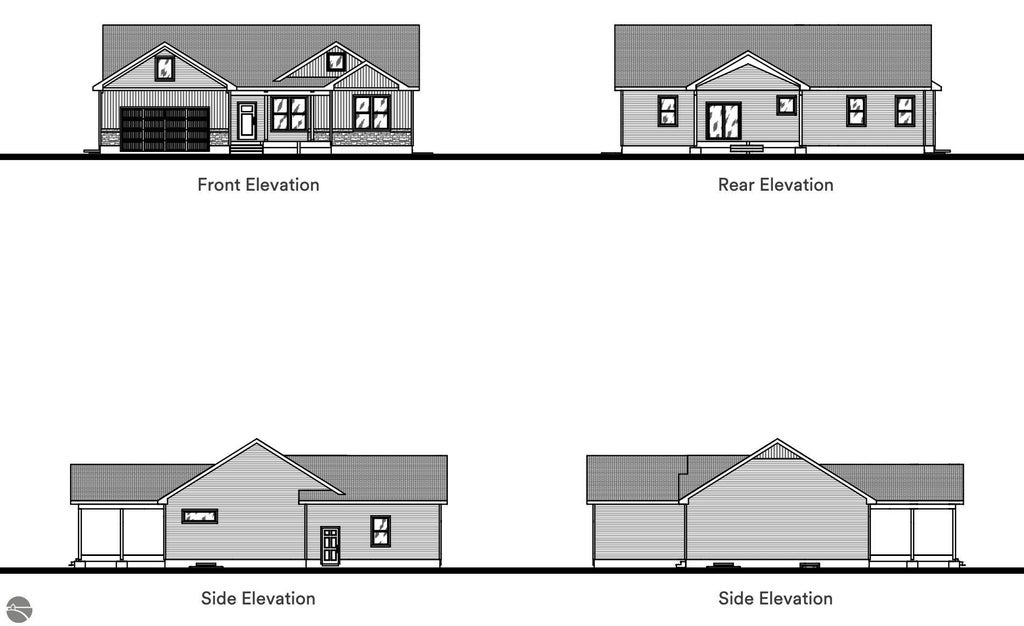
Welcome to the Hills of Huellmantel and the opportunity to own a Quick Ready home by Rock Creek Homes. Move in Ready in October 2026! This beautifully crafted Maple floor plan is already under construction, allowing you to move into a brand-new home sooner while still personalizing many of the finishes. Structural selections have been established, but there's still time to choose your siding, shingles, flooring, paint colors, cabinetry, countertops, fixtures, and other interior finishes to make the home uniquely yours! Offering 1,696 square feet, this thoughtfully designed home features 3 bedrooms, 2 full bathrooms, an open-concept layout, 9-foot ceilings, a spacious kitchen with a large center island and walk-in pantry, a private primary suite with a walk-in closet and ensuite bath, a full unfinished basement with 9-foot foundation walls, an attached 2-car garage, and a 20' x 16' covered rear deck. Starting at $565,000, the final purchase price will vary based on the buyer's selected upgrades and finish options. Conveniently located just minutes from downtown Traverse City, shopping, dining, and recreation, this home offers the perfect balance of quality craftsmanship, personalization, and a faster move-in timeline. Information deemed reliable but not guaranteed. Buyer and Buyer's agent should independently verify all information. Photos, renderings, and floor plans may depict conceptual or AI-enhanced images and may not reflect final construction.
| DAYS ON MARKET | 1 | LAST UPDATED | 7/8/2026 |
|---|---|---|---|
| TRACT | Hills of Huellmantel | YEAR BUILT | 2026 |
| GARAGE SPACES | 2.0 | COUNTY | Grand Traverse |
| STATUS | Active | PROPERTY TYPE(S) | Single Family |
| ADDITIONAL DETAILS | |
| AIR | Central Air |
|---|---|
| AIR CONDITIONING | Yes |
| APPLIANCES | Dishwasher, Disposal, Electric Water Heater, Exhaust Fan, Microwave, Refrigerator |
| BASEMENT | Full, Unfinished, Yes |
| CONSTRUCTION | Frame, Shingle Siding, Vinyl Siding |
| GARAGE | Yes |
| HEAT | Forced Air, Natural Gas |
| HOA DUES | Annually |
| INTERIOR | Granite Counters, High Speed Internet, Kitchen Island, Pantry, Vaulted Ceiling(s), Walk-In Closet(s) |
| LOT | 0.48 acre(s) |
| LOT DESCRIPTION | Cleared, Subdivided |
| LOT DIMENSIONS | 103'x202'x51'x56'x225' |
| PARKING | Concrete, Attached, Garage Door Opener, Paved |
| SEWER | Private Sewer |
| STORIES | 1 |
| SUBDIVISION | Hills of Huellmantel |
| VIEW | Yes |
| WATER | Private |
| ZONING | Residential,Deed Restrictions |
MORTGAGE CALCULATOR
TOTAL MONTHLY PAYMENT
0
P
I
*Estimate only
| SATELLITE VIEW |
| / | |
We respect your online privacy and will never spam you. By submitting this form with your telephone number
you are consenting for Rick
Matley to contact you even if your name is on a Federal or State
"Do not call List".
Listing provided by Rock Creek Realty
The information in this listing was gathered from third-party sources including the seller. Northern Great Lakes REALTORS® MLS and its subscribers disclaim any and all representations or warranties as to the accuracy of this information.
Copyright © Northern Great Lakes REALTORS ® MLS. All Rights Reserved.
Data last updated: 7/9/26 8:23 AM PDT
This IDX solution is (c) Diverse Solutions 2026.